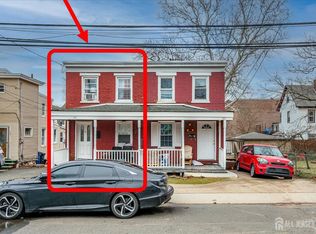
An amazing home at the Waterfront! 3 beds, 1 1/2 baths. Spacious Living Room Dining Room and Kitchen. New stove and microwave. Fresh paint and refinished wood flooring throughout. A basement just waiting to be finished! A third floor with a skylight that makes for a light-filled bonus room that can be used for an office, playroom, a studio for painting, etc. - bring your imagination! The back yard features a patio and a windowless climate-controlled studio previously used for audio production. Directly across the street from the park and a short distance to the beautiful views of the waterfront. Schedule your tour today!
For sale
$450,000
82 Lewis St, Perth Amboy, NJ 08861
3beds
1,420sqft
Half Duplex
Built in 1924
2,561 Square Feet Lot
$473,700 Zestimate®
$317/sqft
$-- HOA
What's special
Light-filled bonus roomNew stove and microwaveWindowless climate-controlled studioFresh paintDining roomRefinished wood flooring throughout
- 20 days
- 1,048
- 77
Zillow last checked:
Listing updated:
Listed by:
RICHARD PHELAN 908-565-1093,
KELLER WILLIAMS ELITE REALTORS,
LUCY PHELAN 732-266-4157,
KELLER WILLIAMS ELITE REALTORS
Source: All Jersey MLS,MLS#: 2707119R
Facts & features
Interior
Bedrooms & bathrooms
- Bedrooms: 3
- Bathrooms: 2
- Full bathrooms: 1
- 1/2 bathrooms: 1
Bathroom
- Features: Jacuzzi-Type, Tub Shower
Dining room
- Features: Formal Dining Room
Kitchen
- Features: Eat-in Kitchen
Basement
- Area: 0
Heating
- Forced Air
Cooling
- Central Air, Ceiling Fan(s), Wall Unit(s), Window Unit(s)
Appliances
- Included: Dryer, Gas Range/Oven, Microwave, Refrigerator, Washer, Gas Water Heater
Features
- Skylight, Kitchen, Living Room, Dining Room, 1 Bedroom, 2 Bedrooms, 3 Bedrooms, Beamed Ceilings
- Flooring: Carpet, Ceramic Tile, Wood
- Windows: Skylight(s)
- Basement: Full, Laundry Facilities
- Has fireplace: No
Interior area
- Total structure area: 1,420
- Total interior livable area: 1,420 sqft
Video & virtual tour
Property
Parking
- Parking features: None, On Street
- Has uncovered spaces: Yes
Features
- Levels: Three Or More
- Stories: 3
- Patio & porch: Porch, Patio
- Exterior features: Open Porch(es), Patio
- Has spa: Yes
- Spa features: Bath
Lot
- Size: 2,561 Square Feet
- Dimensions: 122.00 x 21.00
Details
- Parcel number: 160002300000004702
- Zoning: R50
Construction
Type & style
- Home type: SingleFamily
- Architectural style: 1/2 Duplex
- Property subtype: Half Duplex
Materials
- Roof: Asphalt
Condition
- Year built: 1924
Utilities & green energy
- Gas: Natural Gas
- Sewer: Public Sewer
- Water: Public
- Utilities for property: Cable Connected, Natural Gas Connected
Community & HOA
Location
- Region: Perth Amboy
Financial & listing details
- Price per square foot: $317/sqft
- Tax assessed value: $226,000
- Annual tax amount: $7,702
- Date on market: 10/30/2026
- Ownership: Fee Simple
Estimated market value
$473,700
$450,000 - $497,000
$3,178/mo
Price history
| Date | Event | Price |
|---|---|---|
| 10/30/2026 | Listed for sale | $450,000+95.7%$317/sqft |
Source:  All Jersey MLS #2707119R Report a problem | ||
| 7/22/2018 | Listing removed | $2,500$2/sqft |
Source: HALO REALTY #1826611 Report a problem | ||
| 6/4/2018 | Price change | $2,500-2%$2/sqft |
Source: HALO REALTY #1826611 Report a problem | ||
| 5/9/2018 | Listed for rent | $2,550$2/sqft |
Source: Weichert Realtors Report a problem | ||
| 1/17/2018 | Sold | $230,000-8%$162/sqft |
Source: Public Record Report a problem | ||
| 10/12/2017 | Listing removed | $249,900$176/sqft |
Source: ELEK, J.J. REALTY CO. #1715520 Report a problem | ||
| 4/14/2017 | Listed for sale | $249,900$176/sqft |
Source: ELEK, J.J. REALTY CO. #1715520 Report a problem | ||
Public tax history
| Year | Property taxes | Tax assessment |
|---|---|---|
| 2026 | $7,182 +5.3% | $226,000 |
| 2025 | $6,818 | $226,000 |
| 2024 | $6,818 +0.2% | $226,000 |
| 2023 | $6,805 +1.2% | $226,000 |
| 2022 | $6,724 -0.1% | $226,000 |
| 2021 | $6,733 +0% | $226,000 |
| 2020 | $6,730 +0.5% | $226,000 |
| 2019 | $6,696 | $226,000 |
| 2018 | $6,696 +2.9% | $226,000 |
| 2017 | $6,509 -0.7% | $226,000 |
| 2016 | $6,554 -0.6% | $226,000 |
| 2015 | $6,595 +2.9% | $226,000 |
| 2014 | $6,412 +5.9% | $226,000 |
| 2013 | $6,057 -8.2% | $226,000 |
| 2012 | $6,598 +7.9% | $226,000 -9.1% |
| 2011 | $6,113 +3.7% | $248,500 |
| 2010 | $5,897 +9% | $248,500 |
| 2009 | $5,410 | $248,500 |
| 2008 | -- | $248,500 |
| 2007 | $9,544 +1.2% | $248,500 +125.9% |
| 2006 | $9,429 +3.3% | $110,000 |
| 2005 | $9,126 +899.9% | $110,000 +1.9% |
| 2004 | $913 | $107,900 |
| 2003 | -- | $107,900 |
| 2002 | -- | $107,900 |
| 2001 | -- | $107,900 |
Find assessor info on the county website
Monthly payment
Est. payment
Payment breakdown
Explore the cost of this home by adjusting the details. Changes won't be saved.Climate risks
Neighborhood: The Waterfront


Similar homes
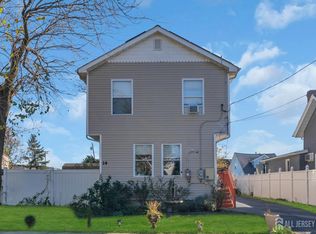
- $450,0003 bd2 ba1.1k sqft163 2nd St, South Amboy, NJ 08879For Sale
 MLS ID #2611040R, VERONICA HARY, FOX & FOXX REALTY, LLC. All Jersey MLS
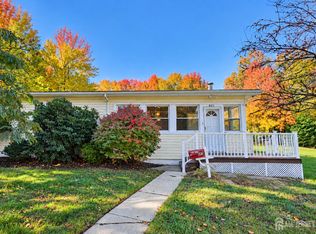
- $425,0003 bd2 ba1.3k sqft14 Charles Ave, Keansburg, NJ 07734For Sale
 MLS ID #2707941R, JILL TASCON, EXP REALTY, LLC. All Jersey MLS
- $470,0003 bd1 ba1.2k sqft225 Linden Ave, Rahway, NJ 07065For Sale
 MLS ID #2707460R, PRISCY MARICHAL, REALTY OF AMERICA. All Jersey MLS
- $515,0003 bd2 ba1.7k sqft693 Cook Ave, Laurence Harbor, NJ 08879For Sale
 MLS ID #2707129R, GARY M. MAWSON, JERSEY PROPERTY GROUP REALTY. All Jersey MLS
- $449,9003 bd1 ba1k sqft196 Gabriel Ter, South Amboy, NJ 08879For SaleMLS ID #2702026R, JUAN C. VICTORIA, WORLD CLASS REALTY GROUP. All Jersey MLS
- $600,0004 bd2 ba1.5k sqft3 Lovely Dr, South Amboy, NJ 08879For SaleMLS ID #2707925R, RYAN TOOKER, C21 CHARLES SMITH AGENCY, INC. All Jersey MLS
- $510,0003 bd2 ba1.1k sqft2 Lillian Ter, Woodbridge, NJ 07095For SaleMLS ID #2705419R, CATHLEEN HENRIQUEZ ALI, COLDWELL BANKER REALTY. All Jersey MLS
- $439,9983 bd2 ba1.3k sqft10 Beechwood Pl, Irvington, NJ 07111For SaleMLS ID #2707282R, KELLY ROBINSON, SIGNATURE REALTY NJ. All Jersey MLS
- $385,0003 bd2 ba1.3k sqft288 Conover St, South Amboy, NJ 08879For SaleMLS ID #2616038R, MICHAEL MATTHEWS, ORANGE KEY REALTY, INC.. All Jersey MLS
- $499,0003 bd2 ba1k sqft22 Grand Ave, Iselin, NJ 08830For SaleMLS ID #2707830R, CARLO FAZIO, RE/MAX SELECT. All Jersey MLS
- $414,9992 bd2 ba1.1k sqft53 Essex St, Carteret, NJ 07008For SaleMLS ID #2707605R, SUKHWINDER KAUR, J.J. ELEK REALTY CO.. All Jersey MLS
- $649,9005 bd2 ba2.1k sqft425 Thomas St, Perth Amboy, NJ 08861For SaleMLS ID #2703686R, JACKELINE RIVERA, ACE STREET REALTY. All Jersey MLS
- $459,9002 bd2 ba1.5k sqft11 Fox Avenue, Keansburg, NJ 07734For Sale
 MLS ID #22633467, Lora Gruber, Imperial Realty Properties. MoreMLS
- $449,0003 bd3 ba1.2k sqft303 Stephenson Ave, Middlesex, NJ 08846For SaleMLS ID #2616590R, RHEA B. GOLDSMITH, JERSEY SHORE REAL ESTATE GROUP. All Jersey MLS
- $399,0003 bd1 ba976 sqft88 Coley St, Woodbridge, NJ 07095For SaleMLS ID #2703662R, WILLIAM BONI, CENTURY 21 GLORIA ZASTKO REALT. All Jersey MLS
- $525,0003 bd2 ba884 sqft9 Elmwood Ter, Edison, NJ 08817For SaleMLS ID #2707303R, SUZANNE DUPUY, SUBURB REALTY AGENCY. All Jersey MLS
- $459,9992 bd2 ba1.1k sqft32 Vermont Ave, Franklin Park, NJ 08823For SaleMLS ID #2706840R, JON KESSLER, KUKER & KESSLER REAL ESTATE. All Jersey MLS
- $539,9003 bd1 ba1.6k sqft129 Cottrell Rd, Matawan, NJ 07747For SaleMLS ID #2706785R, JENISE BUCKALEW, GREEN LIGHT REALTY LLC. All Jersey MLS
- $500,0003 bd2 ba1.2k sqft165 2nd St, South Amboy, NJ 08879For SaleMLS ID #2611049R, VERONICA HARY, FOX & FOXX REALTY, LLC. All Jersey MLS
- $499,0003 bd1 ba1.1k sqft23 Radcliffe St, South River, NJ 08882For SaleMLS ID #2705763R, VERA LUNA VICTORIA, SOCIETY REAL ESTATE. All Jersey MLS
