Located in Elizabethport "The Port" the most historic, culturally diverse, rapidly developing waterfront community in Elizabeth, NJ. This densely urban neighborhood offers an energetic mix of old-world charm, modern updates, and incredible commuter access.A vibrant, lively feel where classic architecture stands right alongside contemporary homes. Just blocks away, beautifully paved boardwalk for scenic, waterfront strolls along the Arthur Kill. Excellent outdoor recreational fields, courts, and community playgrounds. Positioned 15 miles from NYC, a prime spot for regional commuters. Access to major transit arteries, inclu New Jersey Turnpike (I-95), Route 1&9, Garden State Parkway. Well-served by multiple NJ Transit bus lines and a short distance to local rail facilities.Less than 10 minutes from Newark Liberty International Airport (EWR).This two-story contemporary single-family home built in 2008, featuring 1,786 square feet of living space, 4 bedrooms, and 2 full bathrooms (Contemporary / Colonial style)Size: 1,786 sq. ft. of total interior space Lot Dimensions: 25 ft x 100 ft parcel Features an open-concept layout connecting kit,dng rm, and a large 20 ft x 20 ft living room. Upper level houses more nicely sized bdrms. Main level also includes an extra room suitable for a workshop or den (11 ft x 8 ft).Wood flong, natl gas, electric baseboard heating. Private fenced backyard; a 2-car width driveway,1 garage space, plus on-street parking. Property is sold strictly as-is
Active
Price cut: $10.1K (9/25)
$489,900
108 S Park, Elizabeth City, NJ 07206
4beds
1,786sqft
Single Family Residence
Built in 2008
0.7 Acres Lot
$-- Zestimate®
$274/sqft
$-- HOA
What's special
On-street parkingPrivate fenced backyard
- 31 days
- 747
- 34
Zillow last checked:
Listing updated:
Listed by:
Evelyne Cohen 201-777-1088,
Living Great Real Estate
Source: GSMLS,MLS#: 4050869
Facts & features
Interior
Bedrooms & bathrooms
- Bedrooms: 4
- Bathrooms: 2
- Full bathrooms: 2
Primary bedroom
- Description: 1st Floor, Full Bath, Walk-In Closet
Bedroom 1
- Area: 132
- Dimensions: 12 x 11
Bedroom 2
- Level: Second
- Area: 120
- Dimensions: 10 x 12
Bedroom 3
- Level: Second
- Area: 156
- Dimensions: 12 x 13
Primary bathroom
- Features: Tub Shower
Kitchen
- Features: Breakfast Bar, Kitchen Island, Pantry, Separate Dining Area
- Level: First
- Area: 60
- Dimensions: 10 x 6
Living room
- Level: First
- Area: 400
- Dimensions: 20 x 20
Basement
- Features: Walkout
Heating
- Baseboard - Electric, Electric, Natural Gas
Appliances
- Included: Gas Cooktop, Refrigerator, Water Heater From Furnace
- Laundry: Level 1
Features
- Walk-In Closet(s), Workshop, Walkout
- Flooring: Wood
- Windows: Blinds
- Basement: None
- Has fireplace: No
Interior area
- Total structure area: 1,786
- Total interior livable area: 1,786 sqft
Property
Parking
- Total spaces: 2
- Parking features: 2 Car Width, Driveway-Exclusive, On Street
- Garage spaces: 1
- Uncovered spaces: 2
Features
- Exterior features: Curbs, Sidewalk
Lot
- Size: 0.7 Acres
- Dimensions: 25 x 100
Details
- Parcel number: 2904008000000000200000
- Zoning description: SFR
Construction
Type & style
- Home type: SingleFamily
- Architectural style: Contemporary,Colonial
- Property subtype: Single Family Residence
Materials
- Vinyl Siding
- Foundation: Slab
- Roof: Asphalt Shingle
Condition
- Year built: 2008
- Major remodel year: 2008
Utilities & green energy
- Gas: Gas-Natural
- Sewer: Public Sewer
- Water: Public
- Utilities for property: Electricity Connected, Natural Gas Connected, Garbage Included
Community & HOA
Community
- Security: Fire Extinguisher
Location
- Region: Elizabeth
Financial & listing details
- Price per square foot: $274/sqft
- Tax assessed value: $780,000
- Annual tax amount: $8,465
- Date on market: 9/7/2026
- Exclusions: Strictly As Is. REO - Bank Owned.
- Ownership type: Fee Simple
- Electric utility on property: Yes
Estimated market value
Not available
Estimated sales range
Not available
Not available
Price history
| Date | Event | Price |
|---|---|---|
| 9/25/2026 | Price change | $489,900-2%$274/sqft |
Source:  GSMLS #4050869 Report a problem GSMLS #4050869 Report a problem | ||
| 9/7/2026 | Listed for sale | $499,997-1%$280/sqft |
Source: GSMLS #4050869 Report a problem | ||
| 8/29/2026 | Listing removed | $504,900$283/sqft |
Source: GSMLS #4011760 Report a problem | ||
| 6/17/2026 | Price change | $504,900-4.7%$283/sqft |
Source: GSMLS #4011760 Report a problem | ||
| 3/26/2026 | Price change | $529,900-8.6%$297/sqft |
Source: GSMLS #4011760 Report a problem | ||
| 3/4/2026 | Price change | $579,900-8%$325/sqft |
Source: GSMLS #4011760 Report a problem | ||
| 2/27/2026 | Listed for sale | $629,999+62899.9%$353/sqft |
Source: GSMLS #4011760 Report a problem | ||
| 1/23/2024 | Sold | $1,000-99.5%$1/sqft |
Source: Public Record Report a problem | ||
| 7/2/2008 | Sold | $201,250+123.6%$113/sqft |
Source: Public Record Report a problem | ||
| 5/22/2006 | Sold | $90,000$50/sqft |
Source: Public Record Report a problem | ||
Public tax history
| Year | Property taxes | Tax assessment |
|---|---|---|
| 2024 | $8,466 | $440,000 +1529.6% |
| 2023 | -- | $27,000 |
| 2022 | $8,256 +104% | $27,000 |
| 2021 | $4,048 -48% | $27,000 |
| 2020 | $7,782 +1% | $27,000 |
| 2019 | $7,707 +33.2% | $27,000 |
| 2018 | $5,784 -22.8% | $27,000 |
| 2017 | $7,492 +6.3% | $27,000 |
| 2016 | $7,047 +3.1% | $27,000 |
| 2015 | $6,835 +320.6% | $27,000 |
| 2014 | $1,625 | $27,000 |
Find assessor info on the county website
Monthly payment
Est. payment
Payment breakdown
Explore the cost of this home by adjusting the details. Changes won't be saved.Climate risks
Neighborhood: Elizabethport

Similar homes
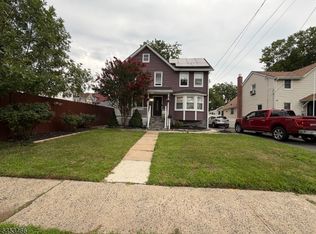
- $497,9994 bd1 ba1.5k sqft413 Pine St, Roselle Boro, NJ 07203For Sale
 MLS ID #4048133, Miguelina Almonte, Weichert Rltrs Fle. GSMLS
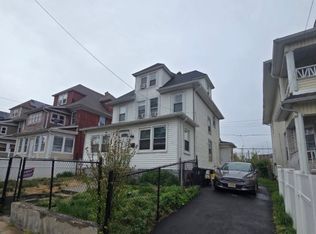
 - $485,0004 bd4 ba1.7k sqft9 White Ter, Newark City, NJ 07108For Sale
 MLS ID #4031142, Miguelina Ramirez, Realty One Group Lifestyle Homes. GSMLS
 - $499,9994 bd3 ba1.4k sqft1085 Andrews Dr, Perth Amboy, NJ 08861For Sale

 MLS ID #2705260R, JANICE CERASANI. All Jersey MLS
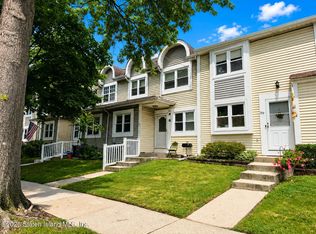
 - $549,9992 bd2 ba1.3k sqft41 Cooper Ter, Staten Island, NY 10314For Sale
 MLS ID #2604947, Christine Diana, Listing by: KMS Realty Group, Inc.. SIBOR
 - $520,0003 bd2 ba1.3k sqft492 Booth Ct, Rahway, NJ 07065For SaleMLS ID #2770359M, BEVERLY LYONS. All Jersey MLS
- $447,0003 bd2 ba1.4k sqft1170 Broad St, Rahway, NJ 07065For SaleMLS ID #2700044R, ELIZABETH HANCO DERAS. All Jersey MLS
- $499,9503 bd3 ba1.6k sqft163 2nd St, Keyport, NJ 07735For SaleMLS ID #2704640R, ROBERT SHALOO. All Jersey MLS
- $499,0003 bd1 ba1.4k sqft109 Tompkins Ave, South Plainfield, NJ 07080For SaleMLS ID #2700630R, CHRISTIAN S. GUTIERREZ. All Jersey MLS
- $554,9005 bd2 ba1.8k sqft1 Johns Pl, Helmetta, NJ 08828For SaleMLS ID #2701345R, THOMAS MARCOTRIGIANO. All Jersey MLS
- $450,0003 bd2 ba1.1k sqft1142 Woodmere Dr, Keyport, NJ 07735For SaleMLS ID #2704653R, CAROL FERETICH. All Jersey MLS
- $629,0004 bd2 ba1.7k sqft726 W Milton Ave, Rahway, NJ 07065For SaleMLS ID #2609024R, IVAN GUTIERREZ. All Jersey MLS
- $635,9004 bd2 ba1.5k sqft29 Capp St, Carteret, NJ 07008For SaleMLS ID #2703353R, LUIS CARRILLO. All Jersey MLS
