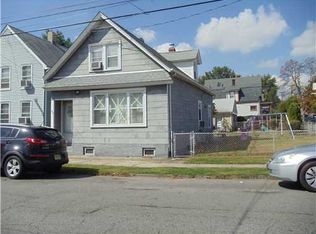
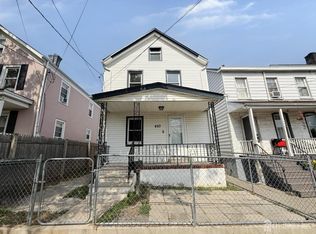
Welcome to this cozy 3-bedroom, 1.5-bath Colonial, full of warmth, character, and endless potential in the heart of Perth Amboy. Whether you're a first-time homebuyer or simply looking for a place to make your own, this home offers a wonderful opportunity to create a space that reflects your style while enjoying the convenience of city living. The main level features a welcoming foyer, a bright living room, a formal dining room perfect for gatherings, and a spacious eat-in kitchen. Upstairs, you'll find three generously sized bedrooms and a full bath, providing comfortable living space for family, guests, or a home office. Outside, enjoy a private backyard with a storage shed, offering room for gardening, entertaining, or simply relaxing outdoors. Ideally located close to shopping, restaurants, parks, schools, public transportation, the train station, and major highways. With solid bones, timeless charm, and plenty of opportunity to add your personal touch, this is a home where your vision can truly come to life. Don't miss the chance to make it your ownschedule your private showing today!
For sale
$435,000
531 Penn St, Perth Amboy, NJ 08861
3beds
1,416sqft
Single Family Residence
Built in 1929
2,500 Square Feet Lot
$440,000 Zestimate®
$307/sqft
$-- HOA
What's special
Spacious eat-in kitchenThree generously sized bedroomsWelcoming foyer
- 37 days
- 429
- 6
Zillow last checked:
Listing updated:
Listed by:
PIOTR SUDAL 848-278-6288,
EXP REALTY, LLC
Source: All Jersey MLS,MLS#: 2770045M
Facts & features
Interior
Bedrooms & bathrooms
- Bedrooms: 3
- Bathrooms: 2
- Full bathrooms: 1
- 1/2 bathrooms: 1
Bathroom
- Features: Stall Shower and Tub
Dining room
- Features: Formal Dining Room
Kitchen
- Features: Separate Dining Area
Basement
- Area: 0
Heating
- Radiators-Hot Water
Cooling
- Window Unit(s)
Appliances
- Included: Dryer, Gas Range/Oven, Refrigerator, Washer, Gas Water Heater
Features
- Blinds, Dining Room, Bath Half, Entrance Foyer, Kitchen, Living Room, 3 Bedrooms, Bath Full, None
- Flooring: Carpet, Ceramic Tile, Wood
- Windows: Blinds
- Basement: Full, Storage Space
- Has fireplace: No
Interior area
- Total structure area: 1,416
- Total interior livable area: 1,416 sqft
Video & virtual tour
Property
Parking
- Parking features: None
Features
- Levels: Two
- Stories: 2
- Exterior features: Sidewalk, Storage Shed
- Pool features: None
Lot
- Size: 2,500 Square Feet
- Dimensions: 25X100
- Features: Level, Near Public Transit, Near Shopping, Near Train
Details
- Additional structures: Shed(s)
- Parcel number: 1600212000000025
- Zoning: R-25
Construction
Type & style
- Home type: SingleFamily
- Architectural style: Colonial
- Property subtype: Single Family Residence
Materials
- Roof: Asphalt
Condition
- Year built: 1929
Utilities & green energy
- Gas: Natural Gas
- Sewer: Public Sewer
- Water: Public
- Utilities for property: Electricity Connected, Natural Gas Connected
Community & HOA
Community
- Features: Sidewalks
Location
- Region: Perth Amboy
Financial & listing details
- Price per square foot: $307/sqft
- Tax assessed value: $183,300
- Annual tax amount: $5,825
- Date on market: 7/17/2026
- Ownership: Fee Simple
- Electric utility on property: Yes
Estimated market value
$440,000
$418,000 - $462,000
$2,919/mo
Price history
| Date | Event | Price |
|---|---|---|
| 7/17/2026 | Listed for sale | $435,000$307/sqft |
Source:  All Jersey MLS #2770045M Report a problem All Jersey MLS #2770045M Report a problem | ||
Public tax history
| Year | Property taxes | Tax assessment |
|---|---|---|
| 2025 | $5,530 | $183,300 |
| 2024 | $5,530 +0.2% | $183,300 |
| 2023 | $5,519 +1.2% | $183,300 |
| 2022 | $5,453 -0.1% | $183,300 |
| 2021 | $5,461 +0% | $183,300 |
| 2020 | $5,459 +0.5% | $183,300 |
| 2019 | $5,431 | $183,300 |
| 2018 | $5,431 +2.9% | $183,300 |
| 2017 | $5,279 -0.7% | $183,300 |
| 2016 | $5,316 -0.6% | $183,300 |
| 2015 | $5,349 +2.9% | $183,300 |
| 2014 | $5,200 -11.9% | $183,300 |
| 2013 | $5,904 +0.9% | $183,300 -16.8% |
| 2012 | $5,849 +7.9% | $220,300 |
| 2011 | $5,419 +3.7% | $220,300 |
| 2010 | $5,228 +9% | $220,300 |
| 2009 | $4,796 | $220,300 |
| 2008 | -- | $220,300 |
| 2007 | $7,826 +1.2% | $220,300 +144.2% |
| 2006 | $7,731 +1.3% | $90,200 |
| 2005 | $7,629 +899.9% | $90,200 |
| 2004 | $763 | $90,200 |
| 2003 | -- | $90,200 |
| 2002 | -- | $90,200 |
| 2001 | -- | $90,200 |
Find assessor info on the county website
Monthly payment
Est. payment
Payment breakdown
Explore the cost of this home by adjusting the details. Changes won't be saved.Climate risks
Neighborhood: Amboy Avenue
Similar homes
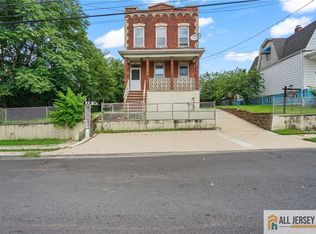
- $450,0003 bd2 ba1.4k sqft362-364 Alpine St, Perth Amboy, NJ 08861For Sale
 MLS ID #2770393M, NICHOLAS BOULTON. All Jersey MLS
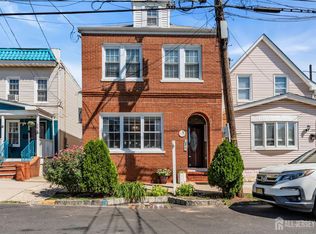
 - $399,9004 bd2 ba1.2k sqft493 Miller St, Perth Amboy, NJ 08861For Sale
 MLS ID #2702787R, THOMAS MARCOTRIGIANO. All Jersey MLS
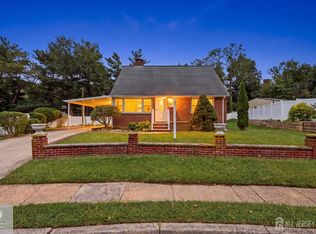
 - $495,0003 bd3 ba1.5k sqft282 Alpine St, Perth Amboy, NJ 08861For Sale
 MLS ID #2704186R, JULIO C. VALDEZ. All Jersey MLS
 - $509,9004 bd2 ba1.3k sqft493 S Park Dr, Perth Amboy, NJ 08861For Sale
 MLS ID #2705079R, SEAN WRIGHT. All Jersey MLS
 - $450,0003 bd1 ba1.1k sqft26 Howard St, Hopelawn, NJ 08861For SaleMLS ID #2700899R, DOUGLAS R. DETER. All Jersey MLS
- $419,9994 bd2 ba1.3k sqft180 State St, Perth Amboy, NJ 08861For SaleMLS ID #2617016R, MIGUEL A. HERNANDEZ. All Jersey MLS
- $499,9994 bd3 ba1.4k sqft1085 Andrews Dr, Perth Amboy, NJ 08861For SaleMLS ID #2705260R, JANICE CERASANI. All Jersey MLS
- $510,0002 bd2 ba1.3k sqft446 Bruck Ave, Perth Amboy, NJ 08861For SaleMLS ID #2704871R, ELBA I. LUPO. All Jersey MLS
- $399,9992 bd3 ba1.3k sqft724 Charles St, Perth Amboy, NJ 08861For SaleMLS ID #2700723R, YOSSEF SELIM. All Jersey MLS
- $415,0004 bd3 ba1.5k sqft603 Holly Dr, Perth Amboy, NJ 08861For SaleMLS ID #2704512R, BISHOY AZER. All Jersey MLS
- $495,0004 bd2 ba1.2k sqft520 Johnstone St, Perth Amboy, NJ 08861For SaleMLS ID #2700956R, MICHAEL MANISCALCO. All Jersey MLS
- $439,9003 bd3 ba1.6k sqft344 High St, Perth Amboy, NJ 08861For SaleMLS ID #2617862R, SILVIO GONZALEZ. All Jersey MLS
- $385,0002 bd2 ba1.6k sqft40 Fayette St APT 66, Perth Amboy, NJ 08861For SaleMLS ID #2704369R, MICHAEL MARTINETTI. All Jersey MLS
- $499,9993 bd2 ba1.1k sqft619 Lee St, Perth Amboy, NJ 08861For SaleMLS ID #2700643R, ANY REYNOSO. All Jersey MLS
- $565,0003 bd2 ba1.5k sqft865 Birch St, Perth Amboy, NJ 08861For SaleMLS ID #2704442R, JULIO C. VALDEZ. All Jersey MLS
- $389,0002 bd2 ba860 sqft720 Mary St, Perth Amboy, NJ 08861For SaleMLS ID #2700425R, KARYME ORTEGA RODRIGUEZ. All Jersey MLS
- $390,0003 bd3 ba1.4k sqft500 Great Beds Ct, Perth Amboy, NJ 08861For SaleMLS ID #2702729R, MICHELLE S. PAIS. All Jersey MLS
- $550,0004 bd2 ba1.1k sqft425 East Ave, Perth Amboy, NJ 08861For SaleMLS ID #2609526R. All Jersey MLS
- $375,0002 bd2 ba1.4k sqft40 Fayette St APT 57, Perth Amboy, NJ 08861For SaleMLS ID #2616529R, ANTHONY HERNANDEZ. All Jersey MLS
- $440,0004 bd4 ba2k sqft726 Harbortown Blvd, Perth Amboy, NJ 08861For SaleMLS ID #2618182R, YESENIA ALCIVAR. All Jersey MLS
