Welcome to 394 High Street in Perth Amboy, NJ! Discover the potential of this property, conveniently situated in an established neighborhood with easy access to major highways, public transportation, shopping, dining, schools, and local amenities. Whether you’re looking for a place to call home or an investment opportunity, this property offers an excellent chance to become part of Perth Amboy’s vibrant community. Enjoy the convenience of nearby waterfront attractions and commuter routes while making this property your own. Don’t miss this opportunity—schedule your showing today!
For sale
$499,000
394 High St, Perth Amboy, NJ 08861
3beds
1,702sqft
Single Family Residence
Built in 1890
3,425 Square Feet Lot
$-- Zestimate®
$293/sqft
$-- HOA
What's special
- 23 days
- 408
- 7
Zillow last checked:
Listing updated:
Listed by:
Wilson Herrera 732-289-7842,
HomeSmart First Advantage Realty
Source: Bright MLS,MLS#: NJMX2013588
Facts & features
Interior
Bedrooms & bathrooms
- Bedrooms: 3
- Bathrooms: 3
- Full bathrooms: 2
- 1/2 bathrooms: 1
- Main level bathrooms: 3
- Main level bedrooms: 3
Basement
- Area: 0
Heating
- Forced Air, Natural Gas
Cooling
- Central Air, Electric
Appliances
- Included: Gas Water Heater
Features
- Basement: Connecting Stairway,Full,Exterior Entry,Partially Finished
- Has fireplace: No
Interior area
- Total structure area: 1,702
- Total interior livable area: 1,702 sqft
- Finished area above ground: 1,702
- Finished area below ground: 0
Property
Parking
- Parking features: Other, On Street
- Has uncovered spaces: Yes
Accessibility
- Accessibility features: None
Features
- Levels: Four
- Stories: 4
- Pool features: None
Lot
- Size: 3,425 Square Feet
Details
- Additional structures: Above Grade, Below Grade
- Parcel number: 160013900027
- Zoning: S-2A
- Special conditions: Standard
- Other equipment: Negotiable
Construction
Type & style
- Home type: SingleFamily
- Architectural style: Colonial
- Property subtype: Single Family Residence
Materials
- Frame
- Foundation: Block
- Roof: Asbestos Shingle
Condition
- New construction: No
- Year built: 1890
- Major remodel year: 2022
Utilities & green energy
- Electric: 120/240V
- Sewer: No Septic System
- Water: Public
- Utilities for property: Natural Gas Available, Electricity Available, Cable Connected, Phone Available, Sewer Available, Water Available, Fiber Optic
Community & HOA
Community
- Subdivision: None
HOA
- Has HOA: No
Location
- Region: Perth Amboy
- Municipality: PERTH AMBOY CITY
Financial & listing details
- Price per square foot: $293/sqft
- Tax assessed value: $200,400
- Annual tax amount: $6,368
- Date on market: 10/28/2026
- Listing agreement: Exclusive Right To Sell
- Listing terms: Cash,Contract,Conventional,FHA
- Ownership: Fee Simple
Estimated market value
Not available
Estimated sales range
Not available
Not available
Price history
| Date | Event | Price |
|---|---|---|
| 11/14/2018 | Sold | $245,000+206.3%$144/sqft |
Source: Public Record Report a problem | ||
| 1/17/2017 | Sold | $80,000-11%$47/sqft |
Source: Public Record Report a problem | ||
| 9/19/2016 | Listing removed | $89,900$53/sqft |
Source: ELEK, J.J. REALTY CO. #1702898 Report a problem | ||
| 8/19/2016 | Listed for sale | $89,900$53/sqft |
Source: ELEK, J.J. REALTY CO. #1702898 Report a problem | ||
Public tax history
| Year | Property taxes | Tax assessment |
|---|---|---|
| 2026 | $6,369 +5.3% | $200,400 |
| 2025 | $6,046 | $200,400 |
| 2024 | $6,046 +0.2% | $200,400 |
| 2023 | $6,034 +1.2% | $200,400 |
| 2022 | $5,962 -0.1% | $200,400 |
| 2021 | $5,970 +0% | $200,400 |
| 2020 | $5,968 +14.1% | $200,400 |
| 2019 | $5,233 | $200,400 +13.5% |
| 2018 | $5,233 +2.9% | $176,600 |
| 2017 | $5,086 -0.7% | $176,600 |
| 2016 | $5,121 -0.6% | $176,600 |
| 2015 | $5,153 +2.9% | $176,600 |
| 2014 | $5,010 -10.8% | $176,600 |
| 2013 | $5,617 +0.9% | $176,600 -15.7% |
| 2012 | $5,565 +7.9% | $209,600 |
| 2011 | $5,156 +3.7% | $209,600 |
| 2010 | $4,974 +9% | $209,600 |
| 2009 | $4,563 | $209,600 |
| 2008 | -- | $209,600 |
| 2007 | $8,069 +1.2% | $209,600 +125.4% |
| 2006 | $7,971 +1.3% | $93,000 |
| 2005 | $7,866 +899.9% | $93,000 |
| 2004 | $787 | $93,000 |
| 2003 | -- | $93,000 |
| 2002 | -- | $93,000 |
| 2001 | -- | $93,000 |
Find assessor info on the county website
Monthly payment
Est. payment
Payment breakdown
Explore the cost of this home by adjusting the details. Changes won't be saved.Climate risks
Neighborhood: State Street
Nearby schools
Schools provided by the listing agent
- Middle: William Mcginnis
- High: Perth Amboy H.s.
- District: Perth Amboy Schools
Source: Bright MLS. This data may not be complete. We recommend contacting the local school district to confirm school assignments for this home.

Similar homes
- $565,0003 bd2 ba1.8k sqft205 Water St, Perth Amboy, NJ 08861For Sale
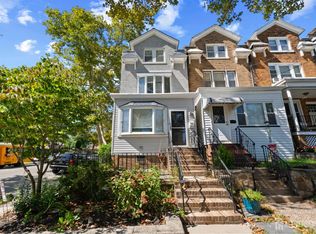
 MLS ID #2707911R, DONDELL LEONARD, REALTY OF AMERICA. All Jersey MLS
- $490,0003 bd1 ba1.2k sqft299 Paderewski Ave, Perth Amboy, NJ 08861For Sale
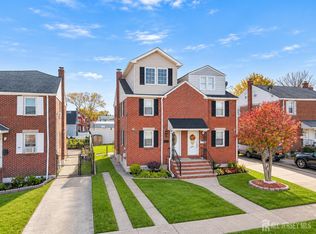 MLS ID #2707483R, JENISE BUCKALEW, GREEN LIGHT REALTY LLC. All Jersey MLS
- $500,0003 bd3 ba1.7k sqft724 Columbus Cir, Perth Amboy, NJ 08861For Sale
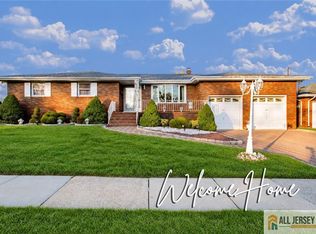 MLS ID #2770768M, ROBERT S. GOLDEN, RE/MAX SELECT. All Jersey MLS
- $535,0003 bd3 ba1.5k sqft312 High St, Perth Amboy, NJ 08861For Sale
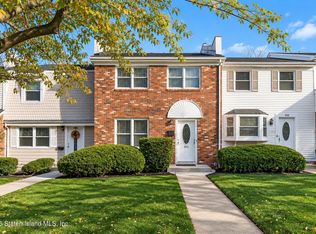 MLS ID #2606360, Gaetano Marasa. SIBOR
- $450,0003 bd2 ba1.4k sqft82 Lewis St, Perth Amboy, NJ 08861For SaleMLS ID #2707119R, RICHARD PHELAN, KELLER WILLIAMS ELITE REALTORS. All Jersey MLS
- $525,9003 bd2 ba1.2k sqft698 Vincent Pl, Perth Amboy, NJ 08861For SaleMLS ID #2770762M, ROBERT S. GOLDEN, RE/MAX SELECT. All Jersey MLS
- $479,9004 bd2 ba1.3k sqft493 S Park Dr, Perth Amboy, NJ 08861For SaleMLS ID #2705079R, SEAN WRIGHT, UNITED R.E. OF NORTH JERSEY. All Jersey MLS
- $475,0003 bd2 ba1.1k sqft652 Cornell St, Perth Amboy, NJ 08861For SaleMLS ID #2705945R, ENRIQUE HERNANDEZ, PETRA BEST REALTY LLC. All Jersey MLS
- $499,9993 bd2 ba1.1k sqft619 Lee St, Perth Amboy, NJ 08861For SaleMLS ID #2700643R, ANY REYNOSO, J.J. ELEK REALTY CO.. All Jersey MLS
- $489,9004 bd4 ba2k sqft710 Harbortown Blvd #710, Perth Amboy, NJ 08861For SaleMLS ID #2770888M, DEBORAH ACOSTA, RE/MAX EXCEPTIONAL REALTY. All Jersey MLS
- $569,9006 bd2 ba1.7k sqft323-325 Keene St, Perth Amboy, NJ 08861For SaleMLS ID #2708084R, THOMAS MARCOTRIGIANO, TOM MARCO REAL ESTATE INC. All Jersey MLS
- $524,9004 bd2 ba1.5k sqft595 Jacques St, Perth Amboy, NJ 08861For SaleMLS ID #2613488R, ROBERT J. DURSO, RE/MAX SELECT. All Jersey MLS
- $409,0004 bd1 ba1.6k sqft156 Lewis St, Perth Amboy, NJ 08861For SaleMLS ID #2707580R, FELIX SANTANA, J.J. ELEK REALTY CO.. All Jersey MLS
- $580,0004 bd3 ba2.2k sqft96 Gordon St, Perth Amboy, NJ 08861For SaleMLS ID #2662222M, DEIRDRE HICKEY-SEDOR, WEICHERT CO REALTORS. All Jersey MLS
- $435,0003 bd2 ba1.4k sqft531 Penn St, Perth Amboy, NJ 08861For SaleMLS ID #2770045M, PIOTR SUDAL, EXP REALTY, LLC. All Jersey MLS
- $539,0005 bd2 ba1.7k sqft128 Lewis St, Perth Amboy, NJ 08861For SaleMLS ID #2700858R, DAVID CABA, NEXTAGE ALL-STAR REALTY. All Jersey MLS
- $399,9993 bd1 ba1.2k sqft360 Alpine St, Perth Amboy, NJ 08861For SaleMLS ID #2707895R, KEIDY ". LOZADA, UNITED R.E. OF NORTH JERSEY. All Jersey MLS
- $359,9003 bd2 ba1k sqft548 Sayre Ave, Perth Amboy, NJ 08861For SaleMLS ID #2708051R, ROSSE MARY M. MENDEZ, KELLER WILLIAMS METROPOLITAN. All Jersey MLS
- $299,0003 bd2 ba1.4k sqft450 Mechanic St, Perth Amboy, NJ 08861For SaleMLS ID #2705472R, BRUNO M. SILVA, PREMIER HOMES PROS. All Jersey MLS
- $435,0003 bd3 ba2.4k sqft358 Rector St APT 308, Perth Amboy, NJ 08861For SaleMLS ID #2701529R, STEPHANY ALZATE, RE/MAX FIRST REALTY, INC.. All Jersey MLS
