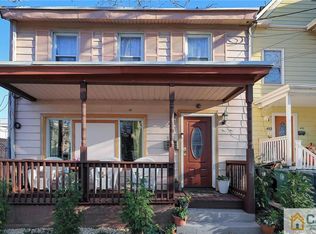
Location, Location, Location! Opportunity awaits in the heart of Perth Amboy! This 3-bedroom, 2-bath Colonial is conveniently located near Middlesex College's Perth Amboy Center, shopping, dining, and the waterfront, with easy access to public transportation and major roadways. Featuring an attic and basement, this home offers additional space and plenty of potential for your ideas. Bring your vision, add your personal touches, and make the most of everything this location has to offer! This One Will Not Last.
For sale
$299,000
450 Mechanic St, Perth Amboy, NJ 08861
3beds
1,404sqft
Single Family Residence
Built in ----
2,500 Square Feet Lot
$377,400 Zestimate®
$213/sqft
$-- HOA
What's special
- 4 days
- 1,865
- 167
Zillow last checked:
Listing updated:
Listed by:
BRUNO M. SILVA 908-906-5788,
PREMIER HOMES PROS
Source: All Jersey MLS,MLS#: 2705472R
Facts & features
Interior
Bedrooms & bathrooms
- Bedrooms: 3
- Bathrooms: 2
- Full bathrooms: 2
Dining room
- Features: Formal Dining Room
Kitchen
- Features: Kitchen Exhaust Fan, Not Eat-in Kitchen, Separate Dining Area
Basement
- Area: 0
Heating
- Baseboard, Radiant
Cooling
- Window Unit(s)
Appliances
- Included: Gas Range/Oven, Refrigerator, Range, Washer, Kitchen Exhaust Fan, Gas Water Heater
Features
- Kitchen, Living Room, Bath Full, Dining Room, 2 Bedrooms, 1 Bedroom, Attic
- Flooring: Carpet, Ceramic Tile
- Basement: Full, Laundry Facilities
- Has fireplace: No
Interior area
- Total structure area: 1,404
- Total interior livable area: 1,404 sqft
Video & virtual tour
Property
Parking
- Parking features: None
Features
- Levels: Three Or More
- Stories: 2
- Patio & porch: Porch, Deck, Patio, Enclosed
- Exterior features: Open Porch(es), Deck, Patio, Enclosed Porch(es), Storage Shed
Lot
- Size: 2,500 Square Feet
- Dimensions: 100.00 x 0.00
- Features: Near Shopping
Details
- Additional structures: Shed(s)
- Parcel number: 1600232000000013
- Zoning: S-2A
Construction
Type & style
- Home type: SingleFamily
- Architectural style: Colonial
- Property subtype: Single Family Residence
Materials
- Roof: Asphalt
Utilities & green energy
- Gas: Natural Gas
- Sewer: Public Available
- Water: Public
- Utilities for property: Electricity Connected, Natural Gas Connected
Community & HOA
Location
- Region: Perth Amboy
Financial & listing details
- Price per square foot: $213/sqft
- Tax assessed value: $183,500
- Annual tax amount: $5,832
- Date on market: 9/30/2026
- Ownership: Fee Simple
- Electric utility on property: Yes
Estimated market value
$377,400
$340,000 - $411,000
$2,516/mo
Price history
| Date | Event | Price |
|---|---|---|
| 9/30/2026 | Listed for sale | $299,000+126.8%$213/sqft |
Source:  GSMLS #4056038 Report a problem GSMLS #4056038 Report a problem | ||
| 2/21/2003 | Sold | $131,840+174.7%$94/sqft |
Source: Public Record Report a problem | ||
| 1/14/2000 | Sold | $48,000$34/sqft |
Source: Public Record Report a problem | ||
Public tax history
| Year | Property taxes | Tax assessment |
|---|---|---|
| 2025 | $5,536 | $183,500 |
| 2024 | $5,536 +0.2% | $183,500 |
| 2023 | $5,525 +1.2% | $183,500 |
| 2022 | $5,459 -0.1% | $183,500 |
| 2021 | $5,466 +0% | $183,500 |
| 2020 | $5,465 +0.5% | $183,500 |
| 2019 | $5,437 | $183,500 |
| 2018 | $5,437 +2.9% | $183,500 |
| 2017 | $5,285 -0.7% | $183,500 |
| 2016 | $5,322 -0.6% | $183,500 |
| 2015 | $5,355 +2.9% | $183,500 |
| 2014 | $5,206 -10.3% | $183,500 |
| 2013 | $5,802 +0.9% | $183,500 -15.2% |
| 2012 | $5,748 +7.9% | $216,500 |
| 2011 | $5,326 +3.7% | $216,500 |
| 2010 | $5,138 +9% | $216,500 |
| 2009 | $4,713 | $216,500 |
| 2008 | -- | $216,500 |
| 2007 | $6,360 +1.2% | $216,500 +195.4% |
| 2006 | $6,283 +1.3% | $73,300 |
| 2005 | $6,200 +900% | $73,300 |
| 2004 | $620 | $73,300 |
| 2003 | -- | $73,300 +2.7% |
| 2002 | -- | $71,400 |
| 2001 | -- | $71,400 |
Find assessor info on the county website
Monthly payment
Est. payment
Payment breakdown
Explore the cost of this home by adjusting the details. Changes won't be saved.Climate risks
Neighborhood: State Street

Similar homes
- $300,0002 bd2 ba1.2k sqft40 Fayette St APT 26, Perth Amboy, NJ 08861For Sale
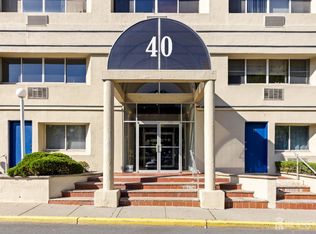
 MLS ID #2702724R, PRISCY MARICHAL. All Jersey MLS
 - $379,9992 bd2 ba1.2k sqft358 Rector St APT 315, Perth Amboy, NJ 08861For Sale
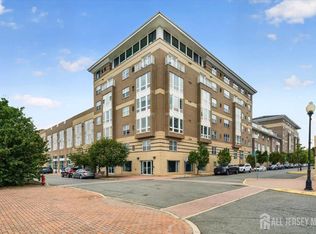 MLS ID #2705515R, SAGAR PATEL. All Jersey MLS
 - $325,0002 bd2 ba1.2k sqft358 Rector St APT 302, Perth Amboy, NJ 08861For Sale
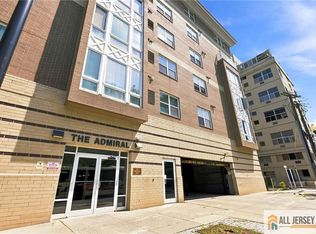 MLS ID #2770164M, JULIANNE M. SICILIANO. All Jersey MLS
 - $299,0002 bd2 ba1.1k sqft302 Hidden Village Dr, Perth Amboy, NJ 08861For Sale
 MLS ID #2703324R, SUSAN COHEN. All Jersey MLS
 - $309,0001 bd1 ba880 sqft358 Rector St APT 510, Perth Amboy, NJ 08861For SaleMLS ID #2704697R, STEVE OLIVEIRA. All Jersey MLS
- $399,9004 bd2 ba1.2k sqft493 Miller St, Perth Amboy, NJ 08861For SaleMLS ID #2702787R, THOMAS MARCOTRIGIANO. All Jersey MLS
- $359,9992 bd2 ba1.3k sqft368 Rector St Unit 419, Perth Amboy, NJ 08861For SaleMLS ID #2704951R, RAQUEL COLLAGUAZO. All Jersey MLS
- $265,0002 bd2 ba1.1k sqft1005 Hidden Village Dr, Perth Amboy, NJ 08861For SaleMLS ID #2700282R, BERNARD N. CORBALIS. All Jersey MLS
- $324,9002 bd1 ba896 sqft313 Wagner Ave, Perth Amboy, NJ 08861For SaleMLS ID #2702651R, ROBERT DEKANSKI. All Jersey MLS
- $284,0002 bd2 ba1.1k sqft1002 Hidden Village Dr, Perth Amboy, NJ 08861For SaleMLS ID #2615090R, ELVIS COLLADO. All Jersey MLS
- $435,0003 bd2 ba1.4k sqft531 Penn St, Perth Amboy, NJ 08861For SaleMLS ID #2770045M, PIOTR SUDAL. All Jersey MLS
- $300,0004 bd1 ba1.1k sqft20 Avon Street, Cliffwood, NJ 07721For Sale
 MLS ID #22630411, Scott Jankunas, Modern Realty Group. MoreMLS
 - $419,9994 bd2 ba1.3k sqft180 State St, Perth Amboy, NJ 08861For SaleMLS ID #2617016R, MIGUEL A. HERNANDEZ. All Jersey MLS
- $390,0003 bd3 ba1.4k sqft500 Great Beds Ct, Perth Amboy, NJ 08861For SaleMLS ID #2702729R, MICHELLE S. PAIS. All Jersey MLS
- $399,9992 bd3 ba1.3k sqft724 Charles St, Perth Amboy, NJ 08861For SaleMLS ID #2700723R, YOSSEF SELIM. All Jersey MLS
- $299,9002 bd1 ba1k sqft17 Douglas St, Fords, NJ 08863For SaleMLS ID #2704503R, MICHELLE RIZZO. All Jersey MLS
- $439,9003 bd3 ba1.6k sqft344 High St, Perth Amboy, NJ 08861For SaleMLS ID #2617862R, SILVIO GONZALEZ. All Jersey MLS
- $349,9002 bd2 ba1.2k sqft712 Mary St, Perth Amboy, NJ 08861For SaleMLS ID #2618432R, MAURICE DAY. All Jersey MLS
