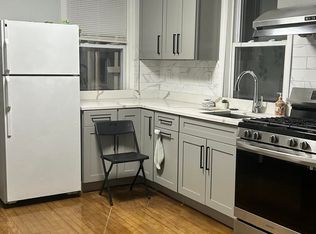
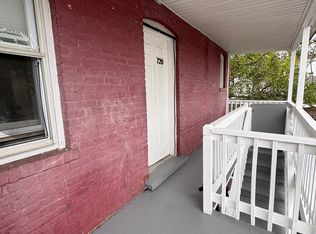
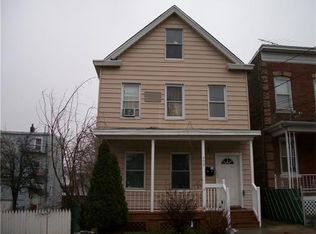
Versatility, space, and valueall in one exceptional home! Welcome to this beautifully maintained single-family home offering a rare combination of flexible living space, modern updates, and a fantastic outdoor setting. Featuring 2 spacious bedrooms, 2 full bathrooms, and a convenient half bath, this home is designed to accommodate a variety of lifestyles. One of the standout features is the two full kitchens, providing endless possibilities for entertaining, hosting guests, or creating a flexible living arrangement. Inside, you'll also find bright and inviting living spaces, while the partially finished basement offers additional room for a family room, home office, gym, playroom, or hobby space, with plenty of space for storage and a dedicated laundry area. Step outside into your own private retreat. The large, fully fenced backyard offers plenty of room for gatherings, pets, gardening, or simply enjoying the outdoors. A storage shed adds even more convenience, while the newer Trex front porch enhances the home's curb appeal with low-maintenance durability. Additional improvements include a whole-house water softener system, providing added comfort and peace of mind. Perfectly situated near shopping, restaurants, schools, parks, major highways, NJ Transit, and the vibrant Perth Amboy waterfront, this home offers both convenience and lifestyle. Homes offering this combination of two kitchens, multiple bathrooms, bonus living space, and a fully fenced yard are hard to find. Whether you're looking for extra flexibility, room to grow, or simply a move-in-ready home with unique features, this property checks all the boxes. Don't miss your opportunityschedule your private showing today before it's gone!
For sale
Price cut: $40K (9/15)
$399,999
724 Charles St, Perth Amboy, NJ 08861
2beds
1,307sqft
Single Family Residence
Built in 1909
4,273 Square Feet Lot
$476,700 Zestimate®
$306/sqft
$-- HOA
What's special
Partially finished basementDedicated laundry areaSpacious bedroomsConvenient half bathLarge fully fenced backyardStorage shedTwo full kitchens
- 78 days
- 742
- 65
Zillow last checked:
Listing updated:
Listed by:
YOSSEF SELIM 732-579-2548,
TRUE REAL ESTATE GROUP,
ADAM SELIM 732-579-2547,
TRUE REAL ESTATE GROUP
Source: All Jersey MLS,MLS#: 2700723R
Facts & features
Interior
Bedrooms & bathrooms
- Bedrooms: 2
- Bathrooms: 3
- Full bathrooms: 2
- 1/2 bathrooms: 1
Dining room
- Features: Living Dining Combo
Kitchen
- Features: 2nd Kitchen, Kitchen Exhaust Fan
Basement
- Area: 0
Heating
- Baseboard
Cooling
- See Remarks
Appliances
- Included: Dryer, Gas Range/Oven, Microwave, Refrigerator, See Remarks, Washer, Water Softener Owned, Kitchen Exhaust Fan, Gas Water Heater
Features
- Watersoftener Owned, 1 Bedroom, Kitchen, Bath Half, Living Room, Other Room(s), Dining Room, Family Room, Kitchen Second, Bath Full, Laundry Room, Storage
- Flooring: Ceramic Tile, Laminate
- Basement: Partially Finished, Full, Bath Full, Other Room(s), Storage Space, Utility Room, Laundry Facilities
- Has fireplace: No
Interior area
- Total structure area: 1,307
- Total interior livable area: 1,307 sqft
Video & virtual tour
Property
Parking
- Parking features: See Remarks
- Has uncovered spaces: Yes
Features
- Levels: Two
- Stories: 2
- Patio & porch: Porch, Patio
- Exterior features: Open Porch(es), Patio, Storage Shed, Yard
Lot
- Size: 4,273 Square Feet
- Dimensions: 171.00 x 25.00
- Features: See Remarks
Details
- Additional structures: Shed(s)
- Parcel number: 1600361000000011
- Zoning: R-25
Construction
Type & style
- Home type: SingleFamily
- Architectural style: Remarks, Two Story
- Property subtype: Single Family Residence
Materials
- Roof: See Remarks
Condition
- Year built: 1909
Utilities & green energy
- Gas: Natural Gas
- Sewer: Public Sewer
- Water: Public
- Utilities for property: Electricity Connected, Natural Gas Connected
Community & HOA
Location
- Region: Perth Amboy
Financial & listing details
- Price per square foot: $306/sqft
- Tax assessed value: $212,100
- Annual tax amount: $6,741
- Date on market: 7/18/2026
- Ownership: See Remarks
- Electric utility on property: Yes
Estimated market value
$476,700
$434,000 - $520,000
$3,149/mo
Price history
| Date | Event | Price |
|---|---|---|
| 9/15/2026 | Price change | $399,999-9.1%$306/sqft |
Source:  All Jersey MLS #2700723R Report a problem All Jersey MLS #2700723R Report a problem | ||
| 8/14/2026 | Price change | $439,999-2.2%$337/sqft |
Source: All Jersey MLS #2700723R Report a problem | ||
| 7/18/2026 | Listed for sale | $449,999+400%$344/sqft |
Source: All Jersey MLS #2700723R Report a problem | ||
| 7/21/1999 | Sold | $90,000$69/sqft |
Source: Public Record Report a problem | ||
Public tax history
| Year | Property taxes | Tax assessment |
|---|---|---|
| 2025 | $6,399 | $212,100 |
| 2024 | $6,399 +0.2% | $212,100 |
| 2023 | $6,386 +1.2% | $212,100 |
| 2022 | $6,310 -0.1% | $212,100 |
| 2021 | $6,318 +0% | $212,100 |
| 2020 | $6,316 +0.5% | $212,100 |
| 2019 | $6,285 | $212,100 |
| 2018 | $6,285 +2.9% | $212,100 |
| 2017 | $6,108 -0.7% | $212,100 |
| 2016 | $6,151 -0.6% | $212,100 |
| 2015 | $6,189 +2.9% | $212,100 |
| 2014 | $6,017 -8.8% | $212,100 |
| 2013 | $6,595 +0.9% | $212,100 -13.8% |
| 2012 | $6,534 +7.9% | $246,100 |
| 2011 | $6,054 +3.7% | $246,100 |
| 2010 | $5,840 +9% | $246,100 |
| 2009 | $5,358 | $246,100 |
| 2008 | -- | $246,100 |
| 2007 | $7,028 +1.2% | $246,100 +203.8% |
| 2006 | $6,943 +1.3% | $81,000 |
| 2005 | $6,851 +900% | $81,000 |
| 2004 | $685 | $81,000 |
| 2003 | -- | $81,000 |
| 2002 | -- | $81,000 |
| 2001 | -- | $81,000 |
Find assessor info on the county website
Monthly payment
Est. payment
Payment breakdown
Explore the cost of this home by adjusting the details. Changes won't be saved.Climate risks
Neighborhood: Hall Avenue
Similar homes
- $450,0003 bd2 ba1.4k sqft362-364 Alpine St, Perth Amboy, NJ 08861For Sale

 MLS ID #2770628M, NICHOLAS BOULTON. All Jersey MLS
 - $399,9004 bd2 ba1.2k sqft493 Miller St, Perth Amboy, NJ 08861For Sale
 MLS ID #2702787R, THOMAS MARCOTRIGIANO. All Jersey MLS
 - $379,9992 bd2 ba1.2k sqft358 Rector St APT 315, Perth Amboy, NJ 08861For Sale
 MLS ID #2705515R, SAGAR PATEL. All Jersey MLS
 - $389,0002 bd2 ba860 sqft720 Mary St, Perth Amboy, NJ 08861For Sale
 MLS ID #2700425R, KARYME ORTEGA RODRIGUEZ. All Jersey MLS
 - $299,0003 bd2 ba1.4k sqft450 Mechanic St, Perth Amboy, NJ 08861For SaleMLS ID #2705472R, BRUNO M. SILVA. All Jersey MLS
- $435,0003 bd2 ba1.4k sqft531 Penn St, Perth Amboy, NJ 08861For SaleMLS ID #2770045M, PIOTR SUDAL. All Jersey MLS
- $495,0003 bd3 ba1.5k sqft282 Alpine St, Perth Amboy, NJ 08861For SaleMLS ID #2704186R, JULIO C. VALDEZ. All Jersey MLS
- $419,9994 bd2 ba1.3k sqft180 State St, Perth Amboy, NJ 08861For SaleMLS ID #2617016R, MIGUEL A. HERNANDEZ. All Jersey MLS
- $390,0003 bd3 ba1.4k sqft500 Great Beds Ct, Perth Amboy, NJ 08861For SaleMLS ID #2702729R, MICHELLE S. PAIS. All Jersey MLS
- $510,0002 bd2 ba1.3k sqft446 Bruck Ave, Perth Amboy, NJ 08861For SaleMLS ID #2704871R, ELBA I. LUPO. All Jersey MLS
- $450,0003 bd1 ba1.1k sqft26 Howard St, Hopelawn, NJ 08861For SaleMLS ID #2700899R, DOUGLAS R. DETER. All Jersey MLS
- $324,9002 bd1 ba896 sqft313 Wagner Ave, Perth Amboy, NJ 08861For SaleMLS ID #2702651R, ROBERT DEKANSKI. All Jersey MLS
- $349,9002 bd2 ba1.2k sqft712 Mary St, Perth Amboy, NJ 08861For SaleMLS ID #2618432R, MAURICE DAY. All Jersey MLS
- $325,0002 bd2 ba1.2k sqft358 Rector St APT 302, Perth Amboy, NJ 08861For SaleMLS ID #2770164M, JULIANNE M. SICILIANO. All Jersey MLS
- $359,9992 bd2 ba1.3k sqft368 Rector St Unit 419, Perth Amboy, NJ 08861For SaleMLS ID #2704951R, RAQUEL COLLAGUAZO. All Jersey MLS
- $509,9004 bd2 ba1.3k sqft493 S Park Dr, Perth Amboy, NJ 08861For SaleMLS ID #2705079R, SEAN WRIGHT. All Jersey MLS
- $415,0004 bd3 ba1.5k sqft603 Holly Dr, Perth Amboy, NJ 08861For SaleMLS ID #2704512R, BISHOY AZER. All Jersey MLS
- $499,9994 bd3 ba1.4k sqft1085 Andrews Dr, Perth Amboy, NJ 08861For SaleMLS ID #2705260R, JANICE CERASANI. All Jersey MLS
- $565,0003 bd2 ba1.5k sqft865 Birch St, Perth Amboy, NJ 08861For SaleMLS ID #2704442R, JULIO C. VALDEZ. All Jersey MLS
- $499,9993 bd2 ba1.1k sqft619 Lee St, Perth Amboy, NJ 08861For SaleMLS ID #2700643R, ANY REYNOSO. All Jersey MLS
