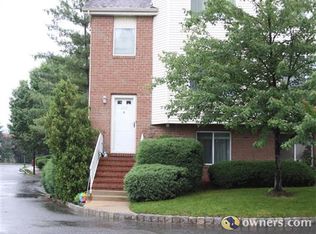
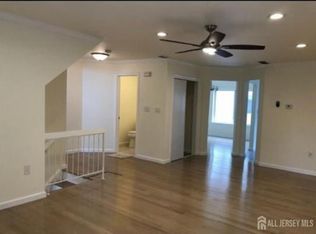
Welcome to Hidden Village in Perth Amboy a rare opportunity for both homeowners and savvy investors. This spacious townhouse features 4 bedrooms, 2 full baths, and 1 half bath, offering plenty of room to live comfortably while creating additional income potential. Why rent when you can own a property with the opportunity to have others help contribute toward your monthly mortgage? With its generous layout and commuter-friendly location, this home offers strong rental appeal and long-term upside. For investors, this property presents excellent cash-flow potential in a growing market with increasing commuter demand. Inside, you'll find an eat-in kitchen, formal dining room, and expansive living room perfect for entertaining or everyday living. Conveniently located near shopping, dining, parks, the waterfront, major highways, and the train station, everything you need is just moments away. Even more exciting, Perth Amboy's upcoming NYC ferry service is expected to make commuting easier than ever, adding even more future value to this already desirable location. Whether you're looking to move in, invest, or do both, this Hidden Village townhouse is an opportunity you don't want to miss.
For sale
$415,000
603 Holly Dr, Perth Amboy, NJ 08861
4beds
1,578sqft
Townhouse
Built in 1993
-- sqft lot
$419,800 Zestimate®
$263/sqft
$-- HOA
What's special
Eat-in kitchenFormal dining room
- 34 days
- 343
- 21
Zillow last checked:
Listing updated:
Listed by:
BISHOY AZER 732-236-5050,
KELLER WILLIAMS WEST MONMOUTH
Source: All Jersey MLS,MLS#: 2704512R
Facts & features
Interior
Bedrooms & bathrooms
- Bedrooms: 4
- Bathrooms: 3
- Full bathrooms: 2
- 1/2 bathrooms: 1
Dining room
- Features: Formal Dining Room
Kitchen
- Features: Eat-in Kitchen
Basement
- Area: 0
Heating
- Radiant, Forced Air
Cooling
- Central Air, Ceiling Fan(s)
Appliances
- Included: Dishwasher, Dryer, Gas Range/Oven, Refrigerator, Washer, Gas Water Heater
Features
- Vaulted Ceiling(s), 1 Bedroom, Laundry Room, Living Room, Utility Room, Kitchen, Bath Half, Dining Room, 3 Bedrooms, Bath Full, Bath Main
- Flooring: Vinyl-Linoleum
- Basement: None
- Has fireplace: No
Interior area
- Total structure area: 1,578
- Total interior livable area: 1,578 sqft
Video & virtual tour
Property
Parking
- Total spaces: 2
- Parking features: 1 Car Width, Garage, Attached, Driveway
- Attached garage spaces: 2
- Has uncovered spaces: Yes
Features
- Levels: Three Or More
- Stories: 2
- Patio & porch: Deck
- Exterior features: Deck
Lot
- Features: Near Shopping, Near Train, Level, Near Public Transit
Details
- Parcel number: 16001650000000010000C0603
- Zoning: R-MM
Construction
Type & style
- Home type: Townhouse
- Architectural style: Townhouse
- Property subtype: Townhouse
Materials
- Roof: Asphalt
Condition
- Year built: 1993
Utilities & green energy
- Gas: Natural Gas
- Sewer: Public Sewer
- Water: Public
- Utilities for property: Electricity Connected, Natural Gas Connected
Community & HOA
HOA
- Services included: Management Fee, Common Area Maintenance, Insurance, Maintenance Structure, Snow Removal, Trash, Maintenance Fee, Water
- Additional fee info: Maintenance Expense: $340 Monthly
Location
- Region: Perth Amboy
Financial & listing details
- Price per square foot: $263/sqft
- Tax assessed value: $219,100
- Annual tax amount: $6,610
- Date on market: 9/14/2026
- Ownership: Condominium,Fee Simple
- Electric utility on property: Yes
Estimated market value
$419,800
$399,000 - $441,000
$3,234/mo
Price history
| Date | Event | Price |
|---|---|---|
| 9/14/2026 | Listed for sale | $415,000-2.4%$263/sqft |
Source:  All Jersey MLS #2704512R Report a problem All Jersey MLS #2704512R Report a problem | ||
| 9/10/2026 | Listing removed | $425,000$269/sqft |
Source:  MoreMLS #22605936 Report a problem MoreMLS #22605936 Report a problem | ||
| 8/14/2026 | Price change | $425,000-3.4%$269/sqft |
Source: All Jersey MLS #2611600R Report a problem | ||
| 5/27/2026 | Price change | $439,999-2.2%$279/sqft |
Source: MoreMLS #22605936 Report a problem | ||
| 5/8/2026 | Listed for sale | $450,000$285/sqft |
Source: MoreMLS #22605936 Report a problem | ||
| 4/14/2026 | Contingent | $450,000$285/sqft |
Source: All Jersey MLS #2611600R Report a problem | ||
| 4/14/2026 | Pending sale | $450,000$285/sqft |
Source: MoreMLS #22605936 Report a problem | ||
| 3/12/2026 | Listed for sale | $450,000+30.4%$285/sqft |
Source: All Jersey MLS #2611600R Report a problem | ||
| 12/18/2023 | Listing removed | -- |
Source: MoreMLS #22324996 Report a problem | ||
| 9/7/2023 | Listed for rent | $3,300$2/sqft |
Source: MoreMLS #22324996 Report a problem | ||
| 8/22/2023 | Sold | $345,000+6.2%$219/sqft |
Source: MoreMLS #22307766 Report a problem | ||
| 7/7/2023 | Pending sale | $325,000$206/sqft |
Source: MoreMLS #22307766 Report a problem | ||
| 7/6/2023 | Contingent | $325,000$206/sqft |
Source: All Jersey MLS #2310095R Report a problem | ||
| 6/30/2023 | Listed for sale | $325,000$206/sqft |
Source: MoreMLS #22307766 Report a problem | ||
| 4/25/2023 | Pending sale | $325,000$206/sqft |
Source: MoreMLS #22307766 Report a problem | ||
| 4/4/2023 | Contingent | $325,000$206/sqft |
Source: MoreMLS #22307766 Report a problem | ||
| 3/24/2023 | Listed for sale | $325,000+190.4%$206/sqft |
Source: MoreMLS #22307766 Report a problem | ||
| 11/16/1993 | Sold | $111,900$71/sqft |
Source: Public Record Report a problem | ||
Public tax history
| Year | Property taxes | Tax assessment |
|---|---|---|
| 2025 | $6,610 | $219,100 |
| 2024 | $6,610 +0.2% | $219,100 |
| 2023 | $6,597 +1.2% | $219,100 |
| 2022 | $6,518 +4.2% | $219,100 +4.4% |
| 2021 | $6,253 +8.7% | $209,900 |
| 2020 | $5,751 +0.6% | $209,900 |
| 2019 | $5,719 +7.9% | $209,900 |
| 2018 | $5,300 -4.4% | $209,900 |
| 2017 | $5,545 -0.8% | $209,900 |
| 2016 | $5,587 -0.7% | $209,900 |
| 2015 | $5,625 +3.1% | $209,900 |
| 2014 | $5,455 -18.5% | $209,900 |
| 2013 | $6,694 +1% | $209,900 -19% |
| 2012 | $6,629 +8.3% | $259,100 |
| 2011 | $6,124 +3.8% | $259,100 |
| 2010 | $5,898 +9.4% | $259,100 |
| 2009 | $5,391 | $259,100 |
| 2008 | -- | $259,100 |
| 2007 | $9,709 +1.2% | $259,100 +131.5% |
| 2006 | $9,592 +1.3% | $111,900 |
| 2005 | $9,465 +900% | $111,900 |
| 2004 | $947 | $111,900 |
| 2003 | -- | $111,900 |
| 2002 | -- | $111,900 |
| 2001 | -- | $111,900 |
Find assessor info on the county website
Monthly payment
Est. payment
Payment breakdown
Explore the cost of this home by adjusting the details. Changes won't be saved.Climate risks
Neighborhood: Amboy Avenue

Similar homes
- $399,0002 bd2 ba1.1k sqft82 Cliffwood Avenue W #17, Cliffwood, NJ 07721For Sale
 MLS ID #22623869, Muna Atieh, C 21 Gloria Zastko Realty. MoreMLS
 - $400,0002 bd1 ba926 sqft65 Elmwood Park Dr APT 15, Staten Island, NY 10314For Sale
 MLS ID #2604830, Tayla Palase, Listing by: Weichert Realtors Truhomes. SIBOR
 - $610,0004 bd2 ba1.6k sqft120 Lincoln Street, South Amboy, NJ 08879For Sale
 MLS ID #22631486, Maurice Molcho, American Homes Group. MoreMLS
 - $415,0001 bd1 ba811 sqft12 Elmwood Park Dr #A, Staten Island, NY 10314For Sale
 MLS ID #2605002, Yu Wing (Stefan) Ho, Listing by: Reliance Realty One. SIBOR
 - $550,0004 bd2 ba2.2k sqft33 Caldwell Rd, Edison, NJ 08817For Sale
 MLS ID #2705145R, KENYA UKNUIS. All Jersey MLS
 - $409,0002 bd3 ba1.2k sqft463 Andover Pl, East Brunswick, NJ 08816For SaleMLS ID #2770394M, ROSE MARIE GEORGIANNA. All Jersey MLS
- $599,9993 bd2 ba2k sqft390 Church Street, Belford, NJ 07718For SaleMLS ID #22632616, Melissa Settembrino, NextHome Peninsula Realty Group. MoreMLS
