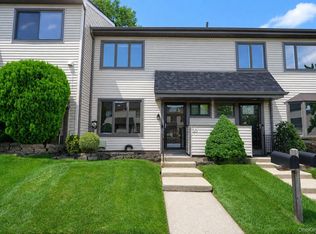
SHORT SALE SUBJECT TO THIRD PARTY APPROVAL. CASH OFFERS PREFERRED, FINANCING WILL BE CONSIDERED. Welcome to this beautifully designed 1,570 sq. ft townhome offering a thoughtful and functional layout perfect for modern living. The first floor features a cozy den with direct access to your own private backyard — ideal for entertaining or relaxing. A built-in one-car garage provides convenience, while a three-quarter bath off the family room adds extra flexibility. Upstairs, the sun-filled living room/dining room combination creates a warm and welcoming atmosphere, perfect for both everyday living and special gatherings.The eat-in kitchen features stainless steel appliances, access to a private deck, and plenty of space for all your cooking and entertaining needs. The top floor boasts three comfortable bedrooms, including a spacious primary with double closets, and an additional three-quarter bath. The basement offers both finished and unfinished areas, complete with a washer and dryer — perfect for storage, a home gym, or hobby space. Located near parks and green spaces, this townhome is a commuter's dream with easy transportation options to Manhattan, including nearby express bus lines. It's just moments from the West Shore Expressway, offering quick access to New Jersey and Brooklyn for even greater convenience. Whether you're heading into the city or exploring the surrounding areas, this prime location ensures an effortless commute. Don't miss this fantastic opportunity to own a home that combines comfort, space, and unbeatable accessibility!
For sale
$565,000
102 Lorraine Loop, Staten Island, NY 10309
3beds
1,570sqft
Townhouse
Built in 1992
1,062 Square Feet Lot
$557,600 Zestimate®
$360/sqft
$75/mo HOA
What's special
Private backyardWasher and dryerAdditional three-quarter bathThree comfortable bedroomsStainless steel appliancesBuilt-in one-car garageThoughtful and functional layout
- 123 days
- 394
- 18
Zillow last checked:
Listing updated:
Listed by:
James Pannullo Real Estate Inc. 718-608-4702,
James Pannullo 718-608-4702
Source: SIBOR,MLS#: 2603200
Facts & features
Interior
Bedrooms & bathrooms
- Bedrooms: 3
- Bathrooms: 2
- 3/4 bathrooms: 2
Heating
- Natural Gas, Forced Air
Cooling
- Central Air
Appliances
- Included: Dishwasher, Dryer, Microwave, Refrigerator, Washer
Features
- Ceiling Fan(s)
- Windows: Skylight(s)
- Basement: Partial,Partially Finished
Interior area
- Total structure area: 1,570
- Total interior livable area: 1,570 sqft
Video & virtual tour
Property
Parking
- Total spaces: 1
- Parking features: Assigned, Garage Door Opener, On Street
- Garage spaces: 1
- Has uncovered spaces: Yes
Features
- Stories: 4
- Patio & porch: Patio, Deck
- Fencing: Fenced
Lot
- Size: 1,062 Square Feet
- Dimensions: 13.67 x 77.75
- Features: Back Yard
Details
- Parcel number: 071060082
- Zoning: R 3-2
Construction
Type & style
- Home type: Townhouse
- Property subtype: Townhouse
Materials
- Vinyl Siding
Condition
- Fair
- New construction: No
- Year built: 1992
Utilities & green energy
- Electric: 220 Volts
- Sewer: Public Sewer
Community & HOA
HOA
- Has HOA: Yes
- Amenities included: Playground
- Services included: Snow Removal, Sewer, Outside Maintenance
- HOA fee: $75 monthly
Location
- Region: Staten Island
Financial & listing details
- Price per square foot: $360/sqft
- Tax assessed value: $546,000
- Annual tax amount: $4,511
- Date on market: 6/8/2026
- Listing agreement: Exclusive Right To Sell
Estimated market value
$557,600
$530,000 - $585,000
$2,891/mo
Price history
| Date | Event | Price |
|---|---|---|
| 6/8/2026 | Listed for sale | $565,000$360/sqft |
Source:  SIBOR #2603200 Report a problem SIBOR #2603200 Report a problem | ||
| 6/6/2026 | Listing removed | $565,000$360/sqft |
Source: SIBOR #2507000 Report a problem | ||
| 12/5/2025 | Listed for sale | $565,000$360/sqft |
Source: SIBOR #2507000 Report a problem | ||
| 11/29/2025 | Listing removed | $565,000$360/sqft |
Source: SIBOR #2502332 Report a problem | ||
| 7/10/2025 | Price change | $565,000-5.8%$360/sqft |
Source:  BNYMLS #492216 Report a problem BNYMLS #492216 Report a problem | ||
| 4/28/2025 | Listed for sale | $599,999+287.1%$382/sqft |
Source: SIBOR #2502332 Report a problem | ||
| 6/15/1992 | Sold | $155,000$99/sqft |
Source: Agent Provided Report a problem | ||
Public tax history
| Year | Property taxes | Tax assessment |
|---|---|---|
| 2025 | $4,783 +6% | $32,760 +5.8% |
| 2024 | $4,512 | $30,960 -6.2% |
| 2023 | -- | $33,000 +13.4% |
| 2022 | -- | $29,100 +9.7% |
| 2021 | -- | $26,520 +12.2% |
| 2020 | $3,904 +6.5% | $23,640 -4.1% |
| 2019 | $3,666 | $24,660 +31.7% |
| 2018 | -- | $18,720 +0.8% |
| 2017 | $3,787 +21.2% | $18,579 +6% |
| 2016 | $3,124 | $17,528 +6% |
| 2015 | $3,124 +16.2% | $16,536 +6% |
| 2014 | $2,689 | $15,600 -4.4% |
| 2013 | -- | $16,320 -7.5% |
| 2012 | -- | $17,640 -4.7% |
| 2011 | -- | $18,507 +6% |
| 2010 | -- | $17,460 +1% |
| 2009 | -- | $17,280 |
| 2008 | -- | $17,280 +0.8% |
| 2007 | -- | $17,149 +6% |
| 2006 | -- | $16,179 +6% |
| 2005 | -- | $15,264 +6% |
| 2004 | -- | $14,400 |
| 2003 | -- | $14,400 +0.8% |
| 2002 | -- | $14,291 +6% |
| 2001 | -- | $13,483 +6% |
| 2000 | -- | $12,720 |
Find assessor info on the county website
Monthly payment
Climate risks
Neighborhood: Rossville
- $570,5002 bd2 ba1.7k sqft100 Lorraine Loop, Staten Island, NY 10309Off Market

- $622,3003 bd1 ba1.5k sqft104 Lorraine Loop, Staten Island, NY 10309Off Market
- $569,600-- bd-- ba1k sqft98 Lorraine Loop, Staten Island, NY 10309Off Market
- $590,0003 bd2 ba1.5k sqft106 Lorraine Loop, Staten Island, NY 10309Sold
Similar homes
- $574,9992 bd2 ba1k sqft38 Charleston Ave, Staten Island, NY 10309For Sale
 MLS ID #2604369, Suzanne Palladino, Listing by: Hometime Estates LLC. SIBOR
 - $549,0003 bd4 ba1.5k sqft46 Ilyssa Way, Staten Island, NY 10312For Sale
 MLS ID #2605732, Allen Z Luo, Listing by: Kirin Real Estate LLC. SIBOR
 - $589,8883 bd3 ba1.1k sqft30 Hemlock Court, Staten Island, NY 10309For Sale
 MLS ID #1054914, Jared Coven, Listing by: S I Premiere Properties. OneKey® MLS as distributed by MLS GRID
 - $649,0002 bd3 ba1.9k sqft715 Correll Ave, Staten Island, NY 10309For Sale
 MLS ID #504985, Victor Li, Listing by: Amerihomes Realty of NY, Inc. BNYMLS
