323-325 Keene Street is a multi-unit property in a suburban setting in Perth Amboy. Its two-story Colonial design gives the building a classic, orderly presence. Each floor has three bedrooms, kitchen and full bath. Front and rear porches provide places to sit outdoors, and off-street parking adds everyday convenience. Hardwood flooring brings warmth and a durable finish to the interior. The kitchen offers stainless steel appliances, which lend a clean, contemporary look. The basement holds utilities, laundry and storage, keeping these practical needs in one place. Conveniently located near schools, shopping, and major highways. Investors exploring options in Perth Amboy are invited to schedule a showing.
For sale
$569,900
323-325 Keene St, Perth Amboy, NJ 08861
6beds
2baths
1,720sqft
Multi Family
Built in 1924
-- sqft lot
$-- Zestimate®
$331/sqft
$-- HOA
What's special
Two-story colonial designOff-street parkingFront and rear porchesHardwood flooring
- 1 day
- 291
- 23
Zillow last checked:
Listing updated:
Listed by:
THOMAS MARCOTRIGIANO 718-351-3371,
TOM MARCO REAL ESTATE INC
Source: All Jersey MLS,MLS#: 2708084R
Facts & features
Interior
Bedrooms & bathrooms
- Bedrooms: 6
- Bathrooms: 2
Heating
- Baseboard, Radiant
Cooling
- See Remarks
Appliances
- Included: Water Heater(Gas), Water Heater, Unit 1(Range/Oven, Refrigerator), Unit 2(Range/Oven, Refrigerator)
Features
- Unit 1(3 Bedrooms, Kitchen, 1 Bath), Unit 2(3 Bedrooms, Kitchen, 1 Bath)
- Basement: Partially Finished, Lavatory (No Sink), Storage Space, Utility Room
Interior area
- Total structure area: 1,720
- Total interior livable area: 1,720 sqft
Video & virtual tour
Property
Parking
- Parking features: 1-2 Car Parking
Features
- Stories: 2
- Patio & porch: Deck, Porch
- Exterior features: Deck, Porch
Lot
- Size: 4,251 Square Feet
- Dimensions: 85.00 x 50.00
- Features: Near Shopping
Details
- Parcel number: 1600368000000021
- Zoning: R-50
Construction
Type & style
- Home type: MultiFamily
- Property subtype: Multi Family
Condition
- Year built: 1924
Utilities & green energy
- Gas: Natural Gas
- Sewer: Public Sewer
- Water: Public
- Utilities for property: Electricity Connected
Community & HOA
Location
- Region: Perth Amboy
Financial & listing details
- Price per square foot: $331/sqft
- Annual tax amount: $9,080
- Date on market: 11/18/2026
- Ownership: Fee Simple
- Electric utility on property: Yes
Estimated market value
Not available
Estimated sales range
Not available
Not available
Price history
| Date | Event | Price |
|---|---|---|
| 11/18/2026 | Listed for sale | $569,900$331/sqft |
Source:  All Jersey MLS #2708084R Report a problem | ||
Public tax history
Tax history is unavailable.
Monthly payment
Est. payment
Payment breakdown
Explore the cost of this home by adjusting the details. Changes won't be saved.Climate risks
Neighborhood: Amboy Avenue


Similar homes
- $399,9993 bd1 ba1.2k sqft360 Alpine St, Perth Amboy, NJ 08861For Sale
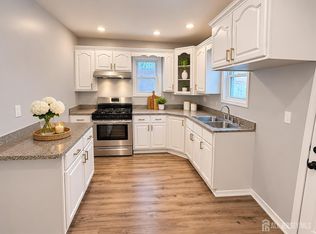
 MLS ID #2707895R, KEIDY ". LOZADA, UNITED R.E. OF NORTH JERSEY. All Jersey MLS
- $475,0003 bd2 ba1.1k sqft652 Cornell St, Perth Amboy, NJ 08861For Sale
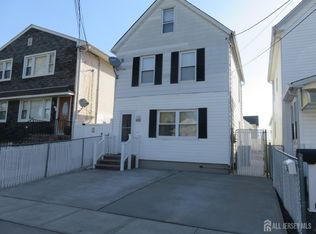 MLS ID #2705945R, ENRIQUE HERNANDEZ, PETRA BEST REALTY LLC. All Jersey MLS
- $369,9004 bd2 ba1.2k sqft493 Miller St, Perth Amboy, NJ 08861For Sale
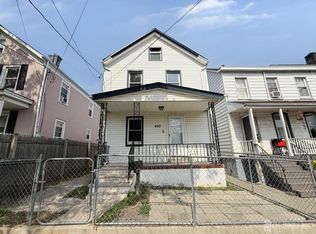 MLS ID #2702787R, THOMAS MARCOTRIGIANO, TOM MARCO REAL ESTATE INC. All Jersey MLS
- $619,9004 bd2 ba1.7k sqft726 W Milton Ave, Rahway, NJ 07065For Sale
 MLS ID #2707896R, IVAN GUTIERREZ, BORAIE REALTY, LLC. All Jersey MLS
- $578,9993 bd2 ba1.5k sqft199 Grove Ave, Woodbridge, NJ 07095For SaleMLS ID #2701808R, EMILIA E. CORONADO, KELLER WILLIAMS VILLAGE SQUARE. All Jersey MLS
- $519,9005 bd2 ba1.8k sqft1 Johns Pl, Helmetta, NJ 08828For SaleMLS ID #2701345R, THOMAS MARCOTRIGIANO, TOM MARCO REAL ESTATE INC. All Jersey MLS
- $525,0006 bd3 ba1.6k sqft21-23 Evergreen Ave, Newark, NJ 07114For SaleMLS ID #2705738R, MARYEMMA TERRON, PETRA BEST REALTY LLC. All Jersey MLS
- $699,9005 bd2 ba1.8k sqft16 Somerset St, Carteret, NJ 07008For SaleMLS ID #2704152R, STANISLAV NEMCIK, CENTURY 21 ALLIANCE REALTY. All Jersey MLS
- $569,0003 bd2 ba1.2k sqft857 Englishtown Rd, Old Bridge, NJ 08857For SaleMLS ID #2707610R, GAUTAM ARORA, REALTY MARK CENTRAL. All Jersey MLS
- $730,0006 bd2 ba2.4k sqft32 McKinley Ave, Carteret, NJ 07008For SaleMLS ID #2707142R, LORI A. LORICCHIO, REAL. All Jersey MLS
- $479,0003 bd2 ba1.4k sqft578 Garden Ave, Woodbridge, NJ 07095For SaleMLS ID #2615795R, VERRIA HAIRSTON, OPENDOOR BROKERAGE LLC. All Jersey MLS
- $543,5004 bd2 ba1.4k sqft121 Dorothy St, Carteret, NJ 07008For SaleMLS ID #2704762R, JOSEPH DEVIZIO, J.J. ELEK REALTY CO.. All Jersey MLS
- $549,9994 bd3 ba1.3k sqft165 Randolph St, Carteret, NJ 07008For SaleMLS ID #2703198R, BRUNO M. SILVA, PREMIER HOMES PROS. All Jersey MLS
- $560,0003 bd3 ba1.5k sqft1515 Edison Glen Ter #1515, Edison, NJ 08837For SaleMLS ID #2705689R, VAIDEHI S. DONGRE, ON TRACK REALTY. All Jersey MLS
- $549,9994 bd3 ba1.2k sqft74 Delafield St, New Brunswick, NJ 08901For SaleMLS ID #2707663R, RAUL CABRERA, CAPC BROKER LLC. All Jersey MLS
- $649,0005 bd3 ba2.5k sqft238 Raritan Blvd, Keyport, NJ 07735For SaleMLS ID #2706579R, MICHAEL NOVIK, ABSOLUTE HOMES REALTY, LLC. All Jersey MLS
- $585,0003 bd2 ba1.4k sqft316 Harrison Ave, Highland Park, NJ 08904For SaleMLS ID #2606208R, KHAHLIDRA HADHAZY, KHAHLIDRA HADHAZY PROP&ESTATES. All Jersey MLS
- $565,0004 bd2 ba1.7k sqft23 Cleveland Ave, South River, NJ 08882For SaleMLS ID #2704438R, WILLIAM A. FORE, CENTURY 21 THOMSON & CO. All Jersey MLS
