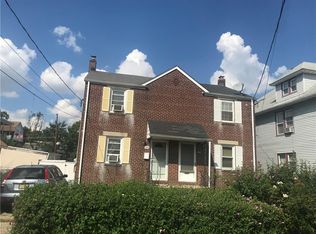
Exceptional Two-Family Home with Flexible Living and Investment Potential. This well-maintained two-family home offers spacious layouts, flexible living arrangements, and excellent owner-occupant or investment potential in a convenient location. The first-floor unit features a bright enclosed sunroom, welcoming living room, two comfortable bedrooms, a full bathroom, and an eat-in kitchen. The second-floor unit offers an impressive and spacious layout with two bedrooms, an oversized living room, a full bathroom, an eat-in kitchen, and additional attic storage space. The property also includes a full unfinished basement with abundant storage and utility space, as well as two detached one-car garages. Situated on a prominent corner lot with mature landscaping, this home offers attractive curb appeal and convenient access to schools, parks, shopping, major highways, and public transportation. Whether you are looking to generate rental income, accommodate extended family, or add a strong asset to your investment portfolio, this multifamily property presents a rare opportunity.Showings begin Saturday, September 12, 2026, at 12:00 noon. Buyer is responsible for C of O and all repairs. it is being sold strictly in " AS IS" condition.
For sale
$615,000
694 Johnstone St, Perth Amboy, NJ 08861
4beds
2baths
1,536sqft
Multi Family
Built in 1940
-- sqft lot
$615,300 Zestimate®
$400/sqft
$-- HOA
What's special
Eat-in kitchenBright enclosed sunroomAttractive curb appealImpressive and spacious layoutSpacious layoutsMature landscapingAdditional attic storage space
- 29 days
- 915
- 57
Zillow last checked:
Listing updated:
Listed by:
ENRIQUE HERNANDEZ 732-442-1400,
PETRA BEST REALTY LLC
Source: All Jersey MLS,MLS#: 2704169R
Facts & features
Interior
Bedrooms & bathrooms
- Bedrooms: 4
- Bathrooms: 2
Heating
- Baseboard Hotwater
Cooling
- None
Appliances
- Included: Water Heater(Gas), Water Heater, Unit 1(Range/Oven), Unit 2(Range/Oven)
Features
- Unit 1(2 Bedrooms, Kitchen, 1 Bath, Living Room, Den/Family Room), Unit 2(2 Bedrooms, Kitchen, 1 Bath)
- Flooring: Unit 1 Carpet, Unit 2 Carpet
- Basement: Full, Daylight, Utility Room, Laundry Facilities
Interior area
- Total structure area: 1,536
- Total interior livable area: 1,536 sqft
Video & virtual tour
Property
Parking
- Total spaces: 2
- Parking features: Garage, Detached, 1-2 Car Parking
- Garage spaces: 2
Features
- Stories: 200
Lot
- Size: 5,000 Square Feet
- Dimensions: 100.00 x 50.00
- Features: Corner Lot
Details
- Parcel number: 1600336000000003
- Zoning: R-50
Construction
Type & style
- Home type: MultiFamily
- Property subtype: Multi Family
Condition
- Year built: 1940
Utilities & green energy
- Gas: Natural Gas
- Sewer: Public Sewer
- Water: Public
- Utilities for property: Underground Utilities
Community & HOA
Location
- Region: Perth Amboy
Financial & listing details
- Price per square foot: $400/sqft
- Tax assessed value: $269,300
- Annual tax amount: $8,558
- Date on market: 9/12/2026
- Ownership: Fee Simple
- Lease term: Unit 1(Month-Month),Unit 2(Month-Month)
Estimated market value
$615,300
$585,000 - $646,000
$3,129/mo
Price history
| Date | Event | Price |
|---|---|---|
| 9/12/2026 | Listed for sale | $615,000+296.8%$400/sqft |
Source:  All Jersey MLS #2704169R Report a problem All Jersey MLS #2704169R Report a problem | ||
| 1/3/1990 | Sold | $155,000$101/sqft |
Source: Agent Provided Report a problem | ||
Public tax history
| Year | Property taxes | Tax assessment |
|---|---|---|
| 2025 | $8,125 | $269,300 |
| 2024 | $8,125 +0.2% | $269,300 |
| 2023 | $8,109 +1.2% | $269,300 |
| 2022 | $8,012 -0.1% | $269,300 |
| 2021 | $8,022 +0% | $269,300 |
| 2020 | $8,020 +0.5% | $269,300 |
| 2019 | $7,979 | $269,300 |
| 2018 | $7,979 +2.9% | $269,300 |
| 2017 | $7,756 -0.7% | $269,300 |
| 2016 | $7,810 -0.6% | $269,300 |
| 2015 | $7,858 -5.2% | $269,300 |
| 2014 | $8,293 +6.9% | $269,300 -7.9% |
| 2012 | $7,761 +7.9% | $292,300 |
| 2011 | $7,191 +3.7% | $292,300 |
| 2010 | $6,936 +9% | $292,300 |
| 2009 | $6,363 | $292,300 |
| 2008 | -- | $292,300 |
| 2007 | $10,802 +1.2% | $292,300 +134.8% |
| 2006 | $10,672 +1.3% | $124,500 |
| 2005 | $10,530 +899.9% | $124,500 |
| 2004 | $1,053 | $124,500 |
| 2003 | -- | $124,500 |
| 2002 | -- | $124,500 |
| 2001 | -- | $124,500 |
Find assessor info on the county website
Monthly payment
Est. payment
Payment breakdown
Explore the cost of this home by adjusting the details. Changes won't be saved.Climate risks
Neighborhood: Amboy Avenue
- $485,800-- bd-- ba1.5k sqft698 Johnstone St, Perth Amboy, NJ 08861Off Market
- $514,400-- bd-- ba1.8k sqft700 Johnstone St, Perth Amboy, NJ 08861Off Market
- $551,900-- bd-- ba2.1k sqft702 Johnstone St, Perth Amboy, NJ 08861Off Market
- $398,4003 bd1 ba1k sqft310 Paderewski Ave, Perth Amboy, NJ 08861Off Market
Similar homes
- $499,9994 bd3 ba1.4k sqft1085 Andrews Dr, Perth Amboy, NJ 08861For Sale

 MLS ID #2705260R, JANICE CERASANI. All Jersey MLS
 - $439,9003 bd3 ba1.6k sqft344 High St, Perth Amboy, NJ 08861For Sale
 MLS ID #2617862R, SILVIO GONZALEZ. All Jersey MLS
 - $549,0004 bd2 ba1.6k sqft1715 Irving St, Rahway City, NJ 07065For Sale
 MLS ID #4050127, Jaroslaw Kaczynski, Village Green Realtors. GSMLS
 - $699,9005 bd2 ba1.8k sqft16 Somerset St, Carteret, NJ 07008For Sale
 MLS ID #2704152R, STANISLAV NEMCIK. All Jersey MLS
 - $545,0004 bd2 ba850 sqft215 Summit Ave, Fords, NJ 08863For SaleMLS ID #2615001R, INDIRA MARINE. All Jersey MLS
- $629,0004 bd2 ba1.7k sqft726 W Milton Ave, Rahway, NJ 07065For SaleMLS ID #2609024R, IVAN GUTIERREZ. All Jersey MLS
- $675,0004 bd3 ba2.2k sqft27 Henley St, Woodbridge, NJ 07095For SaleMLS ID #2700379R, YOLANDA G. FLORES. All Jersey MLS
- $649,0006 bd2 ba968 sqft1802 Clinton St, Linden, NJ 07036For SaleMLS ID #2704201R, PATRICIA CONTRERAS RIOS. All Jersey MLS
- $720,0004 bd2 ba1.7k sqft31 Edwin St, Carteret, NJ 07008For SaleMLS ID #2613898R, SABA RIZVI. All Jersey MLS
- $599,0004 bd2 ba1.4k sqft37 Harrison Ave, East Brunswick, NJ 08816For SaleMLS ID #2704314R, GERALD T. MCCANN. All Jersey MLS
- $699,0004 bd3 ba1.7k sqft125 Homestead Ave, Avenel, NJ 07001For SaleMLS ID #2700347R, BALWANT S. PARMAR. All Jersey MLS
- $459,0003 bd2 ba1.7k sqft358 Conover St, South Amboy, NJ 08879For SaleMLS ID #2703128R, RYAN TOOKER. All Jersey MLS
- $549,9003 bd2 ba2.2k sqft27 Harrigan Ave, Monroe Township, NJ 08831For SaleMLS ID #2705257R, ANTHONY J. AVERSANO. All Jersey MLS
- $550,0004 bd3 ba2.1k sqft15 Allston Rd, Kendall Park, NJ 08824For SaleMLS ID #2705658R, PETER E. MAIMONE. All Jersey MLS
- $625,0003 bd2 ba1.5k sqft61 Rose St, Edison, NJ 08817For SaleMLS ID #2700527R, MICHAEL NOVIK. All Jersey MLS
- $690,0004 bd3 ba2.2k sqft7 Stradford Rd, Parlin, NJ 08859For SaleMLS ID #2614748R, UGONNA N. OKEKE. All Jersey MLS
- $545,0002 bd1 ba1.2k sqft4 Wilbur Ter, Sayreville, NJ 08872For SaleMLS ID #2704615R, ROSANNA MOQUETE. All Jersey MLS
