This beautiful 1,924 square foot single-family home has been entirely gut-renovated from top to bottom, providing a rare opportunity to own a virtually brand-new home in an established, desirable neighborhood. Every detail of this property has been redesigned for the modern buyer, blending a sleek, contemporary aesthetic with absolute functionality.
Premium Features & Highlights:
Complete Gut Renovation: updated systems, pristine modern flooring, and flawless contemporary finishes throughout.
Chef’s Dream Kitchen: A striking modern kitchen designed to impress, featuring sleek cabinetry, elegant countertops, and all brand-new, high-end stainless steel appliances.
Sun-Drenched Living Space: The open and airy floor plan utilizes the home's generous 1,924 square feet perfectly, creating an inviting atmosphere filled with natural light.
Spacious Outdoor Lot: Set on a comfortable 4,726 square foot lot, providing the perfect balance of private outdoor space without the high maintenance.
Ample Parking: Includes a highly coveted 2-car garage capacity plus 5 parking spaces, offering abundant space for vehicles, a workshop, or extra storage.
Prime Waterfront Neighborhood Location: Nestled in The Waterfront neighborhood, you are just moments away from scenic waterfront views, local parks, diverse dining options, and shopping centers. Commuting is a breeze with quick access to downtown Perth Amboy, major highways, and public transit links directly into New York City.
For sale
$649,900
48 Woodruff Place, Other, NJ 08861
4beds
1,924sqft
Single Family Residence, Residential
Built in 1899
4,726 Square Feet Lot
$-- Zestimate®
$338/sqft
$-- HOA
What's special
Flawless contemporary finishes throughoutPristine modern flooringStriking modern kitchenSleek cabinetryPrivate outdoor spaceUpdated systemsSpacious outdoor lot
- 12 days
- 593
- 42
Zillow last checked:
Listing updated:
Listed by:
Dingxing Chen 718-813-6464,
EXP Realty 888-276-0630
Source: OneKey® MLS as distributed by MLS GRID,MLS#: 1054549
Facts & features
Interior
Bedrooms & bathrooms
- Bedrooms: 4
- Bathrooms: 3
- Full bathrooms: 2
- 1/2 bathrooms: 1
Heating
- Electric
Cooling
- Ductless, Electric
Appliances
- Included: Refrigerator, Stainless Steel Appliance(s)
Features
- Eat-in Kitchen, Granite Counters, Open Kitchen, Quartz/Quartzite Counters
- Flooring: Ceramic Tile, Hardwood
- Basement: Full,Unfinished
- Attic: Finished
Interior area
- Total structure area: 1,924
- Total interior livable area: 1,924 sqft
Property
Parking
- Total spaces: 7
- Parking features: Detached, Driveway, Garage
- Garage spaces: 2
- Has uncovered spaces: Yes
Lot
- Size: 4,726 Square Feet
- Dimensions: 38' x 125'
Details
- Parcel number: 1600025000000041
- Special conditions: None
Construction
Type & style
- Home type: SingleFamily
- Architectural style: Colonial
- Property subtype: Single Family Residence, Residential
Materials
- Frame, Wood Siding
Condition
- Updated/Remodeled
- Year built: 1899
Utilities & green energy
- Sewer: Public Sewer
- Water: Public
- Utilities for property: Cable Connected, Electricity Connected, Natural Gas Connected
Community & HOA
HOA
- Has HOA: No
Location
- Region: Perth Amboy
Financial & listing details
- Price per square foot: $338/sqft
- Tax assessed value: $268,500
- Annual tax amount: $8,533
- Date on market: 9/23/2026
- Cumulative days on market: 12 days
- Listing agreement: Exclusive Right To Sell
- Electric utility on property: Yes
Estimated market value
Not available
Estimated sales range
Not available
Not available
Price history
| Date | Event | Price |
|---|---|---|
| 9/23/2026 | Listed for sale | $649,900+180.1%$338/sqft |
Source:  OneKey® MLS as distributed by MLS GRID #1054549 Report a problem OneKey® MLS as distributed by MLS GRID #1054549 Report a problem | ||
| 2/19/2020 | Sold | $232,000$121/sqft |
Source: Public Record Report a problem | ||
Public tax history
| Year | Property taxes | Tax assessment |
|---|---|---|
| 2025 | $8,101 | $268,500 |
| 2024 | $8,101 +0.2% | $268,500 |
| 2023 | $8,085 +1.2% | $268,500 |
| 2022 | $7,988 -0.1% | $268,500 |
| 2021 | $7,999 +0% | $268,500 |
| 2020 | $7,996 +0.5% | $268,500 |
| 2019 | $7,956 +7.2% | $268,500 |
| 2018 | $7,422 -4% | $268,500 |
| 2017 | $7,733 -0.7% | $268,500 |
| 2016 | $7,787 -0.6% | $268,500 |
| 2015 | $7,835 +2.9% | $268,500 |
| 2014 | $7,617 -3.9% | $268,500 |
| 2012 | $7,925 +7.9% | $268,500 -10.1% |
| 2011 | $7,343 +3.7% | $298,500 |
| 2010 | $7,083 +9% | $298,500 |
| 2009 | $6,498 | $298,500 |
| 2008 | -- | $298,500 |
| 2007 | $12,052 +1.2% | $298,500 +114.9% |
| 2006 | $11,906 +1.3% | $138,900 |
| 2005 | $11,748 +899.9% | $138,900 |
| 2004 | $1,175 | $138,900 |
| 2003 | -- | $138,900 |
| 2002 | -- | $138,900 |
| 2001 | -- | $138,900 |
Find assessor info on the county website
Monthly payment
Est. payment
Payment breakdown
Explore the cost of this home by adjusting the details. Changes won't be saved.Climate risks
Neighborhood: The Waterfront
Nearby schools
Schools provided by the listing agent
- Elementary: Broadalbin-Perth Intermediate School
- Middle: BROADALBIN-PERTH JUNIOR-SENIOR HIGH SCHOOL
- High: BROADALBIN-PERTH JUNIOR-SENIOR HIGH SCHOOL
Source: OneKey® MLS as distributed by MLS GRID. This data may not be complete. We recommend contacting the local school district to confirm school assignments for this home.
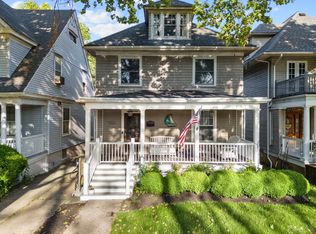
Similar homes
- $649,9004 bd4 ba2.2k sqft124 Kearny Ave, Perth Amboy, NJ 08861For Sale

 MLS ID #2704260R, MARIA FERNANDEZ. All Jersey MLS
 - $600,0004 bd3 ba2.2k sqft96 Gordon St, Perth Amboy, NJ 08861For Sale
 MLS ID #2662222M, DEIRDRE HICKEY-SEDOR. All Jersey MLS
 - $624,9993 bd2 ba1.8k sqft205 Water St, Perth Amboy, NJ 08861For Sale
 MLS ID #2704716R, DONDELL LEONARD. All Jersey MLS
 - $600,0004 bd4 ba1.6k sqft716 Carlock Ave, Perth Amboy, NJ 08861For Sale
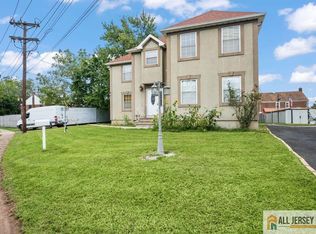 MLS ID #2770598M, GIOVANNI NOCELLA. All Jersey MLS
 - $539,0005 bd2 ba1.7k sqft128 Lewis St, Perth Amboy, NJ 08861For SaleMLS ID #2700858R, DAVID CABA. All Jersey MLS
- $615,0004 bd2 ba1.5k sqft694 Johnstone St, Perth Amboy, NJ 08861For SaleMLS ID #2704169R, ENRIQUE HERNANDEZ. All Jersey MLS
- $699,9005 bd2 ba2.1k sqft425 Thomas St, Perth Amboy, NJ 08861For SaleMLS ID #2703686R, JACKELINE RIVERA. All Jersey MLS
- $509,9004 bd2 ba1.3k sqft493 S Park Dr, Perth Amboy, NJ 08861For SaleMLS ID #2705079R, SEAN WRIGHT. All Jersey MLS
- $550,0004 bd2 ba1.1k sqft425 East Ave, Perth Amboy, NJ 08861For SaleMLS ID #2609526R. All Jersey MLS
- $419,9994 bd2 ba1.3k sqft180 State St, Perth Amboy, NJ 08861For SaleMLS ID #2617016R, MIGUEL A. HERNANDEZ. All Jersey MLS
- $574,9995 bd2 ba2.2k sqft676 Charles St, Perth Amboy, NJ 08861For SaleMLS ID #2704715R, DONDELL LEONARD. All Jersey MLS
- $565,0003 bd2 ba1.5k sqft865 Birch St, Perth Amboy, NJ 08861For SaleMLS ID #2704442R, JULIO C. VALDEZ. All Jersey MLS
- $450,0003 bd2 ba1.4k sqft362-364 Alpine St, Perth Amboy, NJ 08861For SaleMLS ID #2770628M, NICHOLAS BOULTON. All Jersey MLS
- $685,0006 bd2 ba2.1k sqft212 Sherman St, Perth Amboy, NJ 08861For SaleMLS ID #2770241M, ROBERT S. GOLDEN. All Jersey MLS
- $379,9992 bd2 ba1.2k sqft358 Rector St APT 315, Perth Amboy, NJ 08861For SaleMLS ID #2705515R, SAGAR PATEL. All Jersey MLS
- $699,0006 bd3 ba2.1k sqft640 Elizabeth St, Perth Amboy, NJ 08861For SaleMLS ID #2700689R, ELVIS COLLADO. All Jersey MLS
