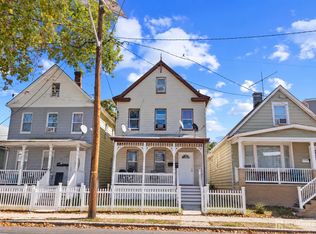
Nice 3 Family home located in Perth Amboy offering an excellent investment opportunity or the perfect owner-occupant setup. Live in one unit while collecting rental income from the other two, helping offset your expenses. Each apartment features two bedrooms, one full bathroom, a Kitchen and a living room. 3rd floor unit will be delivered vacant at closing and offers two extra rooms in attic with separate entrance providing flexibility for storage or other potential uses. The property is being sold strictly as-is and Buyer responsible to obtain C/O from City. Don't miss this great opportunity to own a multi-family home in desirable Perth Amboy location with strong income potential. Schedule your showing today.
For sale
Price cut: $50K (9/8)
$699,000
640 Elizabeth St, Perth Amboy, NJ 08861
6beds
3baths
2,141sqft
Multi Family
Built in 1909
-- sqft lot
$699,900 Zestimate®
$326/sqft
$-- HOA
What's special
- 79 days
- 367
- 22
Zillow last checked:
Listing updated:
Listed by:
ELVIS COLLADO 973-951-1697,
PETRA BEST REALTY LLC
Source: All Jersey MLS,MLS#: 2700689R
Facts & features
Interior
Bedrooms & bathrooms
- Bedrooms: 6
- Bathrooms: 3
Heating
- Radiant, Baseboard Hotwater, Central
Cooling
- A/C Wall Unit(s), A/C Window Unit(s), See Remarks
Appliances
- Included: Water Heater(See Remarks, Gas), Water Heater, Unit 1(Range/Oven), Unit 2(Range/Oven), Unit 3(Range/Oven)
Features
- Unit 1(2 Bedrooms, Kitchen, 1 Bath, Living Room), Unit 2(2 Bedrooms, Kitchen, 1 Bath, Living Room), Unit 3(2 Bedrooms, Kitchen, 1 Bath)
- Basement: Partial, Exterior Entry, Storage Space, Utility Room
Interior area
- Total structure area: 2,141
- Total interior livable area: 2,141 sqft
Video & virtual tour
Property
Parking
- Parking features: On Street
Accessibility
- Accessibility features: Unit 1 Accessibility Features, Unit 2 Accessibility Features, Unit 3 Accessibility Features
Features
- Stories: 3
- Patio & porch: Patio, Porch(es) - Open, Porch
- Exterior features: Barbecue, Patio, Porch(es) - Open, Storage Shed, Porch
Lot
- Size: 2,848 Square Feet
- Features: Level
Details
- Additional structures: Shed(s)
- Parcel number: 16003500000000031
- Zoning: R-25
Construction
Type & style
- Home type: MultiFamily
- Property subtype: Multi Family
Materials
- Roof: Asphalt
Condition
- Year built: 1909
Utilities & green energy
- Electric: 240 Volt(s), 100 Amp(s)
- Gas: Natural Gas
- Sewer: Public Sewer, Sewer Charge
- Water: Public
- Utilities for property: Electricity Connected, Natural Gas Connected
Community & HOA
Location
- Region: Perth Amboy
Financial & listing details
- Price per square foot: $326/sqft
- Tax assessed value: $251,200
- Annual tax amount: $7,983
- Date on market: 7/16/2026
- Ownership: Fee Simple
- Lease term: Unit 1(Month-Month),Unit 2(Month-Month)
- Electric utility on property: Yes
Estimated market value
$699,900
$665,000 - $735,000
$2,729/mo
Price history
| Date | Event | Price |
|---|---|---|
| 9/8/2026 | Price change | $699,000-6.7%$326/sqft |
Source:  All Jersey MLS #2700689R Report a problem All Jersey MLS #2700689R Report a problem | ||
| 7/16/2026 | Listed for sale | $749,000+260.1%$350/sqft |
Source: All Jersey MLS #2700689R Report a problem | ||
| 9/23/2013 | Sold | $208,000-2.3%$97/sqft |
Source: Public Record Report a problem | ||
| 5/17/2013 | Listing removed | $212,900$99/sqft |
Source: Remax Diamond Realtors #1310419 Report a problem | ||
| 3/15/2013 | Listed for sale | $212,900$99/sqft |
Source: RE/MAX Diamond, Realtors #1310419 Report a problem | ||
| 7/24/2012 | Listing removed | $212,900$99/sqft |
Source: RE/MAX Diamond, Realtors I #212844 Report a problem | ||
| 4/6/2012 | Listed for sale | $212,900-5.3%$99/sqft |
Source: RE/MAX Diamond, Realtors I #212844 Report a problem | ||
| 12/21/2011 | Listing removed | $224,900$105/sqft |
Source: CENTURY21 Charles Smith Agency, Inc. #118577 Report a problem | ||
| 8/17/2011 | Price change | $224,900-2.2%$105/sqft |
Source: CENTURY21 Charles Smith Agency, Inc. #118577 Report a problem | ||
| 6/20/2011 | Listed for sale | $229,900$107/sqft |
Source: CENTURY21 Charles Smith Agency, Inc. #118577 Report a problem | ||
Public tax history
| Year | Property taxes | Tax assessment |
|---|---|---|
| 2025 | $7,579 | $251,200 |
| 2024 | $7,579 +0.2% | $251,200 |
| 2023 | $7,564 +1.2% | $251,200 |
| 2022 | $7,473 -0.1% | $251,200 |
| 2021 | $7,483 +0% | $251,200 |
| 2020 | $7,481 +0.5% | $251,200 |
| 2019 | $7,443 | $251,200 |
| 2018 | $7,443 +2.9% | $251,200 |
| 2017 | $7,235 -0.7% | $251,200 |
| 2016 | $7,285 -0.6% | $251,200 |
| 2015 | $7,330 +2.9% | $251,200 |
| 2014 | $7,127 -5.4% | $251,200 -11.5% |
| 2012 | $7,532 +7.9% | $283,700 |
| 2011 | $6,979 +3.7% | $283,700 |
| 2010 | $6,732 +9% | $283,700 |
| 2009 | $6,176 | $283,700 |
| 2008 | -- | $283,700 |
| 2007 | $9,796 +1.2% | $283,700 +151.3% |
| 2006 | $9,677 +1.3% | $112,900 |
| 2005 | $9,549 +899.9% | $112,900 |
| 2004 | $955 | $112,900 |
| 2003 | -- | $112,900 |
| 2002 | -- | $112,900 |
| 2001 | -- | $112,900 |
Find assessor info on the county website
Monthly payment
Est. payment
Payment breakdown
Explore the cost of this home by adjusting the details. Changes won't be saved.Climate risks
Neighborhood: Hall Avenue
Similar homes
- $690,0006 bd3 ba2.9k sqft385 Washington St, Perth Amboy, NJ 08861For Sale
 MLS ID #2705490R, RICHARD MONTERO. All Jersey MLS
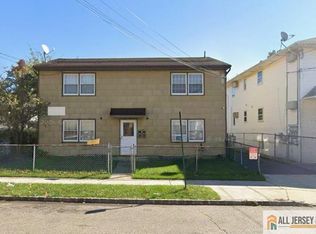
 - $574,9995 bd2 ba2.2k sqft676 Charles St, Perth Amboy, NJ 08861For Sale
 MLS ID #2704715R, DONDELL LEONARD. All Jersey MLS
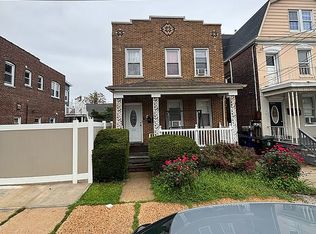
 - $685,0006 bd2 ba2.1k sqft212 Sherman St, Perth Amboy, NJ 08861For Sale
 MLS ID #2770241M, ROBERT S. GOLDEN. All Jersey MLS
 - $599,9994 bd2 ba1.6k sqft562 Jacques St, Perth Amboy, NJ 08861For Sale By Owner
- $699,9005 bd2 ba2.1k sqft425 Thomas St, Perth Amboy, NJ 08861For SaleMLS ID #2703686R, JACKELINE RIVERA. All Jersey MLS
- $615,0004 bd2 ba1.5k sqft694 Johnstone St, Perth Amboy, NJ 08861For SaleMLS ID #2704169R, ENRIQUE HERNANDEZ. All Jersey MLS
- $649,9004 bd3 ba1.9k sqft48 Woodruff Place, Other, NJ 08861For Sale
 MLS ID #1054549, Dingxing Chen, EXP Realty. OneKey® MLS as distributed by MLS GRID
 - $649,9004 bd4 ba2.2k sqft124 Kearny Ave, Perth Amboy, NJ 08861For SaleMLS ID #2704260R, MARIA FERNANDEZ. All Jersey MLS
- $777,7775 bd3 ba2.1k sqft97-99 Glenn Dr, Keasbey, NJ 08832For SaleMLS ID #2705455R, RONNIE GLOMB. All Jersey MLS
- $790,0004 bd3 ba2.8k sqft24 May Street, Hopelawn, NJ 08861For SaleMLS ID #2700653R, BERVELY SANCHEZ. All Jersey MLS
- $599,9004 bd2 ba1.6k sqft922 Amboy Ave, Perth Amboy, NJ 08861For SaleMLS ID #2702988R, ROBERT DEKANSKI. All Jersey MLS
- $624,9993 bd2 ba1.8k sqft205 Water St, Perth Amboy, NJ 08861For SaleMLS ID #2704716R, DONDELL LEONARD. All Jersey MLS
- $669,9006 bd2 ba2.4k sqft482 Rahway Ave, Woodbridge, NJ 07095For SaleMLS ID #2703853R, MANUEL SEDA. All Jersey MLS
- $495,0004 bd2 ba1.2k sqft520 Johnstone St, Perth Amboy, NJ 08861For SaleMLS ID #2700956R, MICHAEL MANISCALCO. All Jersey MLS
- $525,0005 bd2 ba1.2k sqft331 Watson Ave, Perth Amboy, NJ 08861For SaleMLS ID #2618261R, FRANCES LITEPLO. All Jersey MLS
- $600,0004 bd3 ba2.2k sqft96 Gordon St, Perth Amboy, NJ 08861For SaleMLS ID #2662222M, DEIRDRE HICKEY-SEDOR. All Jersey MLS
- $600,0004 bd4 ba1.6k sqft716 Carlock Ave, Perth Amboy, NJ 08861For SaleMLS ID #2770598M, GIOVANNI NOCELLA. All Jersey MLS
