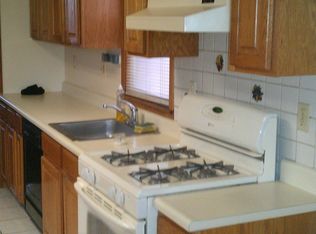
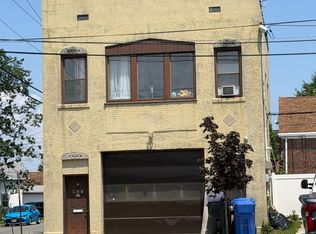
This two-family home in Perth Amboy offers tremendous potential whether you're looking to live in one unit and rent the other or expand your investment portfolio. Both apartments feature three comfortable bedrooms, a welcoming living room, a spacious bath, and a bright eat-in kitchen. The second floor enjoys central AC, while the first floor uses window units. Most utilities are separate, making management simple and cost-effective. Outside, you'll find a 5-car garagea standout feature that opens the door to storage income (buyer must verify), hobby space, or added convenience for tenants. With solid fundamentals and great versatility, this property is a smart move for anyone seeking value and opportunity. There are two active above ground oil tanks in one of the garage units.
For sale
Price cut: $15K (9/23)
$685,000
212 Sherman St, Perth Amboy, NJ 08861
6beds
2,184sqft
Multi Family
Built in 1974
-- sqft lot
$686,500 Zestimate®
$314/sqft
$-- HOA
What's special
Bright eat-in kitchenSpacious bathThree comfortable bedrooms
- 52 days
- 419
- 15
Zillow last checked:
Listing updated:
Listed by:
ROBERT S. GOLDEN 908-930-1017,
RE/MAX SELECT
Source: All Jersey MLS,MLS#: 2770241M
Facts & features
Interior
Bedrooms & bathrooms
- Bedrooms: 6
- Bathrooms: 2
- Full bathrooms: 2
Heating
- Baseboard Hotwater
Cooling
- A/C Central - Some, A/C Window Unit(s)
Appliances
- Included: Water Heater(Electric), Water Heater
Features
- Unit 1(1 Bath, 3 Bedrooms, Kitchen, Living Room), Unit 2(1 Bath, 3 Bedrooms, Kitchen, Living Room)
Interior area
- Total structure area: 2,184
- Total interior livable area: 2,184 sqft
Property
Parking
- Total spaces: 5
- Parking features: Detached, 4(+)Car Parking
- Garage spaces: 5
Features
- Stories: 2
Lot
- Size: 5,000 Square Feet
- Dimensions: 50X100
- Features: Level
Details
- Parcel number: 1600079000000021
- Zoning: R-25
Construction
Type & style
- Home type: MultiFamily
- Property subtype: Multi Family
Materials
- Roof: Asphalt
Condition
- Year built: 1974
Utilities & green energy
- Gas: Oil
- Sewer: Public Sewer
- Water: Public
- Utilities for property: Electricity Connected, Natural Gas Connected
Community & HOA
Location
- Region: Perth Amboy
Financial & listing details
- Price per square foot: $314/sqft
- Tax assessed value: $376,200
- Annual tax amount: $11,956
- Date on market: 8/18/2026
- Ownership: Fee Simple
- Lease term: Unit 1(Month-Month),Unit 2(Month-Month)
- Electric utility on property: Yes
Estimated market value
$686,500
$652,000 - $721,000
$2,821/mo
Price history
| Date | Event | Price |
|---|---|---|
| 9/23/2026 | Price change | $685,000-2.1%$314/sqft |
Source:  All Jersey MLS #2770241M Report a problem All Jersey MLS #2770241M Report a problem | ||
| 8/18/2026 | Listed for sale | $700,000$321/sqft |
Source: All Jersey MLS #2770241M Report a problem | ||
Public tax history
| Year | Property taxes | Tax assessment |
|---|---|---|
| 2025 | $11,350 | $376,200 |
| 2024 | $11,350 +0.2% | $376,200 |
| 2023 | $11,327 +1.2% | $376,200 |
| 2022 | $11,192 -0.1% | $376,200 |
| 2021 | $11,207 +0.2% | $376,200 |
| 2020 | $11,185 +0.3% | $376,200 |
| 2019 | $11,147 +4.1% | $376,200 |
| 2018 | $10,707 -1.2% | $376,200 |
| 2017 | $10,835 -0.7% | $376,200 |
| 2016 | $10,910 -0.6% | $376,200 |
| 2015 | $10,978 -5% | $376,200 |
| 2014 | $11,552 +5.9% | $376,200 -7.6% |
| 2013 | $10,913 +0.9% | $407,200 |
| 2012 | $10,811 +7.9% | $407,200 |
| 2011 | $10,017 +3.7% | $407,200 |
| 2010 | $9,663 +9% | $407,200 |
| 2009 | $8,865 | $407,200 |
| 2008 | -- | $407,200 |
| 2007 | $14,707 +1.2% | $407,200 +140.2% |
| 2006 | $14,529 +1.3% | $169,500 |
| 2005 | $14,337 +900% | $169,500 |
| 2004 | $1,434 | $169,500 |
| 2003 | -- | $169,500 |
| 2002 | -- | $169,500 |
| 2001 | -- | $169,500 |
Find assessor info on the county website
Monthly payment
Est. payment
Payment breakdown
Explore the cost of this home by adjusting the details. Changes won't be saved.Climate risks
Neighborhood: Southwestern

Similar homes
- $600,0004 bd3 ba2.2k sqft96 Gordon St, Perth Amboy, NJ 08861For Sale

 MLS ID #2662222M, DEIRDRE HICKEY-SEDOR. All Jersey MLS
 - $669,9006 bd2 ba2.4k sqft482 Rahway Ave, Woodbridge, NJ 07095For Sale
 MLS ID #2703853R, MANUEL SEDA. All Jersey MLS
 - $790,0004 bd3 ba2.8k sqft24 May Street, Hopelawn, NJ 08861For Sale
 MLS ID #2700653R, BERVELY SANCHEZ. All Jersey MLS
 - $999,9998 bd4 ba2.8k sqft361 Prospect St, Perth Amboy, NJ 08861For Sale
 MLS ID #2704726R, ZACHARY DURSO. All Jersey MLS
 - $715,0006 bd2 ba2.2k sqft20 Thompson Ave, Fords, NJ 08863For SaleMLS ID #2770226M, ROBERT S. GOLDEN. All Jersey MLS
- $700,0005 bd2 ba1.5k sqft16 Carlton St, Edison, NJ 08837For SaleMLS ID #2703594R, ANTONIA LAZZARO. All Jersey MLS
- $524,9004 bd2 ba1.5k sqft595 Jacques St, Perth Amboy, NJ 08861For SaleMLS ID #2613488R, ROBERT J. DURSO. All Jersey MLS
- $699,9995 bd4 ba2.4k sqft208 Catherine St, South Amboy, NJ 08879For SaleMLS ID #2661923M, GAETANO MARASA. All Jersey MLS
- $675,0004 bd2 ba1.4k sqft35 Lavern St, Sayreville, NJ 08872For SaleMLS ID #2770444M, JASON ECKERT. All Jersey MLS
- $399,9004 bd2 ba1.2k sqft493 Miller St, Perth Amboy, NJ 08861For SaleMLS ID #2702787R, THOMAS MARCOTRIGIANO. All Jersey MLS
- $675,0005 bd3 ba2.2k sqft260 Pearl Pl, South Plainfield, NJ 07080For SaleMLS ID #2770508M, NICOLE BARGE. All Jersey MLS
- $655,0005 bd2 ba2.3k sqft45 Foyer St, Edison, NJ 08817For SaleMLS ID #2770077M, CAROL ROWE MAIR. All Jersey MLS
- $724,9994 bd2 ba1.9k sqft47 Gaskill Ave, Edison, NJ 08817For SaleMLS ID #2770455M, DEBBIE NESSIM. All Jersey MLS
- $675,0004 bd3 ba2.1k sqft20 Kevin Rd, East Brunswick, NJ 08816For SaleMLS ID #2770186M, JOAN BOSTONIAN. All Jersey MLS
- $739,9003 bd4 ba2.2k sqft121 W Hill Rd, Colonia, NJ 07067For SaleMLS ID #2770341M, MARGARET GAYDOS. All Jersey MLS
- $645,0005 bd2 ba1.5k sqft89 Whitman St, Carteret, NJ 07008For SaleMLS ID #2770205M, LILLY SHAMAM. All Jersey MLS
