Welcome to 130 Garden Terrace in Edison! Originally built as a ranch in 1952, this home was completely remodeled in 2026 with the addition of a second floor, creating a spacious layout with four bedrooms, three full bathrooms, and a versatile first-floor room that can serve as a fifth bedroom or family room. The home offers a welcoming living room, a sitting area, and a large eat-in kitchen with dining space. The kitchen features quartz countertops, a tiled backsplash, and stainless steel appliances. Engineered hardwood floors, recessed lighting throughout, and vinyl windows complete the updated interior. Generously sized bedrooms provide plenty of closet space. Situated on a corner lot, the property offers an expansive front yard and a comfortable backyard for relaxing or entertaining. Modern finishes and flexible living spaces make this beautifully remodeled home a must-see! Welcome to this beautifully remodeled Colonial in Edison, situated on a corner lot and featuring four bedrooms, three full bathrooms, and a versatile room that can serve as a fifth bedroom or family room.
For sale
$699,900
130 Garden Ter, Edison, NJ 08817
4beds
2,048sqft
Single Family Residence
Built in 1952
6,825 Square Feet Lot
$696,800 Zestimate®
$342/sqft
$-- HOA
What's special
Modern finishesRecessed lighting throughoutSitting areaPlenty of closet spaceExpansive front yardFlexible living spacesVersatile first-floor room
- 23 days
- 2,501
- 156
Likely to sell faster than
Zillow last checked:
Listing updated:
Listed by:
RICHARD A. KERI 732-586-9524,
RE/MAX DIAMOND, REALTORS
Source: All Jersey MLS,MLS#: 2770754M
Facts & features
Interior
Bedrooms & bathrooms
- Bedrooms: 4
- Bathrooms: 3
- Full bathrooms: 3
Primary bedroom
- Features: Full Bath, Two Sinks, Walk-In Closet(s)
- Area: 170
- Dimensions: 10 x 17
Bedroom 2
- Area: 140
- Dimensions: 14 x 10
Bedroom 3
- Area: 143
- Dimensions: 13 x 11
Bedroom 4
- Area: 140
- Dimensions: 14 x 10
Dining room
- Features: Living Dining Combo
- Area: 180
- Dimensions: 18 x 10
Kitchen
- Features: Kitchen Island, Eat-in Kitchen, Granite/Corian Countertops, Kitchen Exhaust Fan
- Area: 170
- Dimensions: 17 x 10
Living room
- Area: 221
- Dimensions: 17 x 13
Basement
- Area: 0
Heating
- Forced Air
Cooling
- Central Air
Appliances
- Included: Dishwasher, Gas Range/Oven, Exhaust Fan, Microwave, Refrigerator, Kitchen Exhaust Fan, Gas Water Heater
Features
- 1 Bedroom, Dining Room, Bath Full, Kitchen, Living Room, Utility Room, 4 Bedrooms, Bath Main, Laundry Room, None
- Flooring: See Remarks, Wood
- Has basement: No
- Has fireplace: No
Interior area
- Total structure area: 2,048
- Total interior livable area: 2,048 sqft
Video & virtual tour
Property
Parking
- Parking features: 1 Car Width, 2 Cars Deep, See Remarks
- Has uncovered spaces: Yes
Features
- Levels: Two
- Stories: 2
- Exterior features: Curbs, Sidewalk
Lot
- Size: 6,825 Square Feet
- Dimensions: 75X91
- Features: Level
Details
- Parcel number: 05002650700006
- Zoning: RB
Construction
Type & style
- Home type: SingleFamily
- Architectural style: Colonial, Custom Home
- Property subtype: Single Family Residence
Materials
- Roof: Asphalt
Condition
- Year built: 1952
Utilities & green energy
- Gas: Natural Gas
- Sewer: Public Sewer
- Water: Public
- Utilities for property: Underground Utilities, Electricity Connected, Natural Gas Connected
Community & HOA
Community
- Features: Curbs, Sidewalks
Location
- Region: Edison
Financial & listing details
- Price per square foot: $342/sqft
- Tax assessed value: $116,700
- Annual tax amount: $6,695
- Date on market: 10/15/2026
- Ownership: Fee Simple
- Electric utility on property: Yes
Estimated market value
$696,800
$662,000 - $732,000
$3,204/mo
Price history
| Date | Event | Price |
|---|---|---|
| 10/15/2026 | Listed for sale | $699,900+64.7%$342/sqft |
Source:  All Jersey MLS #2770754M Report a problem | ||
| 7/30/2026 | Sold | $425,000+6.3%$208/sqft |
Source: All Jersey MLS #2661984M Report a problem | ||
| 5/26/2026 | Contingent | $399,900$195/sqft |
Source: All Jersey MLS #2661984M Report a problem | ||
| 5/16/2026 | Listed for sale | $399,900$195/sqft |
Source: All Jersey MLS #2661984M Report a problem | ||
Public tax history
| Year | Property taxes | Tax assessment |
|---|---|---|
| 2025 | $6,689 | $116,700 |
| 2024 | $6,689 +0.5% | $116,700 |
| 2023 | $6,655 0% | $116,700 |
| 2022 | $6,658 +0.4% | $116,700 |
| 2021 | $6,632 | $116,700 |
| 2020 | -- | $116,700 |
| 2019 | $5,694 | $116,700 |
| 2018 | $5,694 -3.6% | $116,700 |
| 2017 | $5,907 +4.2% | $116,700 |
| 2016 | $5,671 +3.1% | $116,700 |
| 2015 | $5,499 +3.3% | $116,700 |
| 2014 | $5,324 +1% | $116,700 |
| 2013 | $5,269 +1.1% | $116,700 |
| 2012 | $5,212 +5.7% | $116,700 |
| 2011 | $4,933 +2.7% | $116,700 |
| 2010 | $4,803 +4.8% | $116,700 |
| 2009 | $4,584 | $116,700 |
| 2008 | -- | $116,700 |
| 2007 | $22,035 +0.9% | $116,700 |
| 2006 | $21,839 +1.9% | $116,700 |
| 2005 | $21,437 | $116,700 |
| 2004 | -- | $116,700 |
| 2003 | -- | $116,700 |
| 2002 | -- | $116,700 |
| 2001 | -- | $116,700 |
Find assessor info on the county website
Monthly payment
Est. payment
Payment breakdown
Explore the cost of this home by adjusting the details. Changes won't be saved.Climate risks
Neighborhood: Nixon


Similar homes
- $625,0005 bd3 ba2k sqft110 Stony Rd, Edison, NJ 08817For Sale
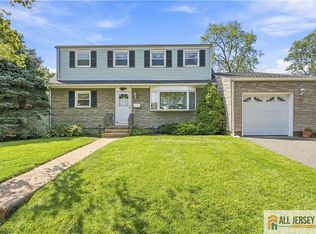
 MLS ID #2770793M, NEETU ANEJA. All Jersey MLS
- $675,0004 bd2 ba1.3k sqft170 Prospect Ave, Edison, NJ 08817For Sale
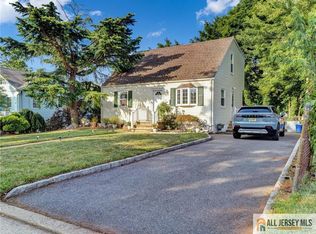 MLS ID #2770039M, ATA U. RAHMAN. All Jersey MLS
- $619,0003 bd2 ba1.5k sqft61 Rose St, Edison, NJ 08817For Sale
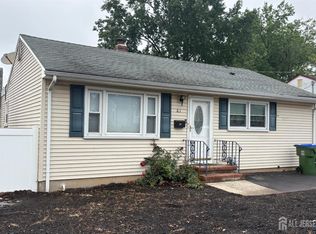 MLS ID #2700527R, MICHAEL NOVIK. All Jersey MLS
- $649,9003 bd2 ba1.6k sqft63 George St, South River, NJ 08882For Sale
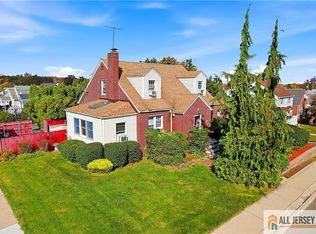 MLS ID #2770766M, ROSE MARIE GEORGIANNA. All Jersey MLS
- $799,0005 bd3 ba2.4k sqft35 Wellington Rd, East Brunswick, NJ 08816For SaleMLS ID #2770396M, JOHN E. SACKTIG. All Jersey MLS
- $800,0004 bd3 ba2.2k sqft46 Lynnwood Rd, Edison, NJ 08820For SaleMLS ID #2706987R, ALKA ANEJA. All Jersey MLS
- $990,0005 bd4 ba2.6k sqft11 Andre Ave, Edison, NJ 08817For SaleMLS ID #2770668M, HYUK J. KIM. All Jersey MLS
- $749,9005 bd3 ba2.2k sqft226 Gravel Hill Rd, Monroe Township, NJ 08831For SaleMLS ID #2707214R, NIDIA L. RODRIGUEZ. All Jersey MLS
- $789,9994 bd2 ba1.9k sqft66 Edison Ave, Edison, NJ 08820For SaleMLS ID #2770647M, VIRENDRASING PINGLIYA. All Jersey MLS
- $733,9005 bd3 ba2.3k sqft24 Beardslee Rd, Hillsborough, NJ 08844For SaleMLS ID #2703487R, VINCENT BARICAUA. All Jersey MLS
- $674,9004 bd3 ba1.7k sqft30 Bedford Rd, Kendall Park, NJ 08824For SaleMLS ID #2770736M, MARK P. JIORLE. All Jersey MLS
- $525,0003 bd2 ba1.8k sqft308 Washington Ave, Milltown, NJ 08850For SaleMLS ID #2707249R, ANTHONY J. JONES. All Jersey MLS
- $639,5005 bd3 ba2.2k sqft260 Pearl Pl, South Plainfield, NJ 07080For SaleMLS ID #2770508M, NICOLE BARGE. All Jersey MLS
- $699,0004 bd3 ba1.7k sqft125 Homestead Ave, Avenel, NJ 07001For SaleMLS ID #2700347R, BALWANT S. PARMAR. All Jersey MLS
- $599,9004 bd2 ba2.1k sqft643 Drake Ave, Middlesex, NJ 08846For SaleMLS ID #2770859M, CHRISTINA DUNCAN. All Jersey MLS
- $589,9994 bd3 ba1.8k sqft22 Juliet St, New Brunswick, NJ 08901For SaleMLS ID #2701407R, IVAN GUTIERREZ. All Jersey MLS
- $649,9993 bd2 ba1.2k sqft390 Kennedy St, Iselin, NJ 08830For SaleMLS ID #2770645M, KATHRYN E. FEDAK. All Jersey MLS
- $760,0004 bd3 ba1.8k sqft265 Correja Ave, Iselin, NJ 08830For SaleMLS ID #2613517R, JAIMINI PATEL. All Jersey MLS
