JUST LISTED! This home is where meticulous care meets effortless living. Sunlit rooms, gleaming hardwood floors and crown molding set a refined tone in this beautifully maintained 3-bedroom, 2-bath ranch. The refreshed kitchen pairs granite counters and a stone-tile backsplash with stainless appliances and with a gas range. French doors open to a deck overlooking a private, tree-lined backyard. The property offers a generous 100x100 lot size and the roof was replaced in 2024, just 2 years young. Other highlights include the recessed lighting, central AC, 1 car garage, covered patio and fenced in back yard. Downstairs, a fully finished basement offers space for recreation, fitness, and gatherings. Every detail shows the pride of ownership. Close to NJ Transit trains to NYC, bus lines, Routes 1&9, the Garden State Parkway, shopping, and hospitals, A MUST SEE
For sale
$649,999
390 Kennedy St, Iselin, NJ 08830
3beds
1,236sqft
Single Family Residence
Built in 1956
10,001 Square Feet Lot
$665,800 Zestimate®
$526/sqft
$-- HOA
What's special
Central acRecessed lightingGas rangeFrench doorsGleaming hardwood floorsRefreshed kitchenCrown molding
- 9 days
- 705
- 56
Likely to sell faster than
Zillow last checked:
Listing updated:
Listed by:
KATHRYN E. FEDAK 732-318-9393,
EXP REALTY, LLC
Source: All Jersey MLS,MLS#: 2770645M
Facts & features
Interior
Bedrooms & bathrooms
- Bedrooms: 3
- Bathrooms: 2
- Full bathrooms: 2
Primary bedroom
- Features: 1st Floor, Full Bath
- Level: First
Bathroom
- Features: Stall Shower, Tub Shower
Dining room
- Features: Living Dining Combo
Kitchen
- Features: Eat-in Kitchen
Basement
- Area: 0
Heating
- Forced Air
Cooling
- A/C Central - Some
Appliances
- Included: Dishwasher, Dryer, Gas Range/Oven, Microwave, Refrigerator, Washer, Gas Water Heater
Features
- 3 Bedrooms, Bath Main, Bath Other, Dining Room, Entrance Foyer, Kitchen, Living Room, Attic, None
- Flooring: Carpet, Wood
- Basement: Full, Exterior Entry, Recreation Room
- Has fireplace: No
Interior area
- Total structure area: 1,236
- Total interior livable area: 1,236 sqft
Video & virtual tour
Property
Parking
- Total spaces: 1
- Parking features: 1 Car Width, Asphalt, Attached
- Attached garage spaces: 1
- Has uncovered spaces: Yes
Features
- Levels: One
- Stories: 1
- Patio & porch: Deck, Patio
- Exterior features: Deck, Patio, Yard
Lot
- Size: 10,001 Square Feet
- Dimensions: 100X100
- Features: Level, Near Public Transit, Near Shopping
Details
- Parcel number: 25004790600006
- Zoning: R-6
Construction
Type & style
- Home type: SingleFamily
- Architectural style: Contemporary, Custom Home, Ranch
- Property subtype: Single Family Residence
Materials
- Roof: Asphalt
Condition
- Year built: 1956
Utilities & green energy
- Gas: Natural Gas
- Sewer: Public Sewer, Sewer Charge
- Water: Public
- Utilities for property: Electricity Connected, Natural Gas Connected
Community & HOA
Location
- Region: Iselin
Financial & listing details
- Price per square foot: $526/sqft
- Tax assessed value: $96,800
- Annual tax amount: $12,085
- Date on market: 10/6/2026
- Ownership: Fee Simple
- Electric utility on property: Yes
Estimated market value
$665,800
$633,000 - $699,000
$3,587/mo
Price history
| Date | Event | Price |
|---|---|---|
| 10/6/2026 | Listed for sale | $649,999+32.7%$526/sqft |
Source:  All Jersey MLS #2770645M Report a problem All Jersey MLS #2770645M Report a problem | ||
| 2/17/2022 | Sold | $490,000+2.1%$396/sqft |
Source:  GSMLS #3756940 Report a problem GSMLS #3756940 Report a problem | ||
| 12/27/2021 | Listed for sale | $479,900+16.5%$388/sqft |
Source: GSMLS #3756940 Report a problem | ||
| 2/22/2019 | Sold | $412,000-4.2%$333/sqft |
Source: Public Record Report a problem | ||
| 12/5/2018 | Listed for sale | $429,900$348/sqft |
Source: COLDWELL BANKER RES. BROKERAGE #1910847 Report a problem | ||
| 12/5/2018 | Pending sale | $429,900$348/sqft |
Source: COLDWELL BANKER RES. BROKERAGE #1910847 Report a problem | ||
| 11/9/2018 | Listed for sale | $429,900+102.8%$348/sqft |
Source: COLDWELL BANKER RES. BROKERAGE #1910847 Report a problem | ||
| 6/27/2018 | Sold | $212,000$172/sqft |
Source: Public Record Report a problem | ||
Public tax history
| Year | Property taxes | Tax assessment |
|---|---|---|
| 2025 | $11,262 | $96,800 |
| 2024 | $11,262 +2.2% | $96,800 |
| 2023 | $11,017 +2.6% | $96,800 |
| 2022 | $10,741 +0.8% | $96,800 |
| 2021 | $10,653 -0.6% | $96,800 |
| 2020 | $10,720 +23.7% | $96,800 +15% |
| 2019 | $8,668 +7.7% | $84,200 |
| 2018 | $8,048 -4.6% | $84,200 |
| 2017 | $8,435 +1.8% | $84,200 |
| 2016 | $8,288 +2.3% | $84,200 |
| 2015 | $8,103 +1.6% | $84,200 |
| 2014 | $7,979 +3% | $84,200 |
| 2013 | $7,748 +3.7% | $84,200 |
| 2012 | $7,471 +5.1% | $84,200 |
| 2011 | $7,107 +5.4% | $84,200 |
| 2010 | $6,744 +8.3% | $84,200 |
| 2009 | $6,228 | $84,200 |
| 2008 | -- | $84,200 |
| 2007 | $22,648 +7% | $84,200 |
| 2006 | $21,169 +1.8% | $84,200 |
| 2005 | $20,792 | $84,200 |
| 2004 | -- | $84,200 |
| 2003 | -- | $84,200 |
| 2002 | -- | $84,200 |
| 2001 | -- | $84,200 |
Find assessor info on the county website
Monthly payment
Est. payment
Payment breakdown
Explore the cost of this home by adjusting the details. Changes won't be saved.Climate risks
Neighborhood: 08830
Similar homes
- $619,0004 bd2 ba1k sqft16 Hawthorne Ave, Colonia, NJ 07067For Sale
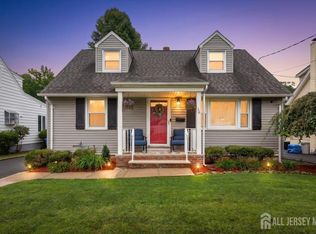
 MLS ID #2704055R, SUSAN GALLAGHER BROWN. All Jersey MLS
 - $790,0003 bd2 ba1.5k sqft41 Edgewood Ave, Colonia, NJ 07067For Sale
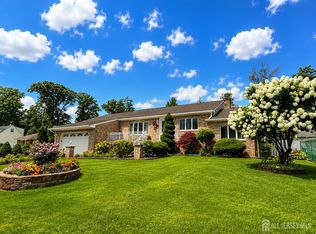 MLS ID #2701735R, ANA DELGADILLO. All Jersey MLS
 - $645,0005 bd2 ba1.5k sqft89 Whitman St, Carteret, NJ 07008For Sale
 MLS ID #2770205M, LILLY SHAMAM. All Jersey MLS
 - $724,9994 bd3 ba1.3k sqft60 S Cliff Rd, Colonia, NJ 07067For Sale
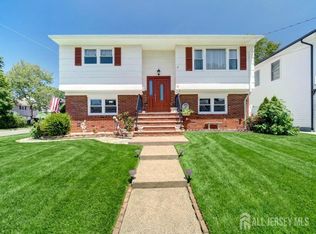 MLS ID #2701317R, ROCCO LOBRACE. All Jersey MLS
 - $600,0003 bd3 ba1.7k sqft65 Hunter Ln, Woodbridge, NJ 07095For SaleMLS ID #2704308R, NANETTE ZOLNOSKI. All Jersey MLS
- $624,9004 bd2 ba1.5k sqft12 Norfolk Rd, Somerset, NJ 08873For SaleMLS ID #2705924R, MATTHEW ZAVATSKY. All Jersey MLS
- $675,0003 bd2 ba1.5k sqft3 11th Ave, Monroe Township, NJ 08831For SaleMLS ID #2770381M, KAREN MOSES. All Jersey MLS
- $550,0003 bd2 ba1.1k sqft4 S Springfield Ave, Springfield, NJ 07081For SaleMLS ID #2770643M, MARY L. CHURCHILL. All Jersey MLS
- $675,0004 bd2 ba1.3k sqft170 Prospect Ave, Edison, NJ 08817For SaleMLS ID #2770039M, ATA U. RAHMAN. All Jersey MLS
- $489,9004 bd2 ba1.2k sqft68 Oak St, Carteret, NJ 07008For SaleMLS ID #2770478M, JUDITH DUFFY. All Jersey MLS
- $578,9993 bd2 ba1.5k sqft199 Grove Ave, Woodbridge, NJ 07095For SaleMLS ID #2701808R, EMILIA E. CORONADO. All Jersey MLS
- $529,0003 bd2 ba1.4k sqft499 Old Stage Rd, Spotswood, NJ 08884For SaleMLS ID #2705028R, JOYCE ANN STAPLES. All Jersey MLS
- $599,0003 bd2 ba1.3k sqft40 Emerald Rd, Kendall Park, NJ 08824For SaleMLS ID #2770419M, MARILYN C. LEVINE. All Jersey MLS
- $799,0004 bd3 ba1.4k sqft9 Eugene Blvd, South Amboy, NJ 08879For SaleMLS ID #2770291M, MAHMOUD H. HAMZA. All Jersey MLS
- $879,0003 bd2 ba1k sqft513 Grove Ave, Edison, NJ 08820For SaleMLS ID #2614806R, KIRAN K. MANDHADI. All Jersey MLS
- $549,0004 bd2 ba1.4k sqft520 Huntington Ave, Plainfield, NJ 07060For SaleMLS ID #2701372R, DARLENE C. MCWILLIAMS. All Jersey MLS
