Welcome to 177 Lorraine Loop, a beautifully maintained semi-attached townhome offering 3 bedrooms, 2 bathrooms, and an unusually spacious private yard with an above-ground pool—a rare feature that truly sets this home apart from others in the community. The first floor features a comfortable living room, a formal dining area, and an eat-in kitchen with direct access to a screened-in porch, creating the perfect space for morning coffee, outdoor dining, or relaxing while enjoying the privacy of your backyard. The expansive side and rear yard with an above-ground pool provides plenty of room for entertaining, summer gatherings, gardening, recreation, and enjoying your own private oasis—an advantage among the other townhomes in the development. The second floor offers three well-proportioned bedrooms and a full bathroom, providing comfortable living space throughout the home. The finished basement adds valuable additional space and storage space and includes a recreational room, laundry area, bathroom, and storage room. Whether used as a family room, home office, gym, playroom, or entertainment area, the finished lower level provides tremendous flexibility. With its desirable semi-attached layout, functional floor plan, finished basement, screened porch, and especially its oversized private yard with an above-ground pool, 177 Lorraine Loop offers an outdoor lifestyle that is difficult to find in a townhouse setting. This home is well kept, its move in ready just add your own touches. Beautiful big yard that other houses in development don't have, is a big bonus.
For sale
Price cut: $26K (8/24)
$639,000
177 Lorraine Loop, Staten Island, NY 10309
3beds
1,565sqft
Single Family Residence
Built in 1990
2,324 Square Feet Lot
$636,800 Zestimate®
$408/sqft
$-- HOA
What's special
Finished basementUnusually spacious private yardAbove-ground poolFormal dining areaBeautiful big yardEat-in kitchenScreened-in porch
- 54 days
- 926
- 37
Likely to sell faster than
Zillow last checked:
Listing updated:
Listed by:
RE/MAX Edge 718-612-3088,
Renzhang Danny Dong 929-291-9897
Source: BNYMLS,MLS#: 503669
Facts & features
Interior
Bedrooms & bathrooms
- Bedrooms: 3
- Bathrooms: 2
- Full bathrooms: 1
- 1/2 bathrooms: 1
Heating
- Natural Gas, Forced Air
Cooling
- Central Air
Appliances
- Included: Refrigerator, Stove, Gas Water Heater
Features
- Flooring: Carpet, Hardwood, Tile
- Basement: Finished,Full
Interior area
- Total structure area: 1,565
- Total interior livable area: 1,565 sqft
Property
Parking
- Total spaces: 1
- Parking features: Carport, 1 Space, Parking Area
- Has carport: Yes
Features
- Stories: 3
Lot
- Size: 2,324 Square Feet
- Dimensions: 28x83
- Features: Back Yard
Details
- Foundation area: 560
- Parcel number: 071060201
- Zoning: R3-2
- Special conditions: Arm's Length
Construction
Type & style
- Home type: SingleFamily
- Property subtype: Single Family Residence
- Attached to another structure: Yes
Materials
- Siding
- Foundation: Concrete Perimeter
- Roof: Shingle
Condition
- Year built: 1990
Utilities & green energy
- Electric: 110 V
Community & HOA
Community
- Subdivision: Staten Island
Location
- Region: Staten Island
Financial & listing details
- Price per square foot: $408/sqft
- Tax assessed value: $660,000
- Annual tax amount: $5,821
- Date on market: 8/11/2026
- Cumulative days on market: 54 days
Estimated market value
$636,800
$605,000 - $669,000
$3,104/mo
Price history
| Date | Event | Price |
|---|---|---|
| 8/24/2026 | Price change | $639,000-3.9%$408/sqft |
Source:  SIBOR #2604520 Report a problem SIBOR #2604520 Report a problem | ||
| 8/11/2026 | Listed for sale | $665,000$425/sqft |
Source:  BNYMLS #503669 Report a problem BNYMLS #503669 Report a problem | ||
Public tax history
| Year | Property taxes | Tax assessment |
|---|---|---|
| 2025 | $6,039 +0.7% | $39,600 +22.4% |
| 2024 | $5,997 | $32,340 -2% |
| 2023 | -- | $33,000 +14.6% |
| 2022 | -- | $28,800 -2.6% |
| 2021 | -- | $29,580 +10.8% |
| 2020 | $5,008 +0.7% | $26,700 -2.4% |
| 2019 | $4,971 | $27,360 +16.1% |
| 2018 | -- | $23,560 +6% |
| 2017 | $4,531 +17% | $22,227 +4.1% |
| 2016 | $3,874 | $21,360 +2.3% |
| 2015 | $3,874 +5.4% | $20,880 +0.7% |
| 2014 | $3,674 | $20,736 +5.6% |
| 2013 | -- | $19,634 +6% |
| 2012 | -- | $18,523 +0.1% |
| 2011 | -- | $18,508 +1% |
| 2010 | -- | $18,316 +6% |
| 2009 | -- | $17,280 +5.6% |
| 2008 | -- | $16,362 +6% |
| 2007 | -- | $15,436 +0.1% |
| 2006 | -- | $15,424 +1% |
| 2005 | -- | $15,264 +6% |
| 2004 | -- | $14,400 +5.6% |
| 2003 | -- | $13,635 +6% |
| 2002 | -- | $12,864 +0.1% |
| 2001 | -- | $12,854 +1.1% |
| 2000 | -- | $12,720 |
Find assessor info on the county website
Monthly payment
Climate risks
Neighborhood: Rossville
- $582,500-- bd-- ba1k sqft179 Lorraine Loop, Staten Island, NY 10309Off Market
- $656,2003 bd2 ba1k sqft173 Lorraine Loop, Staten Island, NY 10309Off Market

- $585,100-- bd-- ba1k sqft181 Lorraine Loop, Staten Island, NY 10309Off Market
- $607,1003 bd1 ba1.2k sqft183 Lorraine Loop, Staten Island, NY 10309Off Market
Similar homes
- $648,0003 bd3 ba2.1k sqft33 Berry Ct, Staten Island, NY 10309For Sale
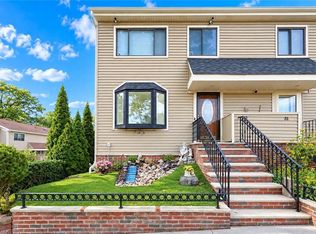 MLS ID #504552, Renzhang Danny Dong, Listing by: RE/MAX Edge. BNYMLS
 - $695,0003 bd2 ba1.7k sqft83 Lorraine Loop, Staten Island, NY 10309For Sale
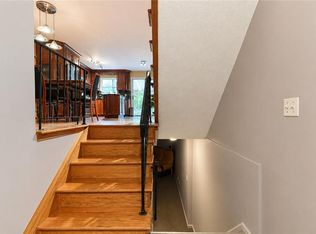 MLS ID #504389, Ekaterina Zhidkova, Listing by: Azbel Real Estate Inc. BNYMLS
 - $579,0003 bd2 ba1.6k sqft257 Candon Ave, Staten Island, NY 10309For Sale
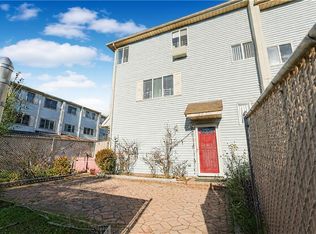 MLS ID #499346, Wei Liang (Jay) Zhen, Listing by: Momentum Real Estate LLC. BNYMLS
 - $584,8882 bd2 ba1.4k sqft118 Wirt Ave, Staten Island, NY 10309For Sale
 MLS ID #502369, Donna M. Durazzo, Listing by: DiTommaso Real Estate. BNYMLS
