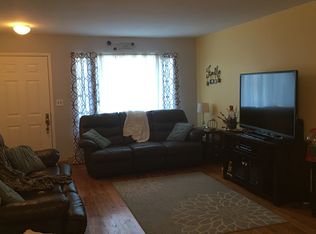
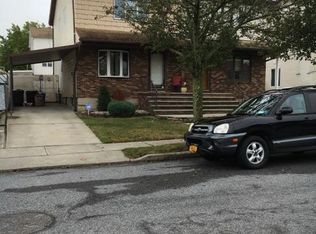
Welcome to 14 Ibsen Ave, a spacious three-level townhouse offering 3 bedrooms, 1.5 baths, and a versatile layout with plenty of room to make your own. The main living level features a generous living room, dining area, and eat-in kitchen with sliding glass doors leading directly to a large private backyard—ideal for entertaining, gardening, or simply enjoying your own outdoor space. A front balcony provides additional outdoor space. Upper-level features three well-proportioned bedrooms and a full bath, while the lower level offers additional finished space perfect for a family room, recreation area, home office, or storage, along with a laundry/utility area. Parking is a major plus, with a built-in garage, private driveway, and carport parking. No HOA fees. The home has been well cared for and offers an excellent opportunity for the next owner to update and personalize it to their taste. With three levels of living space, a large private backyard, multiple parking options, and no monthly HOA, this home offers tremendous potential and value.
For sale
$599,000
14 Ibsen Ave, Staten Island, NY 10312
3beds
1,222sqft
Single Family Residence
Built in 1988
1,344 Square Feet Lot
$597,900 Zestimate®
$490/sqft
$-- HOA
What's special
Large private backyardCarport parkingThree well-proportioned bedroomsPrivate drivewayBuilt-in garageDining areaEat-in kitchen
- 31 days
- 4,136
- 168
Zillow last checked:
Listing updated:
Listed by:
RE/MAX Edge 718-612-3088,
Jason Zhou 347-988-5318,
ChuChu(Tina) Chen 646-627-2877,
RE/MAX Edge
Source: BNYMLS,MLS#: 503651
Facts & features
Interior
Bedrooms & bathrooms
- Bedrooms: 3
- Bathrooms: 2
- Full bathrooms: 1
- 1/2 bathrooms: 1
Heating
- Natural Gas, Hot Water
Cooling
- A/C Unit
Appliances
- Included: Dishwasher, Dryer, Microwave, Refrigerator, Stove, Washer, Gas Water Heater
- Laundry: Laundry Area
Features
- Flooring: Hardwood, Tile
- Basement: Finished,Full,Walk-in
Interior area
- Total structure area: 1,222
- Total interior livable area: 1,222 sqft
Property
Parking
- Total spaces: 2
- Parking features: Carport, 2 Spaces, Built-In Garage
- Has attached garage: Yes
- Has carport: Yes
Features
- Stories: 3
Lot
- Size: 1,344 Square Feet
- Dimensions: 14x96
- Features: Back Yard
Details
- Foundation area: 644
- Parcel number: 056770054
- Zoning: R3-1
- Special conditions: Arm's Length
Construction
Type & style
- Home type: SingleFamily
- Property subtype: Single Family Residence
- Attached to another structure: Yes
Materials
- Aluminum Siding
- Foundation: Concrete Perimeter
- Roof: Pitched
Condition
- Year built: 1988
Utilities & green energy
- Electric: 220 Volts
Community & HOA
Community
- Subdivision: Staten Island
Location
- Region: Staten Island
Financial & listing details
- Price per square foot: $490/sqft
- Tax assessed value: $565,000
- Annual tax amount: $5,371
- Date on market: 8/10/2026
- Cumulative days on market: 32 days
Estimated market value
$597,900
$568,000 - $628,000
$3,267/mo
Price history
| Date | Event | Price |
|---|---|---|
| 8/10/2026 | Listed for sale | $599,000+113.2%$490/sqft |
Source:  BNYMLS #503651 Report a problem BNYMLS #503651 Report a problem | ||
| 7/22/2003 | Sold | $281,000$230/sqft |
Source: Public Record Report a problem | ||
Public tax history
| Year | Property taxes | Tax assessment |
|---|---|---|
| 2025 | $5,640 +1.8% | $33,900 +20% |
| 2024 | $5,540 | $28,260 -7.8% |
| 2023 | -- | $30,660 +7.4% |
| 2022 | -- | $28,560 +15% |
| 2021 | -- | $24,840 |
| 2020 | $4,657 +1.9% | $24,840 -4.8% |
| 2019 | $4,570 | $26,100 +20.3% |
| 2018 | -- | $21,687 +6% |
| 2017 | $4,171 +16.2% | $20,460 +4.9% |
| 2016 | $3,588 | $19,500 -5.5% |
| 2015 | $3,588 +4.6% | $20,628 +6% |
| 2014 | $3,430 | $19,461 +6% |
| 2013 | -- | $18,360 +3.7% |
| 2012 | -- | $17,700 -1% |
| 2011 | -- | $17,880 +0.6% |
| 2010 | -- | $17,766 +6% |
| 2009 | -- | $16,761 |
| 2008 | -- | $16,761 +0.8% |
| 2007 | -- | $16,634 +6% |
| 2006 | -- | $15,693 +6% |
| 2005 | -- | $14,805 +6% |
| 2004 | -- | $13,968 |
| 2003 | -- | $13,968 +0.8% |
| 2002 | -- | $13,862 +6% |
| 2001 | -- | $13,078 +6% |
| 2000 | -- | $12,338 |
Find assessor info on the county website
Monthly payment
Climate risks
Neighborhood: Annadale


Similar homes
- $585,0004 bd3 ba1.6k sqft60 Bianca Ct, Staten Island, NY 10312For Sale
 MLS ID #503953, Renzhang Danny Dong, Listing by: RE/MAX Edge. BNYMLS
 - $598,0002 bd2 ba1.4k sqft3 Carlyle Grn, Staten Island, NY 10312For Sale
 MLS ID #502320, Meijuan (Minnie) Lin, Listing by: Momentum Real Estate LLC. BNYMLS
 - $628,0004 bd4 ba1.6k sqft624 Ilyssa Way, Staten Island, NY 10312For Sale
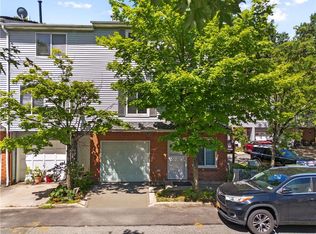 MLS ID #502359, Renzhang Danny Dong, Listing by: RE/MAX Edge. BNYMLS
 - $569,0002 bd2 ba1.2k sqft7 Andrea Ct, Staten Island, NY 10312For Sale
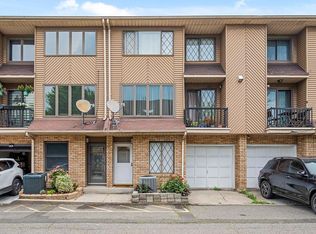 MLS ID #502505, Yan Jin (Eva) Ye, Listing by: Tiger Realty. BNYMLS
