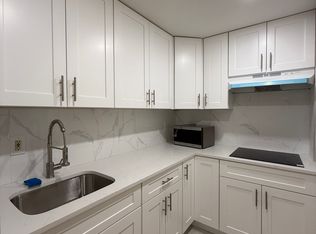
Welcome to 518 Tennyson Drive, a beautifully renovated home offering modern finishes, exceptional outdoor living, and breathtaking water views. Extensively updated inside and out in 2021, the home also features a newly finished basement completed in 2025. No flood insurance is currently required. The thoughtfully designed main level showcases a custom kitchen with premium appliances, a commercial-style hood vented to the exterior, and a bright sunroom that opens to a Trex deck. Throughout the home, you’ll find custom glass railings, elegant crown molding, and stylish built-in cabinetry. The backyard is an entertainer’s dream, complete with a heated in-ground pool, outdoor kitchen, new pavers, and a powered storage shed. The spacious primary suite features custom floor-to-ceiling closets, while the covered waterfront terrace provides the perfect place to relax and enjoy the views. Move-in ready and loaded with quality upgrades, this exceptional home offers the perfect combination of luxury, comfort, and convenience.
For sale
$829,900
518 Tennyson Dr, Staten Island, NY 10312
3beds
1,320sqft
Single Family Residence
Built in 1991
2,541 Square Feet Lot
$822,200 Zestimate®
$629/sqft
$-- HOA
What's special
Heated in-ground poolModern finishesCustom glass railingsStylish built-in cabinetryOutdoor kitchenPowered storage shedBreathtaking water views
- 39 days
- 1,899
- 118
Likely to sell faster than
Zillow last checked:
Listing updated:
Listed by:
Tiger Realty 917-708-9966,
Pengyi Eridani Zhou 929-533-9333
Source: BNYMLS,MLS#: 503464
Facts & features
Interior
Bedrooms & bathrooms
- Bedrooms: 3
- Bathrooms: 3
- Full bathrooms: 2
- 1/2 bathrooms: 1
Heating
- Natural Gas, Hot Water
Cooling
- Central Air
Appliances
- Included: Refrigerator, Stove, Gas Water Heater
Features
- Flooring: Ceramic Tile, Hardwood, Other
- Basement: Finished,Full
Interior area
- Total structure area: 1,320
- Total interior livable area: 1,320 sqft
Property
Parking
- Parking features: Other
Features
- Stories: 2
Lot
- Size: 2,541 Square Feet
- Dimensions: 26x95
- Features: Back Yard
Details
- Foundation area: 645
- Parcel number: 054120045
- Zoning: R3-1
- Special conditions: Arm's Length
Construction
Type & style
- Home type: SingleFamily
- Architectural style: Colonial
- Property subtype: Single Family Residence
- Attached to another structure: Yes
Materials
- Vinyl Siding
- Foundation: Concrete Perimeter
- Roof: Shingle
Condition
- Year built: 1991
Utilities & green energy
- Electric: 220 Volts
Community & HOA
Community
- Subdivision: Staten Island
Location
- Region: Staten Island
Financial & listing details
- Price per square foot: $629/sqft
- Tax assessed value: $592,000
- Annual tax amount: $5,362
- Date on market: 8/2/2026
- Cumulative days on market: 39 days
Estimated market value
$822,200
$781,000 - $863,000
$3,371/mo
Price history
| Date | Event | Price |
|---|---|---|
| 8/2/2026 | Listed for sale | $829,900+4.4%$629/sqft |
Source:  BNYMLS #503464 Report a problem BNYMLS #503464 Report a problem | ||
| 3/26/2025 | Sold | $795,000+0.9%$602/sqft |
Source:  SIBOR #2406576 Report a problem SIBOR #2406576 Report a problem | ||
| 2/10/2025 | Pending sale | $788,000$597/sqft |
Source: SIBOR #2406576 Report a problem | ||
| 11/29/2024 | Listed for sale | $788,000$597/sqft |
Source: SIBOR #2406576 Report a problem | ||
| 4/20/2024 | Listing removed | -- |
Source: BNYMLS #480022 Report a problem | ||
| 4/16/2024 | Price change | $788,000-0.1%$597/sqft |
Source: SIBOR #2401011 Report a problem | ||
| 4/2/2024 | Price change | $789,000-1.4%$598/sqft |
Source: SIBOR #2401011 Report a problem | ||
| 2/25/2024 | Listed for sale | $800,000+18.5%$606/sqft |
Source: BNYMLS #480022 Report a problem | ||
| 9/16/2020 | Listing removed | $675,000$511/sqft |
Source: Robert DeFalco Realty, Inc. #1138786 Report a problem | ||
| 7/21/2020 | Listed for sale | $675,000+45.2%$511/sqft |
Source: Robert DeFalco Realty, Inc. #1138786 Report a problem | ||
| 7/15/2008 | Sold | $465,000$352/sqft |
Source: Public Record Report a problem | ||
Public tax history
| Year | Property taxes | Tax assessment |
|---|---|---|
| 2025 | $5,362 | $35,520 +5.7% |
| 2024 | $5,362 | $33,600 -5.1% |
| 2023 | -- | $35,400 +10.7% |
| 2022 | -- | $31,980 +14.4% |
| 2021 | -- | $27,960 +4.3% |
| 2020 | $4,709 | $26,820 +4.4% |
| 2019 | $4,709 | $25,680 +16.3% |
| 2018 | -- | $22,080 +6% |
| 2017 | $4,246 +8.1% | $20,831 +6% |
| 2016 | $3,929 | $19,652 +6% |
| 2015 | $3,929 +10.4% | $18,540 |
| 2014 | $3,558 | $18,540 |
| 2013 | -- | $18,540 -18.5% |
| 2012 | -- | $22,740 +5% |
| 2011 | -- | $21,660 +5.7% |
| 2010 | -- | $20,499 +6% |
| 2009 | -- | $19,340 |
| 2008 | -- | $19,340 +0.8% |
| 2007 | -- | $19,193 +6% |
| 2006 | -- | $18,107 +6% |
| 2005 | -- | $17,083 +6% |
| 2004 | -- | $16,117 |
| 2003 | -- | $16,117 +0.8% |
| 2002 | -- | $15,995 +6% |
| 2001 | -- | $15,090 +6% |
| 2000 | -- | $14,236 |
Find assessor info on the county website
Monthly payment
Climate risks
Neighborhood: Eltingville


Similar homes
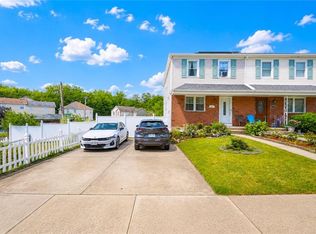
- $699,9993 bd2 ba1.2k sqft62 Mayberry Promenade, Staten Island, NY 10312For Sale
 MLS ID #503389, Xiao (Emma) Zhu, Listing by: RE/MAX Edge. BNYMLS
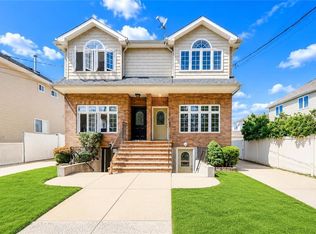
 - $825,0003 bd3 ba1.8k sqft41 Ibsen Ave, Staten Island, NY 10312For Sale
 MLS ID #502850, Jason Zhou, Listing by: RE/MAX Edge. BNYMLS
 - $878,0003 bd2 ba1.4k sqft738 Woodrow Rd, Staten Island, NY 10312For Sale
 MLS ID #504142, Lin Liu, Listing by: Ashford Homes LLC. BNYMLS
 - $899,5003 bd4 ba1.4k sqft81 Gary St, Staten Island, NY 10312For Sale
 MLS ID #503291, Jing (Cindy) Chen, Listing by: Ashford Homes LLC. BNYMLS
