Welcome to a prestigious corner single-family home located on a tree-lined block in the heart of Bulls Head. This fully renovated semi-detached bungalow offers 3 bedrooms, 1 full bath 2 half bath, and approximately 1,800 square feet of thoughtfully designed living space across three levels and offers a huge side yard in addition. Enter inside to discover gleaming marble floors and a marble staircase that impress from the moment you enter. The eat-in kitchen flows seamlessly into a huge formal dining room and living room, complete with a real wood-burning fireplace — perfect for cozy winter nights and family gatherings. The finished basement adds versatility, while the built-in garage plus private driveway, deck, and oversized backyard provide exceptional indoor-outdoor living. The home also features an attic for extra storage. Enjoy resort-style community amenities including a majestic clubhouse, large adult pool, kids' pool, and children's playground. HOA $170 a month.
For sale
Price cut: $30K (9/23)
$758,888
90 Elson St, Staten Island, NY 10314
3beds
1,800sqft
Single Family Residence
Built in 1986
2,520 Square Feet Lot
$752,500 Zestimate®
$422/sqft
$-- HOA
What's special
Oversized backyardFinished basement adds versatilityFully renovated semi-detached bungalowTree-lined blockPrivate drivewayMarble staircaseGleaming marble floors
- 133 days
- 1,113
- 57
Zillow last checked:
Listing updated:
Listed by:
Tiger Realty 917-708-9966,
Pengyi Eridani Zhou 929-533-9333
Source: BNYMLS,MLS#: 501912
Facts & features
Interior
Bedrooms & bathrooms
- Bedrooms: 3
- Bathrooms: 3
- Full bathrooms: 1
- 1/2 bathrooms: 2
Heating
- Natural Gas, Hot Water
Cooling
- Has cooling: Yes
Appliances
- Included: Refrigerator, Stove, Gas Water Heater
Features
- Flooring: Hardwood, Tile, Other
- Basement: Walk-in
Interior area
- Total structure area: 1,800
- Total interior livable area: 1,800 sqft
Property
Parking
- Parking features: Private Drive, Built-In Garage
- Has attached garage: Yes
- Has uncovered spaces: Yes
Features
- Stories: 3
Lot
- Size: 2,520 Square Feet
- Dimensions: 28x90
- Features: Back Yard
Details
- Foundation area: 666
- Parcel number: 016160049
- Zoning: R3-2
- Special conditions: Arm's Length
Construction
Type & style
- Home type: SingleFamily
- Property subtype: Single Family Residence
- Attached to another structure: Yes
Materials
- Vinyl Siding
- Foundation: Concrete Perimeter
- Roof: Flat
Condition
- Year built: 1986
Utilities & green energy
- Electric: 110 V
Community & HOA
Community
- Subdivision: Staten Island
Location
- Region: Staten Island
Financial & listing details
- Price per square foot: $422/sqft
- Tax assessed value: $783,000
- Annual tax amount: $6,685
- Date on market: 6/1/2026
- Cumulative days on market: 134 days
Estimated market value
$752,500
$715,000 - $790,000
$3,453/mo
Price history
| Date | Event | Price |
|---|---|---|
| 9/23/2026 | Price change | $758,888-3.8%$422/sqft |
Source:  BNYMLS #501912 Report a problem BNYMLS #501912 Report a problem | ||
| 6/1/2026 | Listed for sale | $788,888+12.9%$438/sqft |
Source:  SIBOR #2603053 Report a problem SIBOR #2603053 Report a problem | ||
| 3/1/2022 | Sold | $698,888+4.3%$388/sqft |
Source: Public Record Report a problem | ||
| 11/24/2021 | Pending sale | $669,999$372/sqft |
Source: BNYMLS #456773 Report a problem | ||
| 10/28/2021 | Listed for sale | $669,999+77.2%$372/sqft |
Source: BNYMLS #456773 Report a problem | ||
| 10/17/2006 | Sold | $378,000+14.5%$210/sqft |
Source: Public Record Report a problem | ||
| 6/3/2004 | Sold | $330,000$183/sqft |
Source: Public Record Report a problem | ||
Public tax history
| Year | Property taxes | Tax assessment |
|---|---|---|
| 2025 | $6,684 +4.5% | $46,980 +22.3% |
| 2024 | $6,395 | $38,400 -3.9% |
| 2023 | -- | $39,960 +17.9% |
| 2022 | -- | $33,900 +1.4% |
| 2021 | -- | $33,420 +1.5% |
| 2020 | $4,050 +6.7% | $32,940 +5.6% |
| 2019 | $3,796 | $31,200 +24.6% |
| 2018 | -- | $25,032 +6% |
| 2017 | $4,814 +4.2% | $23,616 +2.2% |
| 2016 | $4,620 | $23,112 |
| 2015 | $4,620 +8.9% | $23,112 +4.5% |
| 2014 | $4,243 | $22,111 +6% |
| 2013 | -- | $20,860 +6% |
| 2012 | -- | $19,680 +2.2% |
| 2011 | -- | $19,260 -6% |
| 2010 | -- | $20,500 +6% |
| 2009 | -- | $19,341 +6% |
| 2008 | -- | $18,247 |
| 2007 | -- | $18,247 +5.6% |
| 2006 | -- | $17,280 +1.1% |
| 2005 | -- | $17,084 +6% |
| 2004 | -- | $16,118 +6% |
| 2003 | -- | $15,206 |
| 2002 | -- | $15,206 +5.6% |
| 2001 | -- | $14,400 +1.1% |
| 2000 | -- | $14,237 |
Find assessor info on the county website
Monthly payment
Climate risks
Neighborhood: Graniteville

Similar homes
- $749,9993 bd3 ba1.6k sqft300 Lamberts Ln, Staten Island, NY 10314For Sale
 MLS ID #502649, Gregory A. Diaz, Listing by: SI Premiere Properties. BNYMLS
 - $625,0002 bd2 ba1.5k sqft212 Kirshon Ave, Staten Island, NY 10314For Sale
 MLS ID #504032, Jian Yin Zhong, Listing by: Momentum Real Estate LLC. BNYMLS
 - $900,0003 bd2 ba2.1k sqft15 Oliver Pl, Staten Island, NY 10314For Sale
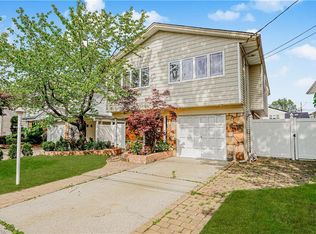 MLS ID #493295, Jay Zhang, Listing by: Robert Defalco Realty Inc. BNYMLS
 - $875,0004 bd3 ba2.6k sqft128 Fahy Ave, Staten Island, NY 10314For Sale
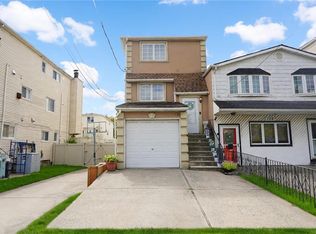 MLS ID #505010, ChuChu(Tina) Chen, Listing by: RE/MAX Edge. BNYMLS
