Welcome to 804 Richmond Road, a beautifully maintained semi-detached single-family home in the desirable Emerson Hill area of Staten Island. Built in 2016, this spacious home features a 3-bedroom, 3-bath duplex layout with approximately 1800sq. ft. of living space. The main level offers a bright and spacious living/dining area with hardwood floors, a well-appointed eat-in kitchen with granite countertops, stainless steel appliances, ample cabinetry, and access to a private rear balcony. The upper level features three generously sized bedrooms with excellent natural light and comfortable living space throughout. The home also offers a fully finished basement with a separate entrance, providing additional flexible space for recreation, home office, or extended use. Additional highlights include central air conditioning, gas heat, hardwood and tile flooring, two-car parking, and a private backyard with patio area. Conveniently located near shopping, schools, public transportation, and major roadways. Move-in ready and in excellent condition — a wonderful opportunity to own a spacious newer-construction home in Staten Island.
Pending
$799,000
804 Richmond Rd, Staten Island, NY 10304
4beds
1,230sqft
Single Family Residence
Built in 2016
1,997 Square Feet Lot
$780,900 Zestimate®
$650/sqft
$-- HOA
What's special
Central air conditioningExcellent natural lightTwo-car parkingGas heatThree generously sized bedroomsComfortable living space throughoutStainless steel appliances
- 41 days
- 1,469
- 73
Likely to sell faster than
Zillow last checked:
Listing updated:
Listed by:
RE/MAX Edge 718-612-3088,
ChuChu(Tina) Chen 646-627-2877,
Yuexin Chen 646-250-6761,
RE/MAX Edge
Source: BNYMLS,MLS#: 505053
Facts & features
Interior
Bedrooms & bathrooms
- Bedrooms: 4
- Bathrooms: 3
- Full bathrooms: 1
- 3/4 bathrooms: 1
- 1/2 bathrooms: 1
Heating
- Natural Gas, Hot Water
Cooling
- Central Air
Appliances
- Included: Dishwasher, Microwave, Refrigerator, Stove, Washer, Gas Water Heater
- Laundry: Laundry Area
Features
- Flooring: Hardwood, Tile
- Basement: Finished,Full,Separate Entrance,Walk-in
Interior area
- Total structure area: 1,230
- Total interior livable area: 1,230 sqft
Property
Parking
- Total spaces: 2
- Parking features: Carport, 2 Spaces
- Has carport: Yes
Features
- Stories: 2
- Patio & porch: Porch
Lot
- Size: 1,997 Square Feet
- Dimensions: 22x87
- Features: Back Yard
Details
- Foundation area: 615
- Parcel number: 031510014
- Zoning: r3-2
- Special conditions: Arm's Length
Construction
Type & style
- Home type: SingleFamily
- Property subtype: Single Family Residence
- Attached to another structure: Yes
Materials
- Brick Veneer, Siding
- Foundation: Concrete Perimeter
- Roof: Pitched
Condition
- Year built: 2016
Utilities & green energy
- Electric: 220 Volts
Community & HOA
Community
- Subdivision: Staten Island
Location
- Region: Staten Island
Financial & listing details
- Price per square foot: $650/sqft
- Tax assessed value: $666,000
- Annual tax amount: $7,807
- Date on market: 10/5/2026
- Cumulative days on market: 43 days
Estimated market value
$780,900
$742,000 - $820,000
$3,696/mo
Price history
| Date | Event | Price |
|---|---|---|
| 11/11/2026 | Pending sale | $799,000$650/sqft |
Source:  BNYMLS #505053 Report a problem | ||
| 10/5/2026 | Listed for sale | $799,000+35.4%$650/sqft |
Source: BNYMLS #505053 Report a problem | ||
| 2/23/2018 | Sold | $590,000$480/sqft |
Source:  SIBOR #1105930 Report a problem | ||
Public tax history
| Year | Property taxes | Tax assessment |
|---|---|---|
| 2025 | $7,807 +6% | $39,960 +7.1% |
| 2024 | $7,366 | $37,320 -15.4% |
| 2023 | -- | $44,100 +12.4% |
| 2022 | -- | $39,240 +19.6% |
| 2021 | -- | $32,820 +1.3% |
| 2020 | $6,857 +6% | $32,400 +3.6% |
| 2019 | $6,469 | $31,260 +8.4% |
| 2018 | -- | $28,831 +532.5% |
| 2017 | $929 | $4,558 |
Find assessor info on the county website
Monthly payment
Climate risks
Neighborhood: Emerson Hill
- $745,800-- bd-- ba1.2k sqft806 Richmond Rd, Staten Island, NY 10304Off Market

- $703,200-- bd-- ba1.2k sqft802 Richmond Rd, Staten Island, NY 10304Off Market
- $828,3003 bd3 ba1.7k sqft808 Richmond Rd, Staten Island, NY 10304Off Market
- $692,800-- bd-- ba1.2k sqft800 Richmond Rd, Staten Island, NY 10304Off Market
Similar homes
- $849,0004 bd2 ba1.8k sqft93 Centre Ave, Staten Island, NY 10304For Sale
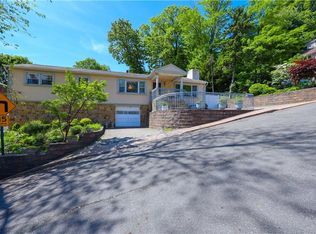 MLS ID #505922, Dazhi (Simon) Su, Listing by: RE/MAX Edge. BNYMLS
- $755,0003 bd3 ba1.4k sqft26 Cobblers Ln, Staten Island, NY 10304For Sale
 MLS ID #501658, Meiwen (Carmen) Li, Listing by: Tiger Realty. BNYMLS
- $659,0002 bd2 ba1.1k sqft141 Delaware Ave, Staten Island, NY 10304For Sale
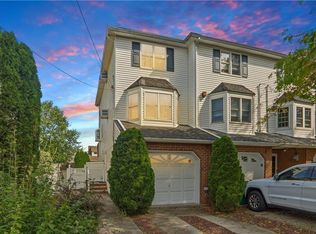 MLS ID #505140, Lucy Ciocia, Listing by: BHHS Fillmore R.E.. BNYMLS
- $780,0003 bd3 ba1.4k sqft285 Robinson Ave, Staten Island, NY 10312For Sale
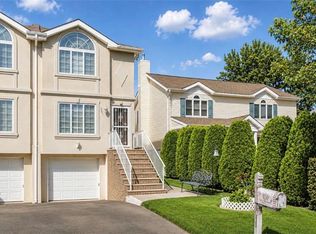 MLS ID #506042, Filomena D'Agnese, Listing by: Brooklyn4U Rltyof DykerHeights. BNYMLS
