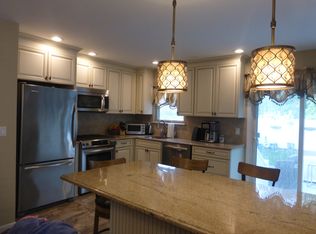
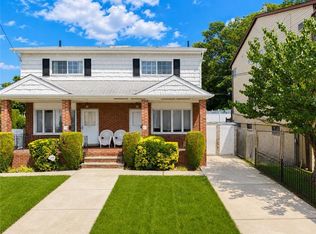
Welcome to this beautifully maintained 3-bedroom, 4-bathroom semi-detached corner home featuring a private side driveway that extends to the spacious backyard, providing parking for multiple vehicles. The first floor offers a bright living room, formal dining room (currently used as a bedroom), updated 3/4 bathroom, and a spacious eat-in kitchen with direct access to the backyard—perfect for everyday living and entertaining. The second floor features three generously sized bedrooms and two full bathrooms, including a primary suite with its own private bath. Original hardwood floors are preserved beneath the carpeting throughout the home, giving the next owner the opportunity to easily restore the beautiful hardwood flooring. The finished basement offers a large recreation room, 3/4 bathroom, laundry area, utility room, and abundant storage, providing flexible space for a family room, home office, gym, or entertainment area. Additional highlights include central air conditioning, forced-air heating, an oversized storage shed, and a private side driveway leading to the backyard with ample off-street parking. Conveniently located near shopping, restaurants, schools, parks, and public transportation, this home offers the perfect combination of space, comfort, and convenience.
For sale
$699,000
59 Ebony St, Staten Island, NY 10306
3beds
1,312sqft
Single Family Residence
Built in 1980
2,490 Square Feet Lot
$695,000 Zestimate®
$533/sqft
$-- HOA
What's special
Spacious backyardCentral air conditioningAmple off-street parkingGenerously sized bedroomsParking for multiple vehiclesLaundry areaUtility room
- 78 days
- 1,540
- 71
Zillow last checked:
Listing updated:
Listed by:
RE/MAX Edge 718-612-3088,
Jason Zhou 347-988-5318,
Ivan Li 718-753-2800,
RE/MAX Edge
Source: BNYMLS,MLS#: 503350
Facts & features
Interior
Bedrooms & bathrooms
- Bedrooms: 3
- Bathrooms: 4
- Full bathrooms: 3
- 3/4 bathrooms: 1
Heating
- Natural Gas, Forced Air
Cooling
- A/C Unit, Central Air
Appliances
- Included: Dishwasher, Refrigerator, Stove, Gas Water Heater
Features
- Flooring: Carpet, Hardwood, Tile
- Basement: Finished,Full
Interior area
- Total structure area: 1,312
- Total interior livable area: 1,312 sqft
Property
Parking
- Total spaces: 3
- Parking features: Private Drive, 3 Spaces
- Has uncovered spaces: Yes
Features
- Stories: 2
- Patio & porch: Porch
- Exterior features: Patio Garden
- Fencing: Full
Lot
- Size: 2,490 Square Feet
- Dimensions: 26x86
- Features: Back Yard, Front Yard
Details
- Foundation area: 656
- Parcel number: 043100022
- Zoning: R3X
- Special conditions: Arm's Length
Construction
Type & style
- Home type: SingleFamily
- Architectural style: Colonial
- Property subtype: Single Family Residence
- Attached to another structure: Yes
Materials
- Brick, Siding, Wood Frame
- Foundation: Concrete Perimeter
- Roof: Shingle
Condition
- Year built: 1980
Utilities & green energy
- Electric: 110 V, 220 Volts, Circuit Breakers
Community & HOA
Community
- Subdivision: Staten Island
Location
- Region: Staten Island
Financial & listing details
- Price per square foot: $533/sqft
- Tax assessed value: $659,000
- Annual tax amount: $6,530
- Date on market: 7/29/2026
- Cumulative days on market: 80 days
Estimated market value
$695,000
$660,000 - $730,000
$3,897/mo
Price history
| Date | Event | Price |
|---|---|---|
| 7/29/2026 | Listed for sale | $699,000-3.6%$533/sqft |
Source:  BNYMLS #503350 Report a problem BNYMLS #503350 Report a problem | ||
| 7/23/2026 | Listing removed | $725,000$553/sqft |
Source:  SIBOR #2602868 Report a problem SIBOR #2602868 Report a problem | ||
| 6/24/2026 | Price change | $725,000+3.7%$553/sqft |
Source: SIBOR #2602868 Report a problem | ||
| 5/22/2026 | Listed for sale | $699,000$533/sqft |
Source: SIBOR #2602868 Report a problem | ||
Public tax history
| Year | Property taxes | Tax assessment |
|---|---|---|
| 2025 | $6,530 +6% | $39,540 +18.1% |
| 2024 | $6,161 | $33,480 -1.2% |
| 2023 | -- | $33,900 -0.9% |
| 2022 | -- | $34,200 +8.6% |
| 2021 | -- | $31,500 +2.1% |
| 2020 | $5,735 +6% | $30,840 -5% |
| 2019 | $5,411 | $32,460 +34.6% |
| 2018 | -- | $24,116 +6% |
| 2017 | $4,638 +2% | $22,752 |
| 2016 | $4,548 | $22,752 +0.8% |
| 2015 | $4,548 +11.3% | $22,580 +6% |
| 2014 | $4,088 | $21,302 +6% |
| 2013 | -- | $20,097 +6% |
| 2012 | -- | $18,960 -8.6% |
| 2011 | -- | $20,736 |
| 2010 | -- | $20,736 +2.9% |
| 2009 | -- | $20,151 +6% |
| 2008 | -- | $19,011 +6% |
| 2007 | -- | $17,936 +3.8% |
| 2006 | -- | $17,280 |
| 2005 | -- | $17,280 +2.9% |
| 2004 | -- | $16,793 +6% |
| 2003 | -- | $15,843 +6% |
| 2002 | -- | $14,947 +3.8% |
| 2001 | -- | $14,400 |
| 2000 | -- | $14,400 |
Find assessor info on the county website
Monthly payment
Climate risks
Neighborhood: Richmond Town

Similar homes
- $699,0003 bd3 ba1.3k sqft61 Ebony St, Staten Island, NY 10306For Sale
 MLS ID #503339, Jason Zhou, Listing by: RE/MAX Edge. BNYMLS
 - $780,0003 bd2 ba1.1k sqft110 Bishop St, Staten Island, NY 10306For Sale
 MLS ID #2605446, William Lin, Listing by: Ashford Homes LLC. SIBOR
 - $699,0003 bd2 ba1.2k sqft318 Seaver Ave, Staten Island, NY 10305For Sale
 MLS ID #503587, Wei Liang (Jay) Zhen, Listing by: Momentum Real Estate LLC. BNYMLS
 - $699,9003 bd2 ba1.3k sqft420 Doane Ave, Staten Island, NY 10308For Sale
 MLS ID #503465, Ping Chen, Listing by: RE/MAX Edge. BNYMLS
