Welcome to 133 Cardiff Street – a spacious corner semi-detached single-family home in the desirable Huguenot section of Staten Island. This three-level home features a duplex 2–3-bedroom layout with 3 bathrooms, built-in garage, private driveway, oversized deck, and above-ground pool.NO HOA! The main living level offers a bright and spacious living room, dining area, and a large eat-in kitchen with center island, generous cabinetry, and plenty of counter space. Sliding doors lead directly to an expansive deck overlooking the fenced backyard and pool, creating an excellent setup for entertaining, BBQs, and summer enjoyment. The upper level offers generously sized bedrooms with great natural light and ample closet space. The lower level provides additional flexible space, ideal for a family room, home office, or recreation room, with a half bathroom. Also, a convenient access to the built-in garage. As a corner property and semi-detached home, the property enjoys additional exposure, natural light, side space, and a more open feel than a typical attached townhouse. Additional highlights include hardwood-style flooring, recessed lighting, central heating and cooling, driveway parking, and excellent outdoor space. Conveniently located near shopping, schools, parks, public transportation, and major roadways. A rare opportunity to own a corner semi-detached home with a duplex layout, 3 baths, garage parking, large deck, and private pool in Staten Island’s South Shore.
Pending
$650,000
133 Cardiff St, Staten Island, NY 10312
2beds
1,473sqft
Single Family Residence
Built in 1988
3,300 Square Feet Lot
$648,200 Zestimate®
$441/sqft
$-- HOA
What's special
Oversized deckDriveway parkingCentral heating and coolingAbove-ground poolRecessed lightingExcellent outdoor spacePrivate driveway
- 54 days
- 501
- 24
Zillow last checked:
Listing updated:
Listed by:
RE/MAX Edge 718-612-3088,
Jason Zhou 347-988-5318,
ChuChu(Tina) Chen 646-627-2877,
RE/MAX Edge
Source: BNYMLS,MLS#: 504097
Facts & features
Interior
Bedrooms & bathrooms
- Bedrooms: 2
- Bathrooms: 3
- Full bathrooms: 1
- 1/2 bathrooms: 2
Heating
- Natural Gas, Hot Water
Cooling
- Central Air
Appliances
- Included: Dishwasher, Dryer, Microwave, Refrigerator, Stove, Washer, Gas Water Heater
- Laundry: Laundry Area
Features
- Elevator
- Flooring: Hardwood, Tile
- Basement: Finished,Full,Walk-in
Interior area
- Total structure area: 1,473
- Total interior livable area: 1,473 sqft
Property
Parking
- Total spaces: 2
- Parking features: Carport, 2 Spaces, Built-In Garage
- Has attached garage: Yes
- Has carport: Yes
Features
- Stories: 3
- Fencing: Full
Lot
- Size: 3,300 Square Feet
- Dimensions: 33x100
- Features: Back Yard
Details
- Foundation area: 616
- Parcel number: 060490098
- Zoning: R3-2
- Special conditions: Arm's Length
Construction
Type & style
- Home type: SingleFamily
- Property subtype: Single Family Residence
- Attached to another structure: Yes
Materials
- Aluminum Siding, Brick Veneer
- Foundation: Concrete Perimeter
- Roof: Pitched
Condition
- Year built: 1988
Utilities & green energy
- Electric: 220 Volts
Community & HOA
Community
- Subdivision: Staten Island
Location
- Region: Staten Island
Financial & listing details
- Price per square foot: $441/sqft
- Tax assessed value: $639,000
- Annual tax amount: $6,035
- Date on market: 8/28/2026
- Cumulative days on market: 56 days
Estimated market value
$648,200
$616,000 - $681,000
$3,005/mo
Price history
| Date | Event | Price |
|---|---|---|
| 9/28/2026 | Pending sale | $650,000$441/sqft |
Source:  BNYMLS #504097 Report a problem BNYMLS #504097 Report a problem | ||
| 8/28/2026 | Listed for sale | $650,000+103.1%$441/sqft |
Source: BNYMLS #504097 Report a problem | ||
| 8/20/2012 | Sold | $320,000-0.9%$217/sqft |
Source:  SIBOR #1070128 Report a problem SIBOR #1070128 Report a problem | ||
| 5/1/2012 | Listing removed | $323,000$219/sqft |
Source: A Family Affair Realty #1070128 Report a problem | ||
| 3/15/2012 | Price change | $323,000-6.4%$219/sqft |
Source: A Family Affair Realty #1070128 Report a problem | ||
| 1/29/2012 | Listed for sale | $345,000$234/sqft |
Source: A Family Affair Realty #1070128 Report a problem | ||
| 11/17/2011 | Listing removed | $345,000$234/sqft |
Source: A Family Affair Realty #1070128 Report a problem | ||
| 8/11/2011 | Listed for sale | $345,000-2%$234/sqft |
Source: A Family Affair Realty #1070128 Report a problem | ||
| 8/2/2005 | Sold | $352,000+107.1%$239/sqft |
Source: Public Record Report a problem | ||
| 11/27/1998 | Sold | $170,000$115/sqft |
Source: Public Record Report a problem | ||
Public tax history
| Year | Property taxes | Tax assessment |
|---|---|---|
| 2025 | $6,304 +6% | $38,340 +2.2% |
| 2024 | $5,947 | $37,500 -1.9% |
| 2023 | -- | $38,220 +23% |
| 2022 | -- | $31,080 +1.8% |
| 2021 | -- | $30,540 -5% |
| 2020 | $5,241 +6.4% | $32,160 +3.9% |
| 2019 | $4,927 | $30,960 +33% |
| 2018 | -- | $23,280 -8.1% |
| 2017 | $5,161 +15.6% | $25,320 +6% |
| 2016 | $4,465 | $23,887 +6% |
| 2015 | $4,465 +14.2% | $22,536 +2.6% |
| 2014 | $3,909 | $21,960 -1.3% |
| 2013 | -- | $22,248 +5.4% |
| 2012 | -- | $21,100 +6% |
| 2011 | -- | $19,906 +6% |
| 2010 | -- | $18,780 +1.3% |
| 2009 | -- | $18,540 -3% |
| 2008 | -- | $19,123 +0.8% |
| 2007 | -- | $18,978 +6% |
| 2006 | -- | $17,904 +6% |
| 2005 | -- | $16,891 +6% |
| 2004 | -- | $15,936 |
| 2003 | -- | $15,936 +0.8% |
| 2002 | -- | $15,815 +6% |
| 2001 | -- | $14,920 +6% |
| 2000 | -- | $14,076 |
Find assessor info on the county website
Monthly payment
Climate risks
Neighborhood: Huguenot
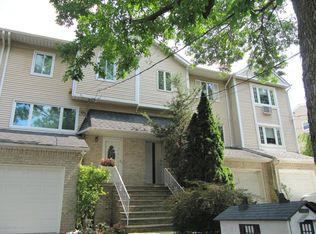
Similar homes
- $598,0002 bd2 ba1.4k sqft3 Carlyle Grn, Staten Island, NY 10312For Sale
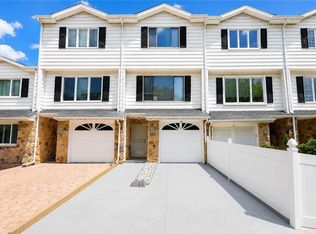 MLS ID #502320, Meijuan (Minnie) Lin, Listing by: Momentum Real Estate LLC. BNYMLS
 - $628,0004 bd4 ba1.6k sqft624 Ilyssa Way, Staten Island, NY 10312For Sale
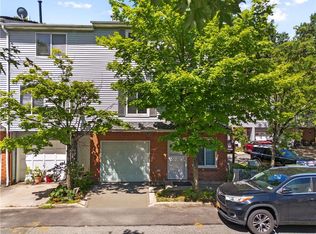 MLS ID #502359, Renzhang Danny Dong, Listing by: RE/MAX Edge. BNYMLS
 - $779,0003 bd2 ba1.4k sqft738 Woodrow Rd, Staten Island, NY 10312For Sale
 MLS ID #504142, Lin Liu, Listing by: Ashford Homes LLC. BNYMLS
 - $599,0003 bd2 ba1.2k sqft14 Ibsen Ave, Staten Island, NY 10312For Sale
 MLS ID #503651, Jason Zhou, Listing by: RE/MAX Edge. BNYMLS
 - $749,0003 bd1 ba1.2k sqft10 Lyndale Lane, Staten Island, NY 10312For Sale
 MLS ID #1059940, Lourdes Cartagena, Listing by: Locqube New York, Inc.. OneKey® MLS as distributed by MLS GRID
