Welcome to 10 Lyndale Lane, a thoughtfully renovated three-story townhouse offering smart urban living in Staten Island's established neighborhood. This 1,250-square-foot home features three bedrooms and two bathrooms across a well-organized floor plan that maximizes functionality and flow.
The property showcases a clean, modern aesthetic with white cabinetry, stainless steel appliances, and updated kitchen and bathroom fixtures throughout. The eat-in kitchen opens to the living spaces, creating an inviting environment for daily living and entertaining. Hardwood flooring extends through the main living areas, while neutral wall tones and recessed lighting enhance the bright, open feel. An in-unit washer and water heater add genuine convenience—a valuable feature for townhouse living.
The home's tri-level layout efficiently separates living, sleeping, and utility spaces. The first-floor bedroom provides flexible options for a guest room, home office, or primary suite, while the upper floors accommodate additional bedrooms with ample closet storage, including a large built-in closet. Both bathrooms are clean, well-maintained, and equipped with quality fixtures.
Exterior highlights include a brick and siding facade with an attached garage, paved parking, and private patio space ideal for small gatherings or quiet outdoor time. The 2,000-square-foot lot provides a genuine sense of privacy with fencing and landscaping.
Located in a quiet, tree-lined neighborhood near commercial areas and convenient intersections, this property offers excellent walkability and accessibility to local amenities. The established community provides the balance of residential tranquility with urban convenience. This is a solid property for buyers seeking efficient, well-maintained townhouse living in a stable Staten Island neighborhood.
For sale
$749,000
10 Lyndale Lane, Staten Island, NY 10312
3beds
1,250sqft
Single Family Residence, Residential
Built in 1990
2,365 Square Feet Lot
$-- Zestimate®
$599/sqft
$67/mo HOA
What's special
Brick and siding facadePaved parkingAttached garageTwo bathroomsIn-unit washerClean modern aestheticStainless steel appliances
- 37 days
- 265
- 10
Zillow last checked:
Listing updated:
Listed by:
Locqube New York, Inc. 347-657-1114,
Lourdes Cartagena 718-614-5161
Source: OneKey® MLS as distributed by MLS GRID,MLS#: 1059940
Facts & features
Interior
Bedrooms & bathrooms
- Bedrooms: 3
- Bathrooms: 1
- Full bathrooms: 1
Heating
- Baseboard
Cooling
- Central Air
Appliances
- Included: Dishwasher, Gas Range, Microwave, Refrigerator, Washer
Features
- Eat-in Kitchen, Natural Woodwork
- Basement: None
- Attic: None
- Has fireplace: Yes
Interior area
- Total structure area: 1,480
- Total interior livable area: 1,250 sqft
Property
Parking
- Total spaces: 3
- Parking features: Driveway
- Garage spaces: 1
- Carport spaces: 2
- Has uncovered spaces: Yes
Features
- Patio & porch: Patio
- Exterior features: Courtyard
Lot
- Size: 2,365 Square Feet
Details
- Parcel number: 053230076
- Special conditions: None
Construction
Type & style
- Home type: SingleFamily
- Architectural style: Colonial
- Property subtype: Single Family Residence, Residential
- Attached to another structure: Yes
Materials
- Aluminum Siding, Brick, Vinyl Siding
Condition
- Year built: 1990
Utilities & green energy
- Sewer: Public Sewer
- Water: Public
- Utilities for property: Natural Gas Connected
Community & HOA
HOA
- Has HOA: Yes
- Amenities included: Trash
- Services included: Maintenance Grounds, Sewer, Snow Removal
- HOA fee: $67 monthly
- HOA name: Lyndale Lane Homeowners Association
Location
- Region: Staten Island
Financial & listing details
- Price per square foot: $599/sqft
- Tax assessed value: $48,540
- Annual tax amount: $5,658
- Date on market: 10/7/2026
- Cumulative days on market: 38 days
- Listing agreement: Exclusive Right To Sell
Estimated market value
Not available
Estimated sales range
Not available
Not available
Price history
| Date | Event | Price |
|---|---|---|
| 10/7/2026 | Listed for sale | $749,000+36.4%$599/sqft |
Source:  OneKey® MLS as distributed by MLS GRID #1059940 Report a problem | ||
| 10/2/2025 | Listing removed | $549,000$439/sqft |
Source:  SIBOR #2500091 Report a problem | ||
| 3/6/2025 | Pending sale | $549,000$439/sqft |
Source: SIBOR #2500091 Report a problem | ||
| 1/10/2025 | Listed for sale | $549,000$439/sqft |
Source: SIBOR #2500091 Report a problem | ||
| 3/29/2023 | Listing removed | -- |
Source: SIBOR #1154378 Report a problem | ||
| 3/7/2023 | Listed for sale | $549,000-5.2%$439/sqft |
Source: SIBOR #1154378 Report a problem | ||
| 5/9/2022 | Listed for sale | $579,000+9.5%$463/sqft |
Source: SIBOR #1154378 Report a problem | ||
| 1/16/2022 | Listing removed | -- |
Source: SIBOR #1151211 Report a problem | ||
| 12/16/2021 | Listed for sale | $529,000-3.6%$423/sqft |
Source: SIBOR #1151211 Report a problem | ||
| 9/23/2021 | Listing removed | -- |
Source: Owner Report a problem | ||
| 5/19/2021 | Listed for sale | $549,000$439/sqft |
Source: Owner Report a problem | ||
| 4/10/2021 | Listing removed | -- |
Source: Owner Report a problem | ||
| 1/10/2021 | Listed for sale | $549,000$439/sqft |
Source: Owner Report a problem | ||
Public tax history
| Year | Property taxes | Tax assessment |
|---|---|---|
| 2025 | $5,727 +4.6% | $42,420 +8.6% |
| 2024 | $5,476 | $39,060 +8.5% |
| 2023 | -- | $36,000 +7.7% |
| 2022 | -- | $33,420 +4.1% |
| 2021 | -- | $32,100 +12.2% |
| 2020 | $5,029 +4.6% | $28,620 -3.8% |
| 2019 | $4,809 | $29,760 +38.9% |
| 2018 | -- | $21,433 +6% |
| 2017 | $4,122 +4.1% | $20,220 +2.1% |
| 2016 | $3,959 | $19,800 -2.4% |
| 2015 | $3,959 +1.7% | $20,280 |
| 2014 | $3,892 | $20,280 -6.9% |
| 2013 | -- | $21,780 +1.1% |
| 2012 | -- | $21,538 +6% |
| 2011 | -- | $20,320 |
| 2010 | -- | $20,320 +2.6% |
| 2009 | -- | $19,814 +4.2% |
| 2008 | -- | $19,024 +6% |
| 2007 | -- | $17,949 +6% |
| 2006 | -- | $16,934 |
| 2005 | -- | $16,934 +2.6% |
| 2004 | -- | $16,512 +4.2% |
| 2003 | -- | $15,854 +6% |
| 2002 | -- | $14,958 +6% |
| 2001 | -- | $14,112 |
| 2000 | -- | $14,112 |
Find assessor info on the county website
Monthly payment
Climate risks
Neighborhood: Eltingville
Nearby schools
Schools provided by the listing agent
- Elementary: Contact Agent
- High: Contact Agent
Source: OneKey® MLS as distributed by MLS GRID. This data may not be complete. We recommend contacting the local school district to confirm school assignments for this home.


Similar homes
- $714,9993 bd2 ba1.2k sqft10 Hitchcock Avenue, Staten Island, NY 10306For Sale
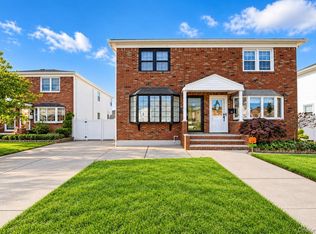
 MLS ID #1059050, George Dilieto, Listing by: Exit Realty Island Elite. OneKey® MLS as distributed by MLS GRID
- $599,9993 bd3 ba1.2k sqft271 Signs Road #E, Staten Island, NY 10314For Sale
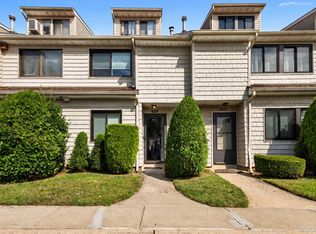 MLS ID #1056303, Ruben Salazar, Listing by: Coldwell Banker American Homes. OneKey® MLS as distributed by MLS GRID
- $750,0003 bd3 ba1.1k sqft320 E 59th Street, Brooklyn, NY 11203For Sale
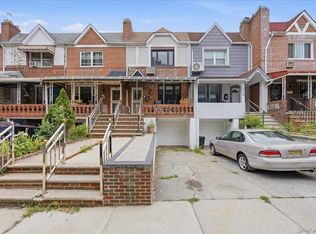 MLS ID #1036918, Dewayne A. Ewan, Listing by: Landmark Elite Homes Corp. OneKey® MLS as distributed by MLS GRID
- $669,9004 bd3 ba1.8k sqft105 Berger St, Somerset, NJ 08873For Sale

 MLS ID #2707416R, CHIQUITA PITTMAN. All Jersey MLS
- $750,0003 bd2 ba1k sqft1511 E 51st Street, Brooklyn, NY 11234For SaleMLS ID #1014256, Joseph M. Saldana MRP PSA SRS, Listing by: NextHome Revere. OneKey® MLS as distributed by MLS GRID
- $750,0003 bd3 ba1.3k sqft644 E 59th Street, Brooklyn, NY 11234For SaleMLS ID #1014044, Lourdia Augustin-Joseph, Listing by: Landmark Elite Homes Corp. OneKey® MLS as distributed by MLS GRID
- $600,0003 bd2 ba884 sqft9 Elmwood Ter, Edison, NJ 08817For SaleMLS ID #2707303R, SUZANNE DUPUY. All Jersey MLS
- $779,0003 bd2 ba1k sqft1646 E 36th Street, Brooklyn, NY 11234For SaleMLS ID #1037335, Mahir Sadman SFR, Listing by: Compass Greater NY LLC. OneKey® MLS as distributed by MLS GRID
- $470,0003 bd1 ba1.2k sqft225 Linden Ave, Rahway, NJ 07065For SaleMLS ID #2707460R, PRISCY MARICHAL. All Jersey MLS
- $694,5003 bd2 ba1.8k sqft321 Libourel Rd, South Plainfield, NJ 07080For SaleMLS ID #2707243R, JANICE HAUS. All Jersey MLS
- $584,9003 bd2 ba1.2k sqft152 Remsen Ave, Avenel, NJ 07001For SaleMLS ID #2706707R, MARIA GOYANES. All Jersey MLS
- $619,0005 bd2 ba1.6k sqft20 Oregon Ave, Hazlet, NJ 07730For SaleMLS ID #2706507R, VERONICA DOUGLAS. All Jersey MLS
- $590,0003 bd2 ba1.1k sqft736 Harrell Ave, Woodbridge, NJ 07095For SaleMLS ID #2704222R, JACQUELINE ZUVICH. All Jersey MLS
- $774,9994 bd3 ba1.3k sqft1161 E 88th Street, Brooklyn, NY 11236For SaleMLS ID #1041220, Badrul Chowdhury, Listing by: RE/MAX Luxe. OneKey® MLS as distributed by MLS GRID
- $649,9003 bd2 ba1.1k sqft40 Avenel St, Avenel, NJ 07001For SaleMLS ID #2707117R, JOHN ESPIN. All Jersey MLS
- $479,0003 bd2 ba1.1k sqft47 Saint Johns Place, Keansburg, NJ 07734For Sale
 MLS ID #22635039, Katherine Parrinello, RE/MAX Central. MoreMLS
