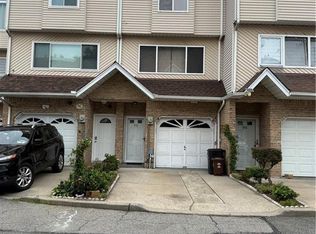
Welcome to 45 Deppe Place, Unit D! This well-maintained single-family townhouse offers three levels of functional living space, featuring 2 bedrooms, 2 bathrooms, a built-in garage, and an additional assigned parking space. The bright and inviting main level features beautiful hardwood floors, a spacious living room, a dedicated dining area, and an open kitchen with ample cabinetry and counter space. Large windows bring in abundant natural light throughout. The upper level offers two comfortable bedrooms with generous closet space. The ground level features a versatile recreation room with sliding glass doors, a distinctive spiral staircase, a convenient laundry area with washer and dryer, and additional utility and storage space. Major improvements include a new roof (2020) and central heating and air conditioning system (2020). Enjoy the added benefit of exceptionally low HOA fees of just over $30 per month! Conveniently situated in Staten Island’s Graniteville neighborhood, close to shopping, restaurants, public transportation, and major roadways. Vacant and ready for immediate occupancy! A wonderful opportunity to enjoy the comfort of townhouse living, the convenience of two parking spaces, and remarkably low monthly carrying costs. Don’t miss it!
For sale
$488,000
45 Deppe Pl, Staten Island, NY 10314
2beds
960sqft
Single Family Residence
Built in 1987
560 Square Feet Lot
$-- Zestimate®
$508/sqft
$-- HOA
What's special
Two parking spacesAdditional assigned parking spaceDistinctive spiral staircaseBuilt-in garageDedicated dining areaBeautiful hardwood floors
- 3 days
- 800
- 61
Zillow last checked:
Listing updated:
Listed by:
RE/MAX Edge 718-612-3088,
ChuChu(Tina) Chen 646-627-2877
Source: BNYMLS,MLS#: 505495
Facts & features
Interior
Bedrooms & bathrooms
- Bedrooms: 2
- Bathrooms: 2
- Full bathrooms: 1
- 1/2 bathrooms: 1
Heating
- Natural Gas, Hot Water
Cooling
- Central Air
Appliances
- Included: Dishwasher, Dryer, Microwave, Refrigerator, Stove, Gas Water Heater
- Laundry: Laundry Area
Features
- Flooring: Linoleum, Stone
- Basement: Finished,Full,Walk-in
Interior area
- Total structure area: 960
- Total interior livable area: 960 sqft
Property
Parking
- Total spaces: 2
- Parking features: Carport, 2 Spaces, Built-In Garage
- Has attached garage: Yes
- Has carport: Yes
Features
- Stories: 2
Lot
- Size: 560 Square Feet
- Dimensions: 14x40
- Features: Back Yard
Details
- Foundation area: 476
- Zoning: R3-2
- Special conditions: Arm's Length
Construction
Type & style
- Home type: SingleFamily
- Property subtype: Single Family Residence
- Attached to another structure: Yes
Materials
- Brick Veneer
- Foundation: Concrete Perimeter
- Roof: Pitched
Condition
- Year built: 1987
Utilities & green energy
- Electric: 110 V
Community & HOA
Community
- Subdivision: Staten Island
Location
- Region: Staten Island
Financial & listing details
- Price per square foot: $508/sqft
- Annual tax amount: $3,338
- Date on market: 10/20/2026
- Cumulative days on market: 4 days
Estimated market value
Not available
Estimated sales range
Not available
Not available
Price history
| Date | Event | Price |
|---|---|---|
| 10/20/2026 | Listed for sale | $488,000$508/sqft |
Source:  BNYMLS #505495 Report a problem | ||
Public tax history
Tax history is unavailable.
Monthly payment
Climate risks
Neighborhood: Graniteville
- $592,200-- bd-- ba960 sqft45 E Deppe Pl #H, Staten Island, NY 10314Off Market
- $488,0002 bd2 ba960 sqft45 E Deppe Pl APT D, Staten Island, NY 10314For Sale
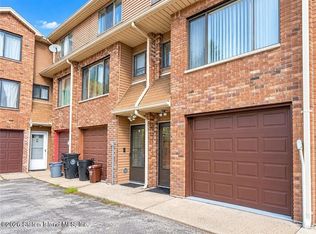
- $---- bd-- ba-- sqft45 Deppe Pl APT E, Staten Island, NY 10314Off Market
- $614,500-- bd-- ba1.5k sqft45 E Deppe Pl, Staten Island, NY 10314Off Market
Similar homes
- $570,0003 bd2 ba1.3k sqft34 Francine Ln, Staten Island, NY 10314For Sale
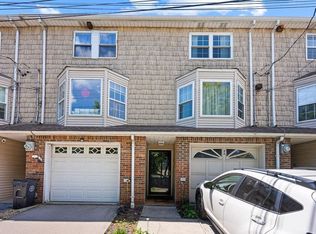 MLS ID #505117, Emily Hui Chen-Liang, Listing by: Tiger Realty. BNYMLS
- $499,0002 bd1 ba880 sqft20 Coale Ave, Staten Island, NY 10314For Sale
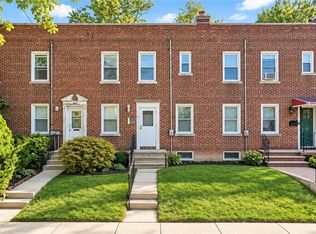 MLS ID #504560, Jason Zhou, Listing by: RE/MAX Edge. BNYMLS
- $499,0002 bd2 ba1k sqftRegal Walk, Staten Island, NY 10303For Sale
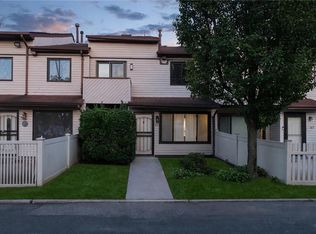 MLS ID #505018, Joseph Ranola, Listing by: Real Broker NY LLC. BNYMLS
- $568,0002 bd2 ba1.1k sqft96 Church Ave, Staten Island, NY 10314For Sale
 MLS ID #502481, Kun (John) Wu, Listing by: Tiger Realty. BNYMLS
- $450,0003 bd1 ba924 sqft17 Betty Court, Staten Island, NY 10303For Sale
 MLS ID #1057979, Christopher J. DiToro, Listing by: Coldwell Banker Advantage. OneKey® MLS as distributed by MLS GRID
- $495,0003 bd2 ba880 sqft29 Tappen Court, Staten Island, NY 10304For SaleMLS ID #1032085, Rafael Ching, Listing by: Keller Williams Realty Greater. OneKey® MLS as distributed by MLS GRID
- $499,9993 bd2 ba1.3k sqft492 Booth Ct, Rahway, NJ 07065For Sale
 MLS ID #2770359M, BEVERLY LYONS. All Jersey MLS
- $510,0004 bd2 ba1.3k sqft305 McLean Pl, Hillside, NJ 07205For Sale
 MLS ID #NJUN2000650, Asia Monee Hargrove, Dell Principle Brokerage, A De Silva. Bright MLS
- $725,0003 bd2 ba1.2k sqft10 Hitchcock Avenue, Staten Island, NY 10306For SaleMLS ID #1059050, George Dilieto, Listing by: Exit Realty Island Elite. OneKey® MLS as distributed by MLS GRID
