Welcome to 60 Bianca Ct, a beautifully maintained three-level home offering an excellent combination of space, comfort, and convenience within a highly desirable community. Featuring four bedrooms, three bathrooms, and an attached garage, this residence is thoughtfully designed to accommodate a variety of needs. The first level welcomes you with an inviting foyer, a spacious bedroom, a 3/4 bathroom with shower, a laundry area, a utility room, and direct access to the built-in garage, providing a versatile layout that is well-suited for a home office, or additional recreation. The second level serves as the heart of the home, showcasing a bright formal living room, a functional kitchen, a dining area, and an additional half bathroom, creating a wonderful environment for everyday living and entertaining. The third level features a spacious primary bedroom, along with two additional bedrooms and a full hallway bathroom, offering a quiet and private retreat. Residents benefit from low monthly carrying costs with an HOA fee of just $218 per month, which includes exterior maintenance, roof coverage, and insurance. The fee also grants access to outstanding community amenities, including a swimming pool, playground, basketball courts, and tennis courts. This move-in-ready home presents an exceptional opportunity to own a spacious property with premium community features in a sought-after neighborhood.
Pending
$585,000
60 Bianca Ct, Staten Island, NY 10312
4beds
1,679sqft
Single Family Residence
Built in 2004
560 Square Feet Lot
$580,800 Zestimate®
$348/sqft
$-- HOA
What's special
Additional half bathroomSpacious bedroomAttached garageFull hallway bathroomSpacious primary bedroomThree bathroomsLaundry area
- 58 days
- 133
- 2
Likely to sell faster than
Zillow last checked:
Listing updated:
Listed by:
RE/MAX Edge 718-612-3088,
Renzhang Danny Dong 929-291-9897,
Mei Hua (Michelle) Dong 929-688-0882,
RE/MAX Edge
Source: BNYMLS,MLS#: 503953
Facts & features
Interior
Bedrooms & bathrooms
- Bedrooms: 4
- Bathrooms: 3
- 3/4 bathrooms: 2
- 1/2 bathrooms: 1
Heating
- Natural Gas, Forced Air
Cooling
- Central Air
Appliances
- Included: Stove, Hot Water Coil in Boiler
Features
- Flooring: Hardwood, Tile
- Basement: Walk-in
Interior area
- Total structure area: 1,679
- Total interior livable area: 1,679 sqft
Property
Parking
- Total spaces: 1
- Parking features: Private Drive, 1 Space, Built-In Garage
- Has attached garage: Yes
- Has uncovered spaces: Yes
Lot
- Size: 560 Square Feet
- Dimensions: 22x26
- Features: Front Yard
Details
- Foundation area: 572
- Parcel number: 057400177
- Zoning: R3-2
- Special conditions: Arm's Length
Construction
Type & style
- Home type: SingleFamily
- Architectural style: Colonial
- Property subtype: Single Family Residence
- Attached to another structure: Yes
Materials
- Vinyl Siding
- Foundation: Other
- Roof: Shingle
Condition
- Year built: 2004
Utilities & green energy
- Electric: 110 V, 220 Volts
Community & HOA
Community
- Subdivision: Staten Island
Location
- Region: Staten Island
Financial & listing details
- Price per square foot: $348/sqft
- Tax assessed value: $532,000
- Annual tax amount: $5,242
- Date on market: 8/24/2026
- Cumulative days on market: 58 days
Estimated market value
$580,800
$552,000 - $610,000
$3,700/mo
Price history
| Date | Event | Price |
|---|---|---|
| 9/22/2026 | Pending sale | $585,000$348/sqft |
Source:  BNYMLS #503953 Report a problem BNYMLS #503953 Report a problem | ||
| 8/24/2026 | Listed for sale | $585,000$348/sqft |
Source: BNYMLS #503953 Report a problem | ||
| 7/9/2026 | Listing removed | $585,000$348/sqft |
Source:  SIBOR #2603683 Report a problem SIBOR #2603683 Report a problem | ||
| 6/30/2026 | Listed for sale | $585,000+1185.7%$348/sqft |
Source: SIBOR #2603683 Report a problem | ||
| 8/4/2010 | Sold | $45,500-85.6%$27/sqft |
Source: Public Record Report a problem | ||
| 2/4/2010 | Listed for sale | $315,000+15.1%$188/sqft |
Source: V.I.P. Real Estate, Inc. #1058514 Report a problem | ||
| 6/6/2005 | Sold | $273,780$163/sqft |
Source: Public Record Report a problem | ||
Public tax history
| Year | Property taxes | Tax assessment |
|---|---|---|
| 2025 | $5,242 +6% | $31,920 +16.2% |
| 2024 | $4,946 | $27,480 -6.7% |
| 2023 | -- | $29,460 +12.1% |
| 2022 | -- | $26,280 +6.3% |
| 2021 | -- | $24,720 +5.1% |
| 2020 | $4,604 +6% | $23,520 +4% |
| 2019 | $4,343 | $22,620 +16.2% |
| 2018 | -- | $19,461 +6% |
| 2017 | $3,743 -2.6% | $18,360 -4.4% |
| 2016 | $3,841 | $19,213 +6% |
| 2015 | $3,841 +17% | $18,126 +6% |
| 2014 | $3,282 | $17,100 -0.3% |
| 2013 | -- | $17,160 +3.6% |
| 2012 | -- | $16,560 -7.1% |
| 2011 | -- | $17,820 -3.7% |
| 2010 | -- | $18,504 |
| 2009 | -- | $18,504 +0.8% |
| 2008 | -- | $18,364 +6% |
| 2007 | -- | $17,325 +6% |
| 2006 | -- | $16,345 +6% |
| 2005 | -- | $15,420 +961.3% |
| 2004 | -- | $1,453 +6% |
| 2003 | -- | $1,371 +6% |
| 2002 | -- | $1,294 +6% |
| 2001 | -- | $1,221 +6% |
| 2000 | -- | $1,152 |
Find assessor info on the county website
Monthly payment
Climate risks
Neighborhood: Arden Heights


Similar homes
- $628,0004 bd4 ba1.6k sqft624 Ilyssa Way, Staten Island, NY 10312For Sale
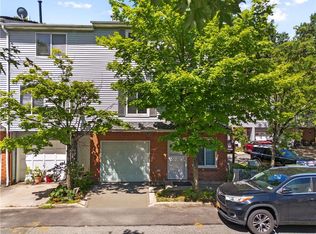 MLS ID #502359, Renzhang Danny Dong, Listing by: RE/MAX Edge. BNYMLS
 - $549,0003 bd4 ba1.5k sqft515 Ilyssa Way, Staten Island, NY 10312For Sale
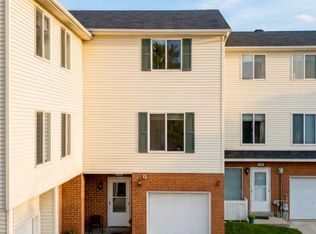 MLS ID #2605804, Ting Ting "Helen" Fung, Listing by: Ashford Homes LLC. SIBOR
 - $510,0002 bd2 ba1.5k sqft33 Amanda Ct, Staten Island, NY 10312For Sale
 MLS ID #505112, Kathleen Barzal, Listing by: DiTommaso Real Estate. BNYMLS
 - $599,0003 bd2 ba1.2k sqft14 Ibsen Ave, Staten Island, NY 10312For Sale
 MLS ID #503651, Jason Zhou, Listing by: RE/MAX Edge. BNYMLS
 - $650,0004 bd3 ba2.1k sqft64 Amanda Court, Staten Island, NY 10312For Sale
 MLS ID #1019988, George Dilieto, Listing by: Exit Realty Island Elite. OneKey® MLS as distributed by MLS GRID
 - $749,0003 bd1 ba1.2k sqft10 Lyndale Lane, Staten Island, NY 10312For SaleMLS ID #1059940, Lourdes Cartagena, Listing by: Locqube New York, Inc.. OneKey® MLS as distributed by MLS GRID
