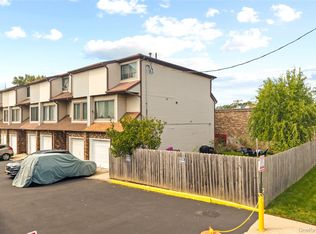
Welcome home to this rare aspen knolls gem !! This 4 bed 3 bath end unit on a private gated cul de sac is ideal for someone looking for privacy, security and peace of mind. You have 4 large bedrooms, 3 on the 3rd floor and 1 bedroom and full bath located on the first floor. Hardwood floors updated appliances plenty of storage make this stand out even more. Motivated sellers!!
For sale
$650,000
64 Amanda Court, Staten Island, NY 10312
4beds
2,120sqft
Condominium, Residential
Built in 2002
-- sqft lot
$-- Zestimate®
$307/sqft
$211/mo HOA
What's special
Hardwood floorsUpdated appliancesPlenty of storage
- 108 days
- 390
- 23
Zillow last checked:
Listing updated:
Listed by:
Exit Realty Island Elite 631-331-4000,
George Dilieto 929-353-1867
Source: OneKey® MLS as distributed by MLS GRID,MLS#: 1019988
Facts & features
Interior
Bedrooms & bathrooms
- Bedrooms: 4
- Bathrooms: 3
- Full bathrooms: 3
Heating
- Natural Gas
Cooling
- Central Air
Appliances
- Included: Dishwasher, Dryer, Oven, Refrigerator, Washer
- Laundry: Washer/Dryer Hookup, Gas Dryer Hookup, In Unit
Features
- First Floor Bedroom, First Floor Full Bath, Eat-in Kitchen, Pantry, Recessed Lighting
- Attic: Pull Stairs
- Common walls with other units/homes: End Unit
Interior area
- Total structure area: 2,120
- Total interior livable area: 2,120 sqft
Property
Parking
- Total spaces: 1
- Parking features: Attached, Garage, Garage Door Opener, Private
- Garage spaces: 1
Details
- Parcel number: 057430278
- Special conditions: None
Construction
Type & style
- Home type: Condo
- Architectural style: Other
- Property subtype: Condominium, Residential
- Attached to another structure: Yes
Materials
- Brick
Condition
- Year built: 2002
Utilities & green energy
- Sewer: Public Sewer
- Water: Public
- Utilities for property: Cable Available, Cable Connected, Sewer Available, Sewer Connected
Community & HOA
HOA
- Has HOA: Yes
- Services included: Common Area Maintenance, Maintenance Structure, Maintenance Grounds, Pool Service, Trash
- HOA fee: $211 monthly
Location
- Region: Staten Island
Financial & listing details
- Price per square foot: $307/sqft
- Tax assessed value: $464,000
- Annual tax amount: $4,423
- Date on market: 6/29/2026
- Cumulative days on market: 110 days
- Listing agreement: Exclusive Right To Sell
Estimated market value
Not available
Estimated sales range
Not available
Not available
Price history
| Date | Event | Price |
|---|---|---|
| 6/30/2026 | Listed for sale | $650,000+91.2%$307/sqft |
Source:  OneKey® MLS as distributed by MLS GRID #1019988 Report a problem OneKey® MLS as distributed by MLS GRID #1019988 Report a problem | ||
| 10/14/2010 | Listing removed | $339,900$160/sqft |
Source: ERA Master Realtors #1060032 Report a problem | ||
| 4/16/2010 | Listed for sale | $339,900-2.6%$160/sqft |
Source: ERA Master Realtors #1060032 Report a problem | ||
| 2/5/2010 | Listing removed | $349,000$165/sqft |
Source: ERA Master Realtors #1055146 Report a problem | ||
| 8/8/2009 | Listed for sale | $349,000+55.1%$165/sqft |
Source: ERA Master Realtors #1055146 Report a problem | ||
| 4/29/2003 | Sold | $225,007$106/sqft |
Source: Public Record Report a problem | ||
Public tax history
| Year | Property taxes | Tax assessment |
|---|---|---|
| 2025 | $4,562 +6% | $27,840 +12.6% |
| 2024 | $4,304 | $24,720 -6.2% |
| 2023 | -- | $26,340 +9.2% |
| 2022 | -- | $24,120 +4.4% |
| 2021 | -- | $23,100 +8.8% |
| 2020 | $3,710 +6.5% | $21,240 +8.3% |
| 2019 | $3,483 | $19,620 +12.6% |
| 2018 | -- | $17,424 +3% |
| 2017 | $3,449 +15.4% | $16,920 +2.5% |
| 2016 | $2,989 | $16,500 +4.6% |
| 2015 | $2,989 +17.2% | $15,772 +6% |
| 2014 | $2,551 | $14,880 +2.5% |
| 2013 | -- | $14,520 +1.7% |
| 2012 | -- | $14,280 -15% |
| 2011 | -- | $16,800 -4.1% |
| 2010 | -- | $17,520 -12.8% |
| 2009 | -- | $20,100 +2.1% |
| 2008 | -- | $19,680 +0.6% |
| 2007 | -- | $19,568 +6% |
| 2006 | -- | $18,461 +0.2% |
| 2005 | -- | $18,427 +6% |
| 2004 | -- | $17,384 +6% |
| 2003 | -- | $16,400 +1167.4% |
| 2002 | -- | $1,294 +6% |
| 2001 | -- | $1,221 +6% |
| 2000 | -- | $1,152 |
Find assessor info on the county website
Monthly payment
Climate risks
Neighborhood: Arden Heights
Nearby schools
Schools provided by the listing agent
- Elementary: Ps 56 Louis Desario School
- High: Tottenville High School
Source: OneKey® MLS as distributed by MLS GRID. This data may not be complete. We recommend contacting the local school district to confirm school assignments for this home.

Similar homes
- $749,0003 bd1 ba1.2k sqft10 Lyndale Lane, Staten Island, NY 10312For Sale
 MLS ID #1059940, Lourdes Cartagena, Listing by: Locqube New York, Inc.. OneKey® MLS as distributed by MLS GRID
 - $649,9994 bd2 ba1.6k sqft8 Oak St, Carteret, NJ 07008For Sale

 MLS ID #2700526R, GURJEET SINGH. All Jersey MLS
 - $649,9005 bd2 ba2.1k sqft425 Thomas St, Perth Amboy, NJ 08861For Sale
 MLS ID #2703686R, JACKELINE RIVERA. All Jersey MLS
 - $649,9003 bd2 ba1.7k sqft71 Aberdeen Ave, Iselin, NJ 08830For Sale
 MLS ID #2704094R, ROBERT DEKANSKI. All Jersey MLS
 - $699,9004 bd3 ba2.4k sqft100 Howell Ave, Fords, NJ 08863For SaleMLS ID #2704330R, HARRY PAGE. All Jersey MLS
- $630,0003 bd3 ba1.9k sqft17 Hanna Ln, Laurence Harbor, NJ 08879For SaleMLS ID #2704174R, TANYA CLEARY. All Jersey MLS
- $484,9002 bd2 ba1k sqft10 Windham Loop #1B, Staten Island, NY 10314For SaleMLS ID #1032401, Vincent Geraldi, Listing by: Coldwell Banker Advantage. OneKey® MLS as distributed by MLS GRID
- $585,5003 bd4 ba1.6k sqft4 Jeanette St, Carteret, NJ 07008For SaleMLS ID #2701285R, ADAMARIS LOPEZ. All Jersey MLS
- $750,0003 bd2 ba1.2k sqft10 Hitchcock Avenue, Staten Island, NY 10306For SaleMLS ID #1059050, George Dilieto, Listing by: Exit Realty Island Elite. OneKey® MLS as distributed by MLS GRID
- $689,0003 bd3 ba2k sqft524 Lloyd Rd, Matawan, NJ 07747For SaleMLS ID #2702828R, AZHAR JAVED. All Jersey MLS
- $868,0004 bd4 ba2k sqft94 Greaves Avenue, Staten Island, NY 10308For SaleMLS ID #1036657, Menghung Chiang, Listing by: Prospes Real Estate Corp. OneKey® MLS as distributed by MLS GRID
- $629,9004 bd3 ba1.7k sqft21 S Heathcote Ave, Edison, NJ 08817For SaleMLS ID #2702095R, JASMINE TSUI. All Jersey MLS
- $615,0004 bd3 ba1.4k sqft43 Jared Dr, North Brunswick, NJ 08902For SaleMLS ID #2702793R, ANUPAMA TADIKONDA. All Jersey MLS
