Come for the space, stay for the lifestyle. Welcome to 4 Jeanette Street! This move-in-ready 3 bedroom, 3.5 bath home welcomes you with hardwood floors, high ceilings and a cozy fireplace. The spacious eat-in kitchen features granite countertops and a custom movable butcher block island, perfect for meals and entertaining. Relax in your primary suite with your own bath. A finished basement with separate entry offers bonus rooms and a separate laundry area. Enjoy a landscaped backyard with a charming pond and a 2-car garage ample storage adds convenience. A new roof with a 20 year warranty, new water heater, central heating and air, and convenient access to highways and transportation for your convenience. Make this inviting home your own. Schedule your private showing today!
For sale
Price cut: $11.1K (9/8)
$599,900
4 Jeanette St, Carteret, NJ 07008
3beds
1,668sqft
Single Family Residence
Built in 1911
-- sqft lot
$602,800 Zestimate®
$360/sqft
$-- HOA
What's special
Cozy fireplaceSpacious eat-in kitchenHigh ceilingsCentral heating and airHardwood floorsBonus roomsGranite countertops
- 80 days
- 460
- 27
Zillow last checked:
Listing updated:
Listed by:
ADAMARIS LOPEZ 201-989-4119,
SIGNATURE REALTY NJ
Source: All Jersey MLS,MLS#: 2701285R
Facts & features
Interior
Bedrooms & bathrooms
- Bedrooms: 3
- Bathrooms: 4
- Full bathrooms: 3
- 1/2 bathrooms: 1
Primary bedroom
- Features: Full Bath
Bathroom
- Features: Tub Shower, Stall Shower
Dining room
- Features: Living Dining Combo
Kitchen
- Features: Granite/Corian Countertops, Eat-in Kitchen
Basement
- Area: 0
Heating
- Central
Cooling
- Central Air
Appliances
- Included: Dishwasher, Gas Range/Oven, Microwave, See Remarks, Washer, Electric Water Heater
Features
- Kitchen, Bath Half, Living Room, Den, 3 Bedrooms, Bath Full, Bath Main, None, Family Room
- Flooring: Ceramic Tile, Wood
- Basement: Full, Finished, Bath Full, Other Room(s), Daylight, Exterior Entry, Interior Entry, Utility Room, Laundry Facilities
- Number of fireplaces: 1
- Fireplace features: Gas
Interior area
- Total structure area: 1,668
- Total interior livable area: 1,668 sqft
Video & virtual tour
Property
Parking
- Total spaces: 2
- Parking features: Concrete, Garage, Detached, On Site, On Street
- Garage spaces: 2
- Has uncovered spaces: Yes
Features
- Levels: Two
- Stories: 2
- Exterior features: Sidewalk, Yard
Lot
- Features: Near Shopping
Details
- Parcel number: 0105405000000011
Construction
Type & style
- Home type: SingleFamily
- Architectural style: Colonial
- Property subtype: Single Family Residence
Materials
- Roof: Rubber, Flat
Condition
- Year built: 1911
Utilities & green energy
- Gas: Natural Gas
- Sewer: Public Sewer
- Water: Public
- Utilities for property: Electricity Connected, Natural Gas Connected
Community & HOA
Community
- Features: Sidewalks
Location
- Region: Carteret
Financial & listing details
- Price per square foot: $360/sqft
- Annual tax amount: $8,507
- Date on market: 7/22/2026
- Ownership: Fee Simple
- Electric utility on property: Yes
Estimated market value
$602,800
$573,000 - $633,000
$3,511/mo
Price history
| Date | Event | Price |
|---|---|---|
| 9/8/2026 | Price change | $599,900-1.8%$360/sqft |
Source:  All Jersey MLS #2701285R Report a problem All Jersey MLS #2701285R Report a problem | ||
| 7/22/2026 | Listed for sale | $611,000+6.3%$366/sqft |
Source:  GSMLS #4042343 Report a problem GSMLS #4042343 Report a problem | ||
| 7/3/2026 | Listing removed | $575,000$345/sqft |
Source: GSMLS #4032477 Report a problem | ||
| 6/5/2026 | Price change | $575,000-4%$345/sqft |
Source: All Jersey MLS #2616860R Report a problem | ||
| 4/27/2026 | Price change | $599,000-4.8%$359/sqft |
Source: All Jersey MLS #2612874R Report a problem | ||
| 4/9/2026 | Listed for sale | $629,000+48%$377/sqft |
Source: All Jersey MLS #2612874R Report a problem | ||
| 7/15/2022 | Sold | $425,000-1.1%$255/sqft |
Source: All Jersey MLS #2211451R Report a problem | ||
| 5/19/2022 | Price change | $429,900-2.3%$258/sqft |
Source: All Jersey MLS #2211451R Report a problem | ||
| 4/2/2022 | Price change | $439,900+4.8%$264/sqft |
Source: All Jersey MLS #2211451R Report a problem | ||
| 3/25/2022 | Listed for sale | $419,900$252/sqft |
Source: All Jersey MLS #2211451R Report a problem | ||
Public tax history
Tax history is unavailable.
Monthly payment
Est. payment
Payment breakdown
Explore the cost of this home by adjusting the details. Changes won't be saved.Climate risks
Neighborhood: 07008
Similar homes
- $649,9994 bd2 ba1.6k sqft8 Oak St, Carteret, NJ 07008For Sale

 MLS ID #2700526R, GURJEET SINGH. All Jersey MLS
 - $584,8003 bd2 ba1.6k sqft140 Camelot Dr, Port Reading, NJ 07064For Sale
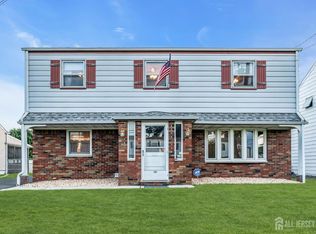 MLS ID #2703656R, DESPINA MATTOS. All Jersey MLS
 - $590,0003 bd2 ba1.1k sqft736 Harrell Ave, Woodbridge, NJ 07095For Sale
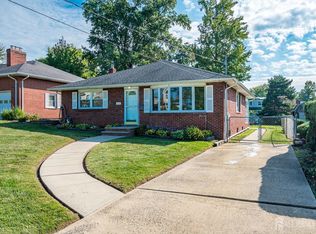 MLS ID #2704222R, JACQUELINE ZUVICH. All Jersey MLS
 - $598,0005 bd2 ba2k sqft901 Milton Blvd, Rahway, NJ 07065For Sale
 MLS ID #2701804R, DARYA TINKOV. All Jersey MLS
 - $669,0004 bd3 ba1.8k sqft221 N Hill Rd, Colonia, NJ 07067For SaleMLS ID #2705733R, PURVI SHAH. All Jersey MLS
- $574,9984 bd3 ba1.2k sqft1147 Passaic Ave, Linden, NJ 07036For SaleMLS ID #2704595R, CHARLES KORB. All Jersey MLS
- $649,9003 bd2 ba1.7k sqft71 Aberdeen Ave, Iselin, NJ 08830For SaleMLS ID #2704094R, ROBERT DEKANSKI. All Jersey MLS
- $650,0004 bd2 ba1.5k sqft218 McFarlane Rd, Colonia, NJ 07067For SaleMLS ID #2704305R, TRUSHA SONI. All Jersey MLS
- $565,0003 bd2 ba1.5k sqft865 Birch St, Perth Amboy, NJ 08861For SaleMLS ID #2704442R, JULIO C. VALDEZ. All Jersey MLS
- $515,0003 bd2 ba1.1k sqft2 Lillian Ter, Woodbridge, NJ 07095For SaleMLS ID #2705419R, CATHLEEN HENRIQUEZ ALI. All Jersey MLS
- $599,0003 bd1 ba1.3k sqft30 Rieder Rd, Edison, NJ 08817For SaleMLS ID #2616086R, RITA DHARIA. All Jersey MLS
- $524,9993 bd2 ba1.2k sqft34 Chase Ave, Avenel, NJ 07001For SaleMLS ID #2617833R, DONDELL LEONARD. All Jersey MLS
- $599,0004 bd3 ba2k sqft1738 W 3rd St, Piscataway, NJ 08854For SaleMLS ID #2704745R, SEBASTIAN A. DIAZ MARTES. All Jersey MLS
- $750,0004 bd3 ba1.8k sqft296 Remsen Ave, Avenel, NJ 07001For SaleMLS ID #2703265R, SUSAN MARCRIE. All Jersey MLS
- $549,0004 bd1 ba1.2k sqft21 McGuire St, Metuchen, NJ 08840For SaleMLS ID #2705522R, CRAIG METZ. All Jersey MLS
- $549,0004 bd2 ba1.8k sqft115 E 6th Ave, Roselle, NJ 07203For SaleMLS ID #2703419R, ROBERT DEKANSKI. All Jersey MLS
- $599,0004 bd2 ba1.6k sqft45 Herbert Dr, East Brunswick, NJ 08816For SaleMLS ID #2703263R, DAVID LEVINE. All Jersey MLS
- $699,0003 bd3 ba1.5k sqft606 Knopf St, Linden, NJ 07036For SaleMLS ID #2702146R, PATRICIA CONTRERAS RIOS. All Jersey MLS
- $565,0003 bd2 ba1.2k sqft233 Grove Ave, Woodbridge, NJ 07009For SaleMLS ID #2705569R, CLARISSA VARGAS. All Jersey MLS
- $599,9003 bd3 ba1.5k sqft9 Mason Ave, East Brunswick, NJ 08816For SaleMLS ID #2704053R, RYAN T. DESTLER. All Jersey MLS
