As per the owner's floor plans, the square footage is 1480. Great location near the South Plainfield border, this spacious 4-bedroom, 2-bath home offers comfort, flexibility, and convenience. The thoughtfully designed floor plan features a first-floor bedroom and full bath ideal for guests or a home office. The main level includes formal living and dining rooms, plus an eat-in kitchen with a center island, perfect for everyday living and entertaining. Upstairs, you'll find three additional bedrooms and a full bath. The finished walkout basement adds valuable living space with a family room, recreation area, laundry room, utility room, and direct access to the backyard. Enjoy outdoor gatherings on the patio overlooking the large, level yard. Additionally included are central air, forced hot air, natural gas heat, public utilities, wood and tile flooring, vinyl siding, and a blacktop driveway with ample off-street parking for multiple vehicles. A large storage shed offers excellent space for a contractor, landscaper, gardener, or hobbyist. Basement with laundry is finished. Conveniently located near shopping, schools, parks, major highways, and public transportation, this home offers a wonderful combination of space, functionality, and location. Don't miss this exceptional opportunity!
For sale
Price cut: $30K (8/21)
$549,000
520 Huntington Ave, Plainfield, NJ 07060
4beds
1,480sqft
Single Family Residence
Built in 1945
7,501 Square Feet Lot
$552,400 Zestimate®
$371/sqft
$-- HOA
What's special
Vinyl sidingWood and tile flooring
- 87 days
- 421
- 50
Zillow last checked:
Listing updated:
Listed by:
DARLENE C. MCWILLIAMS 908-391-6487,
KELLER WILLIAMS ELITE REALTORS
Source: All Jersey MLS,MLS#: 2701372R
Facts & features
Interior
Bedrooms & bathrooms
- Bedrooms: 4
- Bathrooms: 2
- Full bathrooms: 2
Primary bedroom
- Area: 143
- Dimensions: 13 x 11
Bedroom 2
- Area: 160
- Dimensions: 10 x 16
Bedroom 3
- Area: 121
- Dimensions: 11 x 11
Bedroom 4
- Area: 130
- Dimensions: 10 x 13
Dining room
- Features: Formal Dining Room
- Area: 154
- Dimensions: 14 x 11
Kitchen
- Features: Kitchen Island, Eat-in Kitchen
- Area: 192
- Dimensions: 16 x 12
Living room
- Area: 210
- Dimensions: 14 x 15
Basement
- Area: 0
Heating
- Baseboard, Radiant, Forced Air
Cooling
- Central Air, A/C Central - Some
Appliances
- Included: Dishwasher, Gas Range/Oven, Microwave, Refrigerator, Range, Gas Water Heater
Features
- 1 Bedroom, Entrance Foyer, Kitchen, Living Room, Bath Other, Dining Room, 3 Bedrooms, Bath Main, None
- Flooring: Ceramic Tile, Wood
- Basement: Full, Finished, Daylight, Recreation Room, Storage Space, Utility Room, Laundry Facilities
- Has fireplace: No
Interior area
- Total structure area: 1,480
- Total interior livable area: 1,480 sqft
Video & virtual tour
Property
Parking
- Parking features: 1 Car Width, Asphalt, See Remarks
- Has uncovered spaces: Yes
Features
- Levels: Two
- Stories: 1
- Patio & porch: Porch, Patio, Enclosed
- Exterior features: Open Porch(es), Patio, Enclosed Porch(es), Storage Shed
Lot
- Size: 7,501 Square Feet
- Dimensions: 150.00 x 50.00
- Features: Level
Details
- Additional structures: Shed(s)
- Parcel number: 1200749000000012
- Zoning: R-3
Construction
Type & style
- Home type: SingleFamily
- Architectural style: Custom Home, Two Story
- Property subtype: Single Family Residence
Materials
- Roof: Asphalt
Condition
- Year built: 1945
Utilities & green energy
- Gas: Natural Gas
- Sewer: Public Sewer
- Water: Public
- Utilities for property: Electricity Connected, Natural Gas Connected
Community & HOA
Location
- Region: Plainfield
Financial & listing details
- Price per square foot: $371/sqft
- Annual tax amount: $7,422
- Date on market: 7/23/2026
- Ownership: Fee Simple
- Electric utility on property: Yes
Estimated market value
$552,400
$525,000 - $580,000
$3,477/mo
Price history
| Date | Event | Price |
|---|---|---|
| 8/21/2026 | Price change | $549,000-5.2%$371/sqft |
Source:  All Jersey MLS #2701372R Report a problem All Jersey MLS #2701372R Report a problem | ||
| 7/23/2026 | Listed for sale | $579,000$391/sqft |
Source:  GSMLS #4042661 Report a problem GSMLS #4042661 Report a problem | ||
| 7/23/2026 | Listing removed | $579,000$391/sqft |
Source: All Jersey MLS #2700233R Report a problem | ||
| 7/6/2026 | Listed for sale | $579,000+122.7%$391/sqft |
Source: All Jersey MLS #2700233R Report a problem | ||
| 12/31/2015 | Sold | $260,000-0.8%$176/sqft |
Source: GSMLS #3254968 Report a problem | ||
| 9/23/2015 | Listed for sale | $262,000$177/sqft |
Source: Coldwell Banker Residential Brokerage - Westfield West Office #3254968 Report a problem | ||
Public tax history
Tax history is unavailable.
Monthly payment
Est. payment
Payment breakdown
Explore the cost of this home by adjusting the details. Changes won't be saved.Climate risks
Neighborhood: 07060
Similar homes
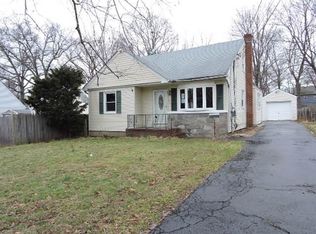
- $525,0003 bd2 ba1.3k sqft1020 Madison Ave, Plainfield, NJ 07060For Sale

 MLS ID #2703307R, INGRID BELLE. All Jersey MLS
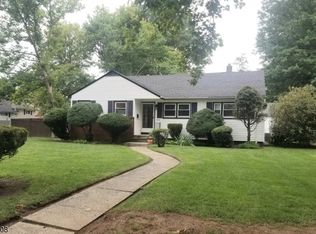
 - $615,0004 bd2 ba1.7k sqft117 Madison Dr, South Plainfield, NJ 07080For Sale
 MLS ID #2700323R, LINDA THELL. All Jersey MLS
 - $490,0003 bd2 ba960 sqft1201 Kerwin St, Piscataway, NJ 08854For Sale
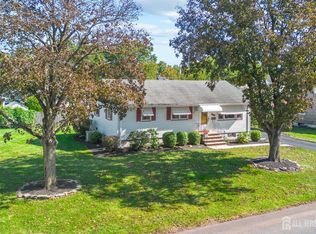 MLS ID #2705936R, LINDA ZOTTI. All Jersey MLS
 - $600,0003 bd2 ba1.7k sqft160 Stratton St S, Piscataway, NJ 08854For Sale
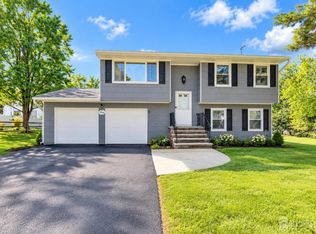 MLS ID #2706445R, JENNEFFER CASTILLO. All Jersey MLS
 - $599,0004 bd3 ba2k sqft1738 W 3rd St, Piscataway, NJ 08854For SaleMLS ID #2704745R, SEBASTIAN A. DIAZ MARTES. All Jersey MLS
- $549,9984 bd2 ba1.4k sqft63 Tunison Rd, New Brunswick, NJ 08901For SaleMLS ID #2703862R, KELLY ROBINSON. All Jersey MLS
- $549,9004 bd2 ba1.4k sqft121 Dorothy St, Carteret, NJ 07008For SaleMLS ID #2704762R, JOSEPH DEVIZIO. All Jersey MLS
- $619,0004 bd2 ba1k sqft16 Hawthorne Ave, Colonia, NJ 07067For SaleMLS ID #2704055R, SUSAN GALLAGHER BROWN. All Jersey MLS
- $624,9004 bd2 ba1.5k sqft12 Norfolk Rd, Somerset, NJ 08873For SaleMLS ID #2705924R, MATTHEW ZAVATSKY. All Jersey MLS
- $579,0003 bd2 ba1.1k sqft23 W Henry Pl, Iselin, NJ 08830For SaleMLS ID #2702210R, VARINDER S. SANDHU. All Jersey MLS
- $599,9903 bd2 ba2.2k sqft367 Brook Ave, Plainfield, NJ 07062For SaleMLS ID #2705687R, MOHAMED ABDELDAYEM. All Jersey MLS
- $599,0003 bd2 ba1.9k sqft325 Dorn Ave, Middlesex, NJ 08846For SaleMLS ID #2705573R, BROOKE BONIAKOWSKI. All Jersey MLS
- $499,9003 bd1 ba1.6k sqft226 1st St, Dunellen, NJ 08812For SaleMLS ID #2617495R, BLANCA I. MERCED. All Jersey MLS
- $700,0004 bd3 ba1.8k sqft314 8th St, Piscataway, NJ 08854For SaleMLS ID #2705937R, KERWIN D. LYNCH. All Jersey MLS
- $614,9004 bd3 ba2.1k sqft21 Starlit Dr, Middlesex, NJ 08846For SaleMLS ID #2614999R, AZHAR JAVED. All Jersey MLS
- $700,0003 bd2 ba1.5k sqft135 8th St, Piscataway, NJ 08854For SaleMLS ID #2705694R, ETHAN GORELICK. All Jersey MLS
- $649,9004 bd3 ba1.8k sqft111 Balch Ave, Piscataway, NJ 08854For SaleMLS ID #2704647R, SIMI KAPOOR. All Jersey MLS
- $599,0004 bd2 ba1.6k sqft45 Herbert Dr, East Brunswick, NJ 08816For SaleMLS ID #2703263R, DAVID LEVINE. All Jersey MLS
- $578,9993 bd2 ba1.5k sqft199 Grove Ave, Woodbridge, NJ 07095For SaleMLS ID #2701808R, EMILIA E. CORONADO. All Jersey MLS
- $599,0003 bd1 ba1.3k sqft30 Rieder Rd, Edison, NJ 08817For SaleMLS ID #2616086R, RITA DHARIA. All Jersey MLS
