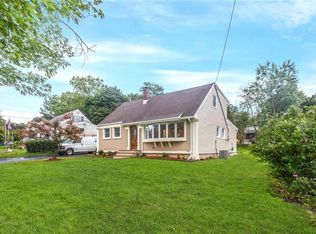
Welcome to the highly sought-after Rutgers Village neighborhood of New Brunswick, where move-in-ready living, exceptional versatility, and unbeatable convenience come together in one incredible opportunity! This beautifully updated Cape delivers a bright, inviting layout designed for the way you live today. The main level flows effortlessly from the living room into the kitchen and dining area, creating the perfect setting for entertaining or everyday living. Two first-floor bedrooms and a full bath offer tremendous flexibility for guests, a home office, or convenient one-level living. Upstairs, discover two oversized bedrooms and a second full bath, providing even more space to make your own. Step outside and the lifestyle continues with a spacious deck overlooking a fully fenced backyardperfect for summer gatherings, gardening, pets, or quiet evenings at home. Two storage sheds, including one added in 2024, plus a private driveway with generous parking add everyday convenience. With low taxes, natural gas, public utilities, Rutgers University, NJ Transit, major highways, shopping, dining, and everything New Brunswick has to offer just minutes away, this home delivers location without compromise. Move-in ready, exceptionally located, and packed with possibilitiesthis is one you need to experience in person!
For sale
$549,998
63 Tunison Rd, New Brunswick, NJ 08901
4beds
1,469sqft
Single Family Residence
Built in 1951
7,845 Square Feet Lot
$547,500 Zestimate®
$374/sqft
$-- HOA
What's special
Two first-floor bedroomsFully fenced backyardBright inviting layoutTwo storage sheds
- 22 hours
- 227
- 20
Zillow last checked:
Listing updated:
Listed by:
KELLY ROBINSON 973-500-3253,
SIGNATURE REALTY NJ
Source: All Jersey MLS,MLS#: 2703862R
Facts & features
Interior
Bedrooms & bathrooms
- Bedrooms: 4
- Bathrooms: 2
- Full bathrooms: 2
Primary bedroom
- Features: 1st Floor
- Level: First
- Area: 229.19
- Dimensions: 16.08 x 14.25
Bedroom 2
- Area: 241.39
- Dimensions: 13.17 x 18.33
Bedroom 3
- Area: 113.72
- Dimensions: 10.42 x 10.92
Bedroom 4
- Area: 147.96
- Dimensions: 13.25 x 11.17
Bathroom
- Features: Tub Shower, Stall Shower
Dining room
- Features: Living Dining Combo
Kitchen
- Features: Eat-in Kitchen, Separate Dining Area
- Area: 177.76
- Dimensions: 14.92 x 11.92
Living room
- Area: 202.47
- Dimensions: 16.42 x 12.33
Basement
- Area: 0
Heating
- Forced Air
Cooling
- Central Air
Appliances
- Included: Dishwasher, Dryer, Gas Range/Oven, Exhaust Fan, Microwave, Refrigerator, Washer, Water Softener Owned, Gas Water Heater
Features
- Watersoftener Owned, 2 Bedrooms, Kitchen, Laundry Room, Library/Office, Living Room, Bath Main, Storage, Dining Room, Bath Other, Attic
- Flooring: Carpet, Laminate, Wood
- Basement: Slab Only
- Has fireplace: No
Interior area
- Total structure area: 1,469
- Total interior livable area: 1,469 sqft
Video & virtual tour
Property
Parking
- Parking features: 2 Car Width, 3 Cars Deep, Asphalt, Driveway, Paved
- Has uncovered spaces: Yes
- Details: Oversized Vehicles Allowed
Features
- Levels: Two
- Stories: 2
- Patio & porch: Deck
- Exterior features: Barbecue, Deck, Storage Shed, Yard
- Pool features: None
Lot
- Size: 7,845 Square Feet
- Dimensions: 148.00 x 0.00
- Features: Near Shopping, Near Train, Level, Near Public Transit
Details
- Additional structures: Shed(s)
- Parcel number: 1300741000000014
- Zoning: R-3
Construction
Type & style
- Home type: SingleFamily
- Architectural style: Cape Cod, Remarks, Two Story
- Property subtype: Single Family Residence
Materials
- Roof: Asphalt
Condition
- Year built: 1951
Utilities & green energy
- Gas: Natural Gas
- Sewer: Sewer Charge, Public Sewer
- Water: Public
- Utilities for property: Underground Utilities
Community & HOA
Location
- Region: New Brunswick
Financial & listing details
- Price per square foot: $374/sqft
- Tax assessed value: $241,800
- Annual tax amount: $6,500
- Date on market: 9/17/2026
- Ownership: Fee Simple
Estimated market value
$547,500
$520,000 - $575,000
$3,456/mo
Price history
| Date | Event | Price |
|---|---|---|
| 9/17/2026 | Listed for sale | $549,9980%$374/sqft |
Source:  All Jersey MLS #2703862R Report a problem All Jersey MLS #2703862R Report a problem | ||
| 7/31/2025 | Sold | $550,000+1.9%$374/sqft |
Source:  GSMLS #3961232 Report a problem GSMLS #3961232 Report a problem | ||
| 6/24/2025 | Contingent | $540,000$368/sqft |
Source: All Jersey MLS #2561505M Report a problem | ||
| 6/24/2025 | Pending sale | $540,000$368/sqft |
Source: GSMLS #3961232 Report a problem | ||
| 6/4/2025 | Price change | $540,000-1.8%$368/sqft |
Source: GSMLS #3961232 Report a problem | ||
| 5/15/2025 | Listed for sale | $550,000+100%$374/sqft |
Source: All Jersey MLS #2561505M Report a problem | ||
| 11/27/2018 | Sold | $275,000+1.9%$187/sqft |
Source: Public Record Report a problem | ||
| 10/3/2018 | Listed for sale | $269,900$184/sqft |
Source: COLDWELL BANKER RES. BROKERAGE #1907543 Report a problem | ||
| 10/3/2018 | Pending sale | $269,900$184/sqft |
Source: COLDWELL BANKER RES. BROKERAGE #1907543 Report a problem | ||
| 9/28/2018 | Listed for sale | $269,900-3.3%$184/sqft |
Source: Coldwell Banker Residential Brokerage - East Brunswick Office #1907543 Report a problem | ||
| 8/2/2016 | Listing removed | $279,250$190/sqft |
Source: Coldwell Banker Residential Brokerage - East Brunswick Office #1700127 Report a problem | ||
| 7/3/2016 | Listed for sale | $279,250+7%$190/sqft |
Source: COLDWELL BANKER RES. BROKERAGE #1700127 Report a problem | ||
| 3/13/2013 | Sold | $261,000-6.8%$178/sqft |
Source: Public Record Report a problem | ||
| 12/25/2012 | Pending sale | $279,900$191/sqft |
Source: CENTURY 21 Mack-Morris Iris Lurie Inc #1305316 Report a problem | ||
| 10/26/2012 | Listed for sale | $279,900-16.4%$191/sqft |
Source: Century 21 Mack Morris Iris Lurie, Inc. #1305316 Report a problem | ||
| 5/15/2011 | Listing removed | $334,900$228/sqft |
Source: Coldwell Banker East Brunswick #101139 Report a problem | ||
| 10/21/2010 | Listed for sale | $334,900$228/sqft |
Source: Coldwell Banker East Brunswick #101139 Report a problem | ||
| 8/24/2010 | Listing removed | $334,900$228/sqft |
Source: Coldwell Banker East Brunswick #101139 Report a problem | ||
| 8/21/2010 | Price change | $334,900-4.3%$228/sqft |
Source: Coldwell Banker East Brunswick #101139 Report a problem | ||
| 7/24/2010 | Listed for sale | $349,900+6%$238/sqft |
Source: Coldwell Banker East Brunswick #101139 Report a problem | ||
| 5/23/2006 | Sold | $330,000$225/sqft |
Source: Public Record Report a problem | ||
Public tax history
| Year | Property taxes | Tax assessment |
|---|---|---|
| 2025 | $6,333 | $241,800 |
| 2024 | $6,333 +3% | $241,800 |
| 2023 | $6,149 +2.2% | $241,800 |
| 2022 | $6,018 +0.4% | $241,800 |
| 2021 | $5,994 +34.8% | $241,800 |
| 2020 | $4,446 -22.3% | $241,800 |
| 2019 | $5,726 | $241,800 |
| 2018 | $5,726 -11.6% | $241,800 |
| 2017 | $6,476 +2.4% | $241,800 +119% |
| 2016 | $6,322 +1.8% | $110,400 |
| 2015 | $6,209 +0.8% | $110,400 |
| 2014 | $6,159 +1.9% | $110,400 |
| 2013 | $6,043 +2.6% | $110,400 |
| 2012 | $5,888 +3.3% | $110,400 |
| 2011 | $5,699 +2.7% | $110,400 |
| 2010 | $5,550 +2.9% | $110,400 |
| 2009 | $5,392 | $110,400 |
| 2008 | -- | $110,400 |
| 2007 | -- | $110,400 |
| 2006 | -- | $110,400 |
| 2005 | -- | $110,400 |
| 2004 | $4,383 | $110,400 |
| 2003 | -- | $110,400 |
| 2002 | -- | $110,400 |
| 2001 | -- | $110,400 |
Find assessor info on the county website
Monthly payment
Est. payment
Payment breakdown
Explore the cost of this home by adjusting the details. Changes won't be saved.Climate risks
Neighborhood: Rutgers
Similar homes
- $599,9004 bd3 ba1.7k sqft4 Taylor Dr, New Brunswick, NJ 08901For Sale

 MLS ID #2700389R, KARIMAH WAKEEL-SABIR. All Jersey MLS
 - $550,0003 bd2 ba1.4k sqft27 Milton Ave, East Brunswick, NJ 08816For Sale
 MLS ID #2703534R, ROBERT YOSON. All Jersey MLS
 - $599,0004 bd2 ba1.6k sqft45 Herbert Dr, East Brunswick, NJ 08816For Sale
 MLS ID #2703263R, DAVID LEVINE. All Jersey MLS
 - $489,9004 bd2 ba1.5k sqft396 S 7th Ave, Highland Park, NJ 08904For Sale
 MLS ID #2612416R, KAREN R. BROWN. All Jersey MLS
 - $599,0003 bd1 ba1.3k sqft30 Rieder Rd, Edison, NJ 08817For SaleMLS ID #2616086R, RITA DHARIA. All Jersey MLS
- $550,0004 bd1 ba1.1k sqft33 Adams St, Iselin, NJ 08830For SaleMLS ID #2618053R, RITA DHARIA. All Jersey MLS
- $699,9004 bd2 ba1.8k sqft9 Janet Ct, Milltown, NJ 08850For SaleMLS ID #2618029R, MARISOL MEDINA. All Jersey MLS
- $575,0003 bd2 ba1.9k sqft1400 Field Ave, South Plainfield, NJ 07080For SaleMLS ID #2613972R, ANNA G. KRAPIVINA. All Jersey MLS
- $525,0003 bd2 ba1.3k sqft1020 Madison Ave, Plainfield, NJ 07060For SaleMLS ID #2703307R, INGRID BELLE. All Jersey MLS
