Best Value in Edison- Renovated 4 Bed, 2 Bath Cape in Edison with Finished Basement, Near the Train Completely renovated 4 bedroom, 2 full bath Cape with no homes across the street. The first floor has refinished hardwood floors, recessed lighting, a large living room and a dining area off the kitchen. The kitchen is all new, with shaker cabinets, quartz countertops, a subway tile backsplash, a porcelain tile floor, and stainless appliances including a gas range and French door refrigerator. There are two bedrooms and a full bath on each floor. Both bathrooms were redone, one with subway tile and one with marble-look tile and a built-in niche. The two upstairs bedrooms are big (about 14x20 and 17x12) with new flooring and new doors, plus a small bonus room. The basement is partially finished with a large rec room and recessed lighting. The unfinished side has the laundry (washer and dryer included) and storage. Outside you have a new long driveway, new landscaping, a covered back porch and a fenced yard. Forced air heat, central air, natural gas, public water and sewer. Close to the Edison train station, major highways, shopping and parks.
For sale
$579,900
68 Elliot Pl, Edison, NJ 08817
4beds
1,352sqft
Single Family Residence
Built in 1959
5,000 Square Feet Lot
$594,600 Zestimate®
$429/sqft
$-- HOA
What's special
Finished basementRecessed lightingNew long drivewayRefinished hardwood floorsCovered back porchSmall bonus roomNew landscaping
- 15 days
- 615
- 61
Likely to sell faster than
Zillow last checked:
Listing updated:
Listed by:
JOHNNY NUNEZ 908-930-7671,
REALTY MARK CENTRAL
Source: All Jersey MLS,MLS#: 2707072R
Facts & features
Interior
Bedrooms & bathrooms
- Bedrooms: 4
- Bathrooms: 2
- Full bathrooms: 2
Dining room
- Features: Living Dining Combo
Kitchen
- Features: Granite/Corian Countertops
Basement
- Area: 0
Heating
- Forced Air
Cooling
- Central Air
Appliances
- Included: Dishwasher, Dryer, Gas Range/Oven, Microwave, Refrigerator, Range, Washer, Gas Water Heater
Features
- 2 Bedrooms, Kitchen, Living Room, Bath Full, Dining Room, Unfinished/Other Room, None
- Flooring: Laminate, Wood
- Basement: Partially Finished, Full, Storage Space, Laundry Facilities
- Has fireplace: No
Interior area
- Total structure area: 1,352
- Total interior livable area: 1,352 sqft
Video & virtual tour
Property
Parking
- Parking features: 1 Car Width, 2 Cars Deep, Asphalt
- Has uncovered spaces: Yes
Features
- Levels: One, Two
- Stories: 2
- Patio & porch: Porch
- Exterior features: Open Porch(es), Yard
Lot
- Size: 5,000 Square Feet
- Features: Near Shopping, Near Train
Details
- Parcel number: 05003511500066
- Zoning: RB
Construction
Type & style
- Home type: SingleFamily
- Architectural style: Cape Cod
- Property subtype: Single Family Residence
Materials
- Roof: Asphalt
Condition
- Year built: 1959
Utilities & green energy
- Gas: Natural Gas
- Sewer: Public Sewer
- Water: Public
- Utilities for property: Underground Utilities
Community & HOA
Location
- Region: Edison
Financial & listing details
- Price per square foot: $429/sqft
- Tax assessed value: $125,800
- Annual tax amount: $7,236
- Date on market: 10/29/2026
- Ownership: Fee Simple
Estimated market value
$594,600
$565,000 - $624,000
$3,508/mo
Price history
| Date | Event | Price |
|---|---|---|
| 10/20/2026 | Listed for sale | $579,900+41.4%$429/sqft |
Source:  All Jersey MLS #2706513R Report a problem | ||
| 6/29/2026 | Sold | $410,000$303/sqft |
Source: Public Record Report a problem | ||
Public tax history
| Year | Property taxes | Tax assessment |
|---|---|---|
| 2026 | $7,202 -0.1% | $125,800 |
| 2025 | $7,211 | $125,800 |
| 2024 | $7,211 +0.5% | $125,800 |
| 2023 | $7,174 0% | $125,800 |
| 2022 | $7,177 +0.4% | $125,800 |
| 2021 | $7,149 | $125,800 |
| 2020 | -- | $125,800 |
| 2019 | $6,385 | $125,800 |
| 2018 | $6,385 -3.8% | $125,800 |
| 2017 | $6,637 +4% | $125,800 |
| 2016 | $6,383 +3% | $125,800 |
| 2015 | $6,197 +3.1% | $125,800 |
| 2014 | $6,008 +1% | $125,800 |
| 2013 | $5,949 +1% | $125,800 |
| 2012 | $5,887 +5.4% | $125,800 |
| 2011 | $5,587 +2.6% | $125,800 |
| 2010 | $5,447 +4.5% | $125,800 |
| 2009 | $5,211 | $125,800 |
| 2008 | -- | $125,800 |
| 2007 | $17,312 +1.2% | $125,800 |
| 2006 | $17,101 +2.6% | $125,800 |
| 2005 | $16,668 | $125,800 |
| 2004 | -- | $125,800 |
| 2003 | -- | $125,800 |
| 2002 | -- | $125,800 |
| 2001 | -- | $125,800 |
Find assessor info on the county website
Monthly payment
Est. payment
Payment breakdown
Explore the cost of this home by adjusting the details. Changes won't be saved.Climate risks
Neighborhood: Martins Landing
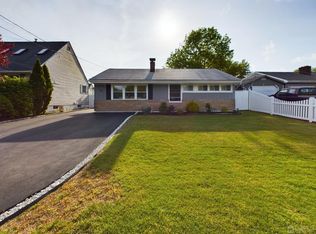
Similar homes
- $499,0003 bd1 ba1.2k sqft100 Lloyd St, Edison, NJ 08817For Sale
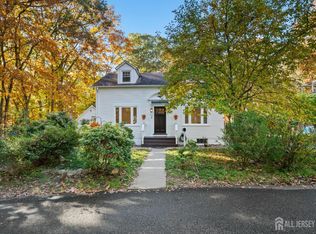
 MLS ID #2707415R, ANGELIKA KOSCINSKI. All Jersey MLS
- $569,0003 bd2 ba1.2k sqft857 Englishtown Rd, Old Bridge, NJ 08857For Sale
 MLS ID #2707610R, GAUTAM ARORA. All Jersey MLS
- $579,0004 bd2 ba1.1k sqft32 Bruning Ln, Spotswood, NJ 08884For Sale
 MLS ID #2705996R, SONJA A. WOJCIK. All Jersey MLS
- $569,0003 bd2 ba1.7k sqft22 Harrison Pl, Parlin, NJ 08859For Sale
 MLS ID #2707368R, DMITRY TEPER. All Jersey MLS
- $625,0004 bd2 ba1.5k sqft62 Pinetree Dr, Parlin, NJ 08859For SaleMLS ID #2707495R, TANYA CLEARY. All Jersey MLS
- $599,5552 bd2 ba1.1k sqft2 Eugene Blvd, South Amboy, NJ 08879For SaleMLS ID #2707413R, ANTHONY E. WOHLRAB. All Jersey MLS
- $669,9004 bd3 ba1.8k sqft105 Berger St, Somerset, NJ 08873For SaleMLS ID #2707416R, CHIQUITA PITTMAN. All Jersey MLS
- $639,0004 bd2 ba1.5k sqft37 Caroline Dr, South River, NJ 08882For SaleMLS ID #2700514R, SARA SANTOS. All Jersey MLS
- $600,0004 bd2 ba1.2k sqft43 Mimi Rd, Old Bridge, NJ 08857For SaleMLS ID #2702001R, ZEHAVA WIESNER. All Jersey MLS
- $730,0004 bd2 ba1.6k sqft52 Ryders Ln, East Brunswick, NJ 08816For SaleMLS ID #2704300R, VALENTYNA LEW. All Jersey MLS
- $584,9003 bd2 ba1.2k sqft152 Remsen Ave, Avenel, NJ 07001For SaleMLS ID #2706707R, MARIA GOYANES. All Jersey MLS
- $575,0004 bd3 ba1.4k sqft270 Alpine Way, Laurence Harbor, NJ 08879For SaleMLS ID #2705444R, ROBERT DEKANSKI. All Jersey MLS
- $650,0004 bd2 ba1.6k sqft29 Windsor Dr, East Brunswick, NJ 08816For SaleMLS ID #2770684M, ALEX MONACO. All Jersey MLS
- $625,0004 bd2 ba1.5k sqft104 Tracy Dr, Fords, NJ 08863For SaleMLS ID #2705477R, DESPINA MATTOS. All Jersey MLS
- $579,0003 bd2 ba1.1k sqft23 W Henry Pl, Iselin, NJ 08830For SaleMLS ID #2702210R, VARINDER S. SANDHU. All Jersey MLS
- $615,0004 bd3 ba1.8k sqft381 William St, Piscataway, NJ 08854For SaleMLS ID #2705932R, SPENCER FREEDMAN. All Jersey MLS
- $599,0003 bd3 ba1.7k sqft55 Nelson Ave S, Piscataway, NJ 08854For SaleMLS ID #2705463R, MOHAMMAD ALI. All Jersey MLS
- $555,0003 bd3 ba1.2k sqft1746 Elk St, Piscataway, NJ 08854For SaleMLS ID #2706693R, CHARLES T. FACCIPONTI. All Jersey MLS
- $649,9994 bd2 ba1.2k sqft12 Washington Ave, South Amboy, NJ 08879For SaleMLS ID #2704068R, ARSIME SEMOVSKI. All Jersey MLS
- $495,0003 bd2 ba1.3k sqft149 Prigmore St, East Brunswick, NJ 08816For SaleMLS ID #2702629R, JOHN J. CALANDRUCCIO. All Jersey MLS
