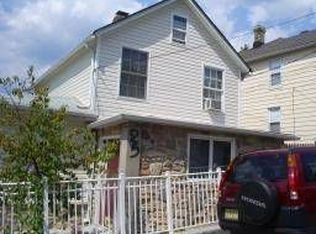
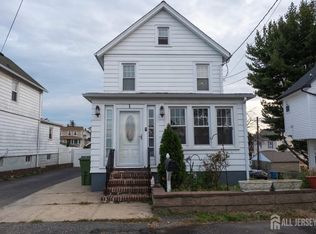
Welcome to 19 Church Street, a charming 4-bedroom, 2.5-bath Colonial offering classic character, comfortable living space, and plenty of possibilities to make it your own. This home is move-in ready with a bath on all three levels while still offering exciting potential for a buyer to personalize and add their own style over time. The enclosed front porch/sunroom provides a welcoming entry and a great spot to relax. Inside, you'll find a spacious living room, formal dining room with a charming built-in corner cabinet, and hardwood floors throughout first and second level. The kitchen features granite countertops, stainless steel appliances, ample cabinetry, and a center island with breakfast-bar seating. A convenient powder room and first-floor laundry complete the main level. Upstairs are four bedrooms and a full bath, while the semi-finished attic provides additional flexible space and storage. The semi-finished basement adds even more usable space for a recreation room, home office, gym, or whatever suits your needs. Outside, enjoy a cozy yard space and a detached 2-car garage plus a driveway accommodating up to four additional vehicles. Conveniently located near NJ Transit, major highways, shopping, dining, and everyday conveniences. With its combination of space, character, updates, and untapped potential, 19 Church Street is ready to enjoy todaywith plenty of opportunity to make it truly your own.
For sale
$499,000
19 Church St, Sayreville, NJ 08872
4beds
1,456sqft
Single Family Residence
Built in 1922
3,358 Square Feet Lot
$501,300 Zestimate®
$343/sqft
$-- HOA
What's special
Ample cabinetryConvenient powder roomFirst-floor laundryKitchen features granite countertopsCozy yard spaceStainless steel appliances
- 16 days
- 2,724
- 340
Likely to sell faster than
Zillow last checked:
Listing updated:
Listed by:
YULIYA ROMAN 732-266-6677,
SIGNATURE REALTY NJ
Source: All Jersey MLS,MLS#: 2705420R
Facts & features
Interior
Bedrooms & bathrooms
- Bedrooms: 4
- Bathrooms: 3
- Full bathrooms: 2
- 1/2 bathrooms: 1
Primary bedroom
- Area: 121
- Dimensions: 11 x 11
Bedroom 2
- Area: 121
- Dimensions: 11 x 11
Bedroom 3
- Area: 90
- Dimensions: 9 x 10
Bedroom 4
- Area: 100
- Dimensions: 10 x 10
Dining room
- Features: Formal Dining Room
- Area: 117
- Dimensions: 9 x 13
Kitchen
- Features: Granite/Corian Countertops, Breakfast Bar, Kitchen Exhaust Fan, Kitchen Island, Eat-in Kitchen, Separate Dining Area
- Area: 221
- Dimensions: 13 x 17
Living room
- Area: 182
- Dimensions: 13 x 14
Basement
- Area: 0
Heating
- Radiant, Radiators-Steam
Cooling
- Ceiling Fan(s), Window Unit(s)
Appliances
- Included: Dishwasher, Dryer, Gas Range/Oven, Microwave, Refrigerator, Range, Washer, Kitchen Exhaust Fan, Gas Water Heater
Features
- Skylight, Entrance Foyer, Kitchen, Laundry Room, Bath Half, Living Room, Dining Room, 4 Bedrooms, Bath Full, Attic, Storage, Unfinished/Other Room
- Flooring: Ceramic Tile, Laminate, Wood
- Windows: Skylight(s)
- Basement: Partially Finished, Full, Bath Full, Other Room(s), Daylight, Storage Space, Interior Entry, Utility Room
- Has fireplace: No
Interior area
- Total structure area: 1,456
- Total interior livable area: 1,456 sqft
Video & virtual tour
Property
Parking
- Total spaces: 2
- Parking features: 2 Car Width, 2 Cars Deep, Asphalt, Garage, Attached, Built-In Garage, Detached, Driveway, Paved, See Remarks
- Attached garage spaces: 2
- Has uncovered spaces: Yes
Features
- Levels: Two, See Remarks
- Stories: 2
- Patio & porch: Enclosed
- Exterior features: Enclosed Porch(es), Fencing/Wall, Yard
- Fencing: Fencing/Wall
Lot
- Size: 3,358 Square Feet
- Features: Near Shopping, Corner Lot, See Remarks, Near Public Transit
Details
- Parcel number: 1900154000000055
- Zoning: R7
Construction
Type & style
- Home type: SingleFamily
- Architectural style: Colonial
- Property subtype: Single Family Residence
Materials
- Roof: Asphalt
Condition
- Year built: 1922
Utilities & green energy
- Gas: Natural Gas
- Sewer: Sewer Charge, Public Sewer
- Water: Public
- Utilities for property: Electricity Connected, Natural Gas Connected
Community & HOA
Location
- Region: Sayreville
Financial & listing details
- Price per square foot: $343/sqft
- Tax assessed value: $106,800
- Annual tax amount: $6,685
- Date on market: 10/4/2026
- Ownership: Fee Simple
- Electric utility on property: Yes
Estimated market value
$501,300
$476,000 - $526,000
$3,041/mo
Price history
| Date | Event | Price |
|---|---|---|
| 10/4/2026 | Listed for sale | $499,000-5%$343/sqft |
Source:  All Jersey MLS #2705420R Report a problem All Jersey MLS #2705420R Report a problem | ||
| 9/29/2026 | Listing removed | $525,000$361/sqft |
Source: All Jersey MLS #2702228R Report a problem | ||
| 8/8/2026 | Listed for sale | $525,000+23.5%$361/sqft |
Source: All Jersey MLS #2702228R Report a problem | ||
| 2/4/2025 | Sold | $425,000-4.5%$292/sqft |
Source: All Jersey MLS #2503681R Report a problem | ||
| 11/29/2024 | Contingent | $445,000$306/sqft |
Source: All Jersey MLS #2503681R Report a problem | ||
| 10/30/2024 | Price change | $445,000-2.2%$306/sqft |
Source: All Jersey MLS #2503681R Report a problem | ||
| 9/24/2024 | Price change | $455,000-5.2%$313/sqft |
Source: All Jersey MLS #2503681R Report a problem | ||
| 9/13/2024 | Listed for sale | $480,000$330/sqft |
Source: All Jersey MLS #2503681R Report a problem | ||
| 9/5/2024 | Listing removed | $480,000-5.7%$330/sqft |
Source: All Jersey MLS #2500557R Report a problem | ||
| 8/9/2024 | Price change | $509,000-1.9%$350/sqft |
Source: All Jersey MLS #2500557R Report a problem | ||
| 7/19/2024 | Listed for sale | $519,000+106.8%$356/sqft |
Source: All Jersey MLS #2500557R Report a problem | ||
| 4/5/2010 | Sold | $251,000+0.4%$172/sqft |
Source: Public Record Report a problem | ||
| 1/16/2010 | Listed for sale | $249,900+56.7%$172/sqft |
Source: Visual Tour #8798 Report a problem | ||
| 7/18/2001 | Sold | $159,500+25.6%$110/sqft |
Source: Public Record Report a problem | ||
| 3/28/1996 | Sold | $127,000$87/sqft |
Source: Public Record Report a problem | ||
Public tax history
| Year | Property taxes | Tax assessment |
|---|---|---|
| 2025 | $6,520 | $106,800 |
| 2024 | $6,520 +2.8% | $106,800 |
| 2023 | $6,340 +7.1% | $106,800 |
| 2022 | $5,922 +1.1% | $106,800 |
| 2021 | $5,857 +2.6% | $106,800 |
| 2020 | $5,708 +4% | $106,800 |
| 2019 | $5,488 | $106,800 |
| 2018 | $5,488 +5.2% | $106,800 |
| 2017 | $5,218 +2.3% | $106,800 |
| 2016 | $5,100 +2.8% | $106,800 |
| 2015 | $4,963 +1.2% | $106,800 |
| 2014 | $4,903 +2.1% | $106,800 |
| 2013 | $4,802 +2.2% | $106,800 |
| 2012 | $4,699 +3.6% | $106,800 |
| 2011 | $4,538 +1.3% | $106,800 |
| 2010 | $4,481 +5.1% | $106,800 |
| 2009 | $4,263 | $106,800 |
| 2008 | -- | $106,800 |
| 2007 | -- | $106,800 |
| 2006 | -- | $106,800 |
| 2005 | -- | $106,800 |
| 2004 | $3,415 | $106,800 |
| 2003 | -- | $106,800 +2.9% |
| 2002 | -- | $103,800 |
| 2001 | -- | $103,800 |
Find assessor info on the county website
Monthly payment
Est. payment
Payment breakdown
Explore the cost of this home by adjusting the details. Changes won't be saved.Climate risks
Neighborhood: MacArthur Manor
Similar homes
- $499,5003 bd2 ba1.3k sqft5 Fairview Ave, South River, NJ 08882For Sale

 MLS ID #2705099R, THOMAS BOROWSKI. All Jersey MLS
 - $479,9004 bd2 ba1.3k sqft78 Darrow St, South River, NJ 08882For Sale
 MLS ID #2703802R, FRANCES LITEPLO. All Jersey MLS
 - $499,9902 bd1 ba1.3k sqft8 Aldrich St, East Brunswick, NJ 08816For Sale
 MLS ID #2704185R, JANE MUELLER. All Jersey MLS
 - $549,9984 bd2 ba1.4k sqft63 Tunison Rd, New Brunswick, NJ 08901For Sale
 MLS ID #2703862R, KELLY ROBINSON. All Jersey MLS
 - $469,9003 bd2 ba1.4k sqft251 Church St, South Amboy, NJ 08879For SaleMLS ID #2617885R, AARON GRADY. All Jersey MLS
- $625,0003 bd2 ba1.3k sqft12 Knollwood Rd E, Edison, NJ 08817For SaleMLS ID #2706242R, RYAN TOOKER. All Jersey MLS
- $495,0003 bd3 ba1.5k sqft282 Alpine St, Perth Amboy, NJ 08861For SaleMLS ID #2704186R, JULIO C. VALDEZ. All Jersey MLS
- $565,0003 bd2 ba1.4k sqft91 Colfax St, South River, NJ 08882For SaleMLS ID #2703297R, AMY BUTEWICZ. All Jersey MLS
- $459,0003 bd1 ba912 sqft163 Albert Ave, Milltown, NJ 08850For SaleMLS ID #2705775R, FRANK CALANDRUCCIO. All Jersey MLS
- $549,0004 bd1 ba1.2k sqft21 McGuire St, Metuchen, NJ 08840For SaleMLS ID #2705522R, CRAIG METZ. All Jersey MLS
- $600,0005 bd2 ba1.3k sqft3 Cornell Rd, Parlin, NJ 08859For SaleMLS ID #2704998R, CHRISTINA M. GUZMAN. All Jersey MLS
- $599,0004 bd2 ba1.6k sqft45 Herbert Dr, East Brunswick, NJ 08816For SaleMLS ID #2703263R, DAVID LEVINE. All Jersey MLS
- $685,0003 bd3 ba1.5k sqft28 Bradford Rd, East Brunswick, NJ 08816For SaleMLS ID #2706418R, JANE MUELLER. All Jersey MLS
- $579,0003 bd2 ba1.5k sqft857 Englishtown Rd, Old Bridge, NJ 08857For SaleMLS ID #2704481R, DAVID AZER. All Jersey MLS
- $599,9993 bd1 ba1.2k sqft1 Beech Ct, East Brunswick, NJ 08816For SaleMLS ID #2703555R, MARIO VISCO. All Jersey MLS
- $515,0003 bd2 ba1.1k sqft2 Lillian Ter, Woodbridge, NJ 07095For SaleMLS ID #2705419R, CATHLEEN HENRIQUEZ ALI. All Jersey MLS
- $490,0003 bd2 ba960 sqft1201 Kerwin St, Piscataway, NJ 08854For SaleMLS ID #2705936R, LINDA ZOTTI. All Jersey MLS
- $555,0003 bd3 ba1.2k sqft1746 Elk St, Piscataway, NJ 08854For SaleMLS ID #2706693R, CHARLES T. FACCIPONTI. All Jersey MLS
- $620,0004 bd2 ba1.2k sqft43 Mimi Rd, Old Bridge, NJ 08857For SaleMLS ID #2702001R, ZEHAVA WIESNER. All Jersey MLS
- $599,9993 bd2 ba1.1k sqft1233 Englishtown Rd, Old Bridge, NJ 08857For SaleMLS ID #2701588R, STEVEN SELLITTI. All Jersey MLS
