Welcome to 89 Whitman Street, where comfort, style, and your own private backyard retreat come together! This 4-bedroom, 2-bath home offers the perfect blend of modern updates and inviting living spaces. The updated kitchen features stainless steel appliances, providing both functionality and style for everyday living. Enjoy year-round comfort with central air and forced hot air heating, along with the peace of mind of newer windows and a recently installed water heater. The bright and inviting Florida room offers the perfect place to relax with your morning coffee, entertain guests, or simply unwind while overlooking the backyard. Step outside to your own private oasis, where the spacious, secluded yard creates the feeling of being on your own island. Whether you're hosting summer barbecues, gardening, or enjoying quiet evenings outdoors, this backyard is designed for making memories. Conveniently located near parks, shopping, dining, schools, major highways, and public transportation, this move-in-ready home offers the ideal combination of comfort, convenience, and outdoor enjoyment. Conveniently located near schools, shopping, parks, public transportation, and Carteret's growing waterfront district, this home also offers easy access to Carteret Avenue, major highways, and everyday conveniences. With thoughtful updates, flexible living space, and a backyard designed for relaxation and entertaining, this is an exceptional opportunity to own a move-in-ready home in one of Carteret's most convenient locations.
For sale
Price cut: $44K (8/25)
$645,000
89 Whitman St, Carteret, NJ 07008
5beds
1,586sqft
Single Family Residence
Built in 1959
7,426 Square Feet Lot
$645,000 Zestimate®
$407/sqft
$-- HOA
What's special
Updated kitchenPrivate backyard retreatCentral airForced hot air heatingRecently installed water heaterNewer windowsSpacious secluded yard
- 63 days
- 415
- 15
Zillow last checked:
Listing updated:
Listed by:
LILLY SHAMAM 732-225-3599,
KELLER WILLIAMS EAST MONMOUTH
Source: All Jersey MLS,MLS#: 2770205M
Facts & features
Interior
Bedrooms & bathrooms
- Bedrooms: 5
- Bathrooms: 2
- Full bathrooms: 2
Dining room
- Features: Formal Dining Room
Kitchen
- Features: Separate Dining Area
Basement
- Area: 0
Heating
- Forced Air, See Remarks
Cooling
- Central Air
Appliances
- Included: Dryer, Gas Range/Oven, Exhaust Fan, Microwave, Refrigerator, See Remarks, Gas Water Heater
Features
- 2 Bedrooms, Dining Room, Bath Full, Entrance Foyer, Kitchen, Living Room, 3 Bedrooms, None
- Flooring: See Remarks, Wood
- Has basement: No
- Has fireplace: No
Interior area
- Total structure area: 1,586
- Total interior livable area: 1,586 sqft
Video & virtual tour
Property
Parking
- Parking features: 2 Cars Deep
- Has uncovered spaces: Yes
Features
- Levels: 2nd Floor
- Stories: 2
Lot
- Size: 7,426 Square Feet
- Dimensions: 79X94
- Features: Corner Lot
Details
- Parcel number: 0103205000000010
- Zoning: R-50
Construction
Type & style
- Home type: SingleFamily
- Architectural style: Remarks
- Property subtype: Single Family Residence
Materials
- Roof: Asphalt, See Remarks
Condition
- Year built: 1959
Utilities & green energy
- Gas: Natural Gas
- Sewer: Public Sewer
- Water: Public
- Utilities for property: Natural Gas Connected
Community & HOA
Location
- Region: Carteret
Financial & listing details
- Price per square foot: $407/sqft
- Tax assessed value: $496,600
- Annual tax amount: $7,787
- Date on market: 8/2/2026
- Ownership: Fee Simple
Estimated market value
$645,000
$613,000 - $677,000
$3,328/mo
Price history
| Date | Event | Price |
|---|---|---|
| 8/25/2026 | Price change | $645,000-6.4%$407/sqft |
Source:  All Jersey MLS #2770205M Report a problem All Jersey MLS #2770205M Report a problem | ||
| 8/2/2026 | Listed for sale | $689,000+426%$434/sqft |
Source: All Jersey MLS #2770205M Report a problem | ||
| 11/1/1996 | Sold | $131,000$83/sqft |
Source: Public Record Report a problem | ||
Public tax history
| Year | Property taxes | Tax assessment |
|---|---|---|
| 2025 | $15,832 +108.4% | $496,600 +108.4% |
| 2024 | $7,597 +2.6% | $238,300 |
| 2023 | $7,402 +2.8% | $238,300 |
| 2022 | $7,197 +1.1% | $238,300 |
| 2021 | $7,120 +3.9% | $238,300 |
| 2020 | $6,854 +5.5% | $238,300 |
| 2019 | $6,498 | $238,300 |
| 2018 | $6,498 -1.1% | $238,300 |
| 2017 | $6,568 +1.5% | $238,300 +14.9% |
| 2016 | $6,473 +4.6% | $207,400 |
| 2015 | $6,191 +1.5% | $207,400 |
| 2014 | $6,102 +2.4% | $207,400 |
| 2013 | $5,957 -2.8% | $207,400 |
| 2012 | $6,129 +3.8% | $207,400 +80.7% |
| 2011 | $5,908 -0.3% | $114,800 |
| 2010 | $5,928 +1.7% | $114,800 |
| 2009 | $5,827 | $114,800 |
| 2008 | -- | $114,800 |
| 2007 | -- | $114,800 |
| 2006 | -- | $114,800 |
| 2005 | -- | $114,800 |
| 2004 | $4,707 | $114,800 |
| 2003 | -- | $114,800 |
| 2002 | -- | $114,800 |
| 2001 | -- | $114,800 |
Find assessor info on the county website
Monthly payment
Est. payment
Payment breakdown
Explore the cost of this home by adjusting the details. Changes won't be saved.Climate risks
Neighborhood: 07008
Similar homes
- $489,9004 bd2 ba1.2k sqft68 Oak St, Carteret, NJ 07008For Sale
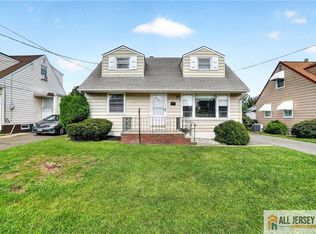
 MLS ID #2770478M, JUDITH DUFFY. All Jersey MLS
 - $575,0005 bd2 ba1.1k sqft485 E Woodbridge Ave, Avenel, NJ 07001For Sale
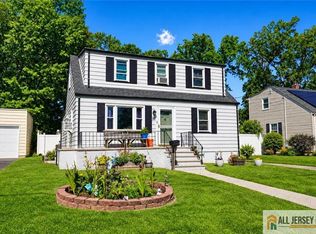 MLS ID #2770553M, MASSIMO PIRRONE. All Jersey MLS
 - $649,0003 bd3 ba1.7k sqft2 Janet Ct, East Brunswick, NJ 08816For Sale
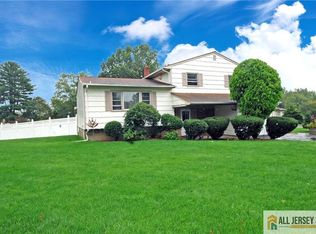 MLS ID #2770599M, ILENE F. CASHMAN. All Jersey MLS
 - $715,0006 bd2 ba2.2k sqft20 Thompson Ave, Fords, NJ 08863For Sale
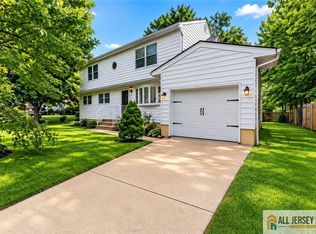 MLS ID #2770226M, ROBERT S. GOLDEN. All Jersey MLS
 - $779,0004 bd3 ba2.1k sqft21 Pennington Ave, Colonia, NJ 07067For SaleMLS ID #2770482M, ROHAN SHENDE. All Jersey MLS
- $619,0004 bd2 ba1k sqft16 Hawthorne Ave, Colonia, NJ 07067For SaleMLS ID #2704055R, SUSAN GALLAGHER BROWN. All Jersey MLS
- $675,0005 bd3 ba2.2k sqft260 Pearl Pl, South Plainfield, NJ 07080For SaleMLS ID #2770508M, NICOLE BARGE. All Jersey MLS
- $615,0003 bd3 ba1.7k sqft65 Hunter Ln, Woodbridge, NJ 07095For SaleMLS ID #2704308R, NANETTE ZOLNOSKI. All Jersey MLS
- $628,8883 bd2 ba1.8k sqft708 Sunbrite Ln, Piscataway, NJ 08854For SaleMLS ID #2770446M, EDWARD P. NUGENT. All Jersey MLS
- $724,9994 bd3 ba1.3k sqft60 S Cliff Rd, Colonia, NJ 07067For SaleMLS ID #2701317R, ROCCO LOBRACE. All Jersey MLS
- $739,9003 bd4 ba2.2k sqft121 W Hill Rd, Colonia, NJ 07067For SaleMLS ID #2770341M, MARGARET GAYDOS. All Jersey MLS
- $525,0004 bd2 ba1.7k sqft11 Reo Ct, Colonia, NJ 07067For SaleMLS ID #2662348M, KENNETH J. OBERHOLTZER. All Jersey MLS
- $675,0004 bd3 ba2.1k sqft20 Kevin Rd, East Brunswick, NJ 08816For SaleMLS ID #2770186M, JOAN BOSTONIAN. All Jersey MLS
- $600,0004 bd3 ba2.2k sqft96 Gordon St, Perth Amboy, NJ 08861For SaleMLS ID #2662222M, DEIRDRE HICKEY-SEDOR. All Jersey MLS
- $655,0005 bd2 ba2.3k sqft45 Foyer St, Edison, NJ 08817For SaleMLS ID #2770077M, CAROL ROWE MAIR. All Jersey MLS
