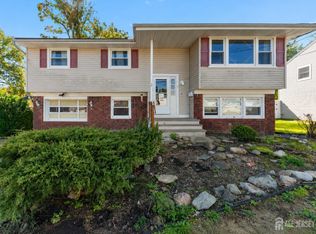
Welcome to this beautifully maintained 4-bedroom, 1.5-bath bi-level home, perfectly tucked away at the end of a quiet, private cul-de-sac in the historic Village section of East Brunswick. Cherished by the same family for over 30 years, this home boasts excellent energy efficiency, consistently earning an "efficient home" rating from PSE&G. The spacious upper level features classic hardwood flooring throughout the main living areas and bedrooms, while a versatile lower-level bonus room offers the perfect footprint for a home office, playroom, or gym. Step outside into your own ultimate backyard oasis. This expansive, park-like retreat is built for entertaining and relaxation, featuring a spacious deck and patio, a dedicated outdoor bar, and a refreshing above-ground pool. Framed by mature shade trees, thriving fruit trees, and even your own boutique vineyard, the property offers unmatched privacy and charm. Conveniently located near top-rated East Brunswick schools, parks, and major commuter routes, this property combines a peaceful, energy-efficient neighborhood setting with incredible potential to add your own modern finishes.
For sale
$629,999
5 Stanley Rd, East Brunswick, NJ 08816
4beds
1,498sqft
Single Family Residence
Built in 1963
0.45 Acres Lot
$625,100 Zestimate®
$421/sqft
$-- HOA
What's special
Ultimate backyard oasisRefreshing above-ground poolVersatile lower-level bonus roomBoutique vineyardExpansive park-like retreatUnmatched privacy and charmDedicated outdoor bar
- 26 days
- 2,207
- 104
Likely to sell faster than
Zillow last checked:
Listing updated:
Listed by:
ANDREA Y. MOORE 732-822-3420,
RE/MAX FIRST REALTY, INC.
Source: All Jersey MLS,MLS#: 2706399R
Facts & features
Interior
Bedrooms & bathrooms
- Bedrooms: 4
- Bathrooms: 2
- Full bathrooms: 1
- 1/2 bathrooms: 1
Primary bedroom
- Features: 1st Floor
- Level: First
Bathroom
- Features: Stall Shower and Tub
Dining room
- Features: Living Dining Combo, Formal Dining Room
Kitchen
- Features: Granite/Corian Countertops, Galley Type
Basement
- Area: 0
Heating
- Forced Air
Cooling
- Central Air, Ceiling Fan(s)
Appliances
- Included: Self Cleaning Oven, Dishwasher, Dryer, Gas Range/Oven, Microwave, Refrigerator, Range, Gas Water Heater
Features
- 3 Bedrooms, Kitchen, Living Room, Bath Main, Dining Room, 1 Bedroom, Laundry Room, Bath Full, Other Room(s), Utility Room, None, Den/Study, Library/Office
- Flooring: Carpet, Ceramic Tile, Wood
- Basement: None
- Has fireplace: No
Interior area
- Total structure area: 1,498
- Total interior livable area: 1,498 sqft
Video & virtual tour
Property
Parking
- Parking features: 1 Car Width, Additional Parking, Asphalt, Driveway, On Street
- Has uncovered spaces: Yes
Features
- Levels: Two, Bi-Level
- Stories: 2
- Patio & porch: Deck, Patio
- Exterior features: Barbecue, Curbs, Deck, Patio, Door(s)-Storm/Screen, Fencing/Wall, Storage Shed, Yard
- Pool features: Above Ground
- Fencing: Fencing/Wall
Lot
- Size: 0.45 Acres
- Dimensions: 165.00 x 0.00
- Features: Cul-De-Sac, Sloped, Irregular Lot, Wooded
Details
- Additional structures: Shed(s)
- Parcel number: 04001752400024
- Zoning: R4
Construction
Type & style
- Home type: SingleFamily
- Architectural style: Bi-Level
- Property subtype: Single Family Residence
Materials
- Roof: Asphalt
Condition
- Year built: 1963
Utilities & green energy
- Gas: Natural Gas
- Sewer: Public Sewer
- Water: Public
- Utilities for property: Electricity Connected, Natural Gas Connected
Community & HOA
Community
- Features: Playground, Curbs
Location
- Region: East Brunswick
Financial & listing details
- Price per square foot: $421/sqft
- Tax assessed value: $79,800
- Annual tax amount: $10,024
- Date on market: 10/20/2026
- Ownership: Land Owned,Fee Simple
- Electric utility on property: Yes
Estimated market value
$625,100
$594,000 - $656,000
$3,857/mo
Price history
| Date | Event | Price |
|---|---|---|
| 10/20/2026 | Listed for sale | $629,999+245.2%$421/sqft |
Source:  All Jersey MLS #2706399R Report a problem | ||
| 12/21/1995 | Sold | $182,500$122/sqft |
Source: Public Record Report a problem | ||
Public tax history
| Year | Property taxes | Tax assessment |
|---|---|---|
| 2026 | $9,717 +3% | $79,800 |
| 2025 | $9,434 | $79,800 |
| 2024 | $9,434 +2.8% | $79,800 |
| 2023 | $9,179 +0.3% | $79,800 |
| 2022 | $9,147 +2.9% | $79,800 |
| 2021 | $8,887 -2.6% | $79,800 |
| 2020 | $9,122 +2.8% | $79,800 |
| 2019 | $8,871 | $79,800 |
| 2018 | $8,871 +3.7% | $79,800 |
| 2017 | $8,553 +2.4% | $79,800 |
| 2016 | $8,351 +2.2% | $79,800 |
| 2015 | $8,171 +3.8% | $79,800 |
| 2014 | $7,873 +3.3% | $79,800 |
| 2013 | $7,623 +2.1% | $79,800 |
| 2012 | $7,468 +5.2% | $79,800 |
| 2011 | $7,097 +0.7% | $79,800 |
| 2010 | $7,045 +3.4% | $79,800 |
| 2009 | $6,814 | $79,800 |
| 2008 | -- | $79,800 |
| 2007 | -- | $79,800 |
| 2006 | -- | $79,800 |
| 2005 | -- | $79,800 |
| 2004 | -- | $79,800 |
| 2003 | -- | $79,800 |
| 2002 | -- | $79,800 |
| 2001 | -- | $79,800 |
Find assessor info on the county website
Monthly payment
Est. payment
Payment breakdown
Explore the cost of this home by adjusting the details. Changes won't be saved.Climate risks
Neighborhood: 08816

Similar homes
- $639,0004 bd2 ba1.5k sqft37 Caroline Dr, South River, NJ 08882For Sale

 MLS ID #2700514R, SARA SANTOS. All Jersey MLS
- $599,0004 bd2 ba1.8k sqft99 Madison Ave, Old Bridge, NJ 08857For Sale
 MLS ID #2706699R, JEFFREY A. PRONTNICKI. All Jersey MLS
- $619,9004 bd2 ba2k sqft227 Old Stage Rd, Spotswood, NJ 08884For Sale
 MLS ID #2701641R, JOHN J. HORVATH. All Jersey MLS
- $635,0003 bd3 ba1.4k sqft39 McFadden Dr, Monroe Township, NJ 08831For Sale
 MLS ID #2700713R, PAMELA ELGHOUL. All Jersey MLS
- $619,9004 bd2 ba1.7k sqft726 W Milton Ave, Rahway, NJ 07065For SaleMLS ID #2707896R, IVAN GUTIERREZ. All Jersey MLS
- $809,9006 bd3 ba2.2k sqft29 Tompkins Rd, East Brunswick, NJ 08816For SaleMLS ID #2706711R, MICHAEL MATTHEWS. All Jersey MLS
- $614,8993 bd2 ba1.4k sqft4 Hunterdon Ave, Monroe Township, NJ 08831For SaleMLS ID #2703042R, WENNIE KAO. All Jersey MLS
- $675,0004 bd4 ba2k sqft133 Summerhill Rd, Spotswood, NJ 08884For SaleMLS ID #2703319R, FADY BESHARA. All Jersey MLS
- $650,0004 bd3 ba2.2k sqft20 Tracey Dr, Milltown, NJ 08850For SaleMLS ID #2617449R, MARY DIAZ RIERA. All Jersey MLS
- $670,0004 bd2 ba2k sqft233 Cindy St, Old Bridge, NJ 08857For SaleMLS ID #2700324R, PATRICIA RONCA. All Jersey MLS
- $614,9003 bd3 ba1.7k sqft101 Stillwell Rd, Kendall Park, NJ 08824For SaleMLS ID #2707065R, VIVEK KUMAR. All Jersey MLS
- $625,0004 bd2 ba1.7k sqft9 Oak Branch Rd, East Windsor, NJ 08512For SaleMLS ID #2705503R, RICHARD J. ABRAMS. All Jersey MLS
- $620,0004 bd2 ba1.8k sqft254 Friendship Rd, Cranbury, NJ 08512For SaleMLS ID #2603504R, LUISA E. CRUZ. All Jersey MLS
- $679,0004 bd2 ba1.5k sqft15 Markham Rd, Edison, NJ 08817For SaleMLS ID #2616211R, YAN "RITA" H. ZHANG. All Jersey MLS
- $525,0003 bd2 ba884 sqft9 Elmwood Ter, Edison, NJ 08817For SaleMLS ID #2707303R, SUZANNE DUPUY. All Jersey MLS
- $725,0004 bd2 ba2k sqft28 Morningside Dr, Old Bridge, NJ 08857For SaleMLS ID #2702416R, IRIS SILVERBERG. All Jersey MLS
- $550,0002 bd2 ba1.6k sqft194 Starlight Ct, Old Bridge, NJ 08857For SaleMLS ID #2706136R, KRISTEN M. FERRALI. All Jersey MLS
- $540,0004 bd3 ba1.8k sqft30 James St, South River, NJ 08882For SaleMLS ID #2700694R, MICHAEL MATTHEWS. All Jersey MLS
- $475,0003 bd2 ba1.3k sqft26 Sidney Ave, Spotswood, NJ 08884For SaleMLS ID #2617616R, RICHARD ADAMSKI. All Jersey MLS
- $595,0004 bd2 ba1k sqft16 Hawthorne Ave, Colonia, NJ 07067For SaleMLS ID #2704055R, SUSAN GALLAGHER BROWN. All Jersey MLS
