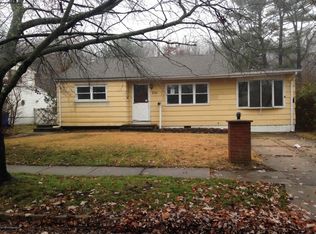
Coming Soon: Showings Begin 7/10. Welcome to this charming 4-bedroom, 1.5-bath split-level home offering a versatile floor plan and numerous updates. The first floor features a bedroom and convenient half bath, providing flexible space for a variety of living arrangements, guests, or a home office. Inside, you'll find distinctive vaulted beamed ceilings, hardwood and tile flooring, and a warm wood-burning fireplace that adds character to the living area. The updated kitchen, renovated approximately 2024, showcases granite countertops, an eat in kitchen peninsula, pendant lighting, and ample cabinet space. Enjoy the spacious sunroom featuring a vaulted ceiling and skylights, creating a bright and inviting space to relax or entertain. The finished basement offers additional living, recreation, or workspace options. Recent improvements include a roof approximately five years old and a new central air conditioning compressor for added peace of mind. Outside, the fenced yard is enhanced by mature landscaping, providing a pleasant setting for outdoor enjoyment. Conveniently located just off Route 9 north of Route 18, this home offers easy access to NJ Transit bus service, shopping centers, dining, and everyday conveniences.
For sale
Price increase: $685K (7/10)
$685,000
233 Cindy St, Old Bridge, NJ 08857
4beds
2,094sqft
Single Family Residence
Built in 1958
7,148 Square Feet Lot
$683,600 Zestimate®
$327/sqft
$-- HOA
What's special
Warm wood-burning fireplaceUpdated kitchenFinished basementSpacious sunroomDistinctive vaulted beamed ceilingsMature landscapingEat in kitchen peninsula
- 81 days
- 1,360
- 66
Zillow last checked:
Listing updated:
Listed by:
PATRICIA RONCA 732-812-0558,
JASON MITCHELL REAL ESTATE NJ
Source: All Jersey MLS,MLS#: 2700324R
Facts & features
Interior
Bedrooms & bathrooms
- Bedrooms: 4
- Bathrooms: 2
- Full bathrooms: 1
- 1/2 bathrooms: 1
Primary bedroom
- Features: Full Bath
Bathroom
- Features: Stall Shower
Dining room
- Features: Dining L
Kitchen
- Features: Granite/Corian Countertops, Kitchen Exhaust Fan
Basement
- Area: 0
Heating
- Forced Air
Cooling
- Central Air
Appliances
- Included: Dishwasher, Dryer, Electric Range/Oven, Exhaust Fan, Refrigerator, Washer, Kitchen Exhaust Fan, Gas Water Heater
Features
- Skylight, Vaulted Ceiling(s), 1 Bedroom, Entrance Foyer, Bath Half, Family Room, Florida Room, Kitchen, Living Room, Dining Room, 3 Bedrooms, Attic, Bath Full
- Flooring: Carpet, Ceramic Tile, Wood
- Windows: Skylight(s)
- Basement: Finished, Laundry Facilities
- Number of fireplaces: 1
- Fireplace features: Fireplace Screen, Wood Burning
Interior area
- Total structure area: 2,094
- Total interior livable area: 2,094 sqft
Video & virtual tour
Property
Parking
- Parking features: Concrete, Driveway
- Has uncovered spaces: Yes
Features
- Levels: Three Or More, Multi/Split
- Stories: 3
- Exterior features: Fencing/Wall, Yard
- Fencing: Fencing/Wall
Lot
- Size: 7,148 Square Feet
- Dimensions: 110.00 x 0.00
Details
- Parcel number: 1515560000000630
- Zoning: R6
Construction
Type & style
- Home type: SingleFamily
- Architectural style: Split Level
- Property subtype: Single Family Residence
Materials
- Roof: Asphalt
Condition
- Year built: 1958
Utilities & green energy
- Gas: Natural Gas
- Sewer: Public Sewer
- Water: Public
- Utilities for property: Cable Connected, Electricity Connected, Natural Gas Connected
Community & HOA
Location
- Region: Old Bridge
Financial & listing details
- Price per square foot: $327/sqft
- Tax assessed value: $174,300
- Annual tax amount: $10,829
- Date on market: 7/10/2026
- Ownership: Fee Simple
- Electric utility on property: Yes
Estimated market value
$683,600
$649,000 - $718,000
$3,907/mo
Price history
| Date | Event | Price |
|---|---|---|
| 7/10/2026 | Price change | $685,000+315.2%$327/sqft |
Source:  All Jersey MLS #2700324R Report a problem All Jersey MLS #2700324R Report a problem | ||
| 7/7/2026 | Listed for sale | -- |
Source:  Auction.com 3 #*APID1443694* Report a problem Auction.com 3 #*APID1443694* Report a problem | ||
| 6/11/1997 | Sold | $165,000$79/sqft |
Source: Public Record Report a problem | ||
Public tax history
| Year | Property taxes | Tax assessment |
|---|---|---|
| 2025 | $9,639 | $174,300 |
| 2024 | $9,639 +4.3% | $174,300 |
| 2023 | $9,241 +2.3% | $174,300 |
| 2022 | $9,030 +1.7% | $174,300 |
| 2021 | $8,881 -0.8% | $174,300 |
| 2020 | $8,954 +2.9% | $174,300 |
| 2019 | $8,705 | $174,300 |
| 2018 | $8,705 +5.5% | $174,300 |
| 2017 | $8,248 +1.8% | $174,300 |
| 2016 | $8,105 +1% | $174,300 |
| 2015 | $8,023 +2.2% | $174,300 |
| 2014 | $7,852 +1.1% | $174,300 |
| 2013 | $7,763 +1.2% | $174,300 |
| 2012 | $7,669 +2.8% | $174,300 |
| 2011 | $7,458 +2% | $174,300 |
| 2010 | $7,312 +7.8% | $174,300 |
| 2009 | $6,784 | $174,300 +6% |
| 2008 | -- | $164,500 |
| 2007 | $24,862 +3.7% | $164,500 |
| 2006 | $23,972 +3.6% | $164,500 |
| 2005 | $23,146 | $164,500 |
| 2004 | -- | $164,500 |
| 2003 | -- | $164,500 |
| 2002 | -- | $164,500 |
| 2001 | -- | $164,500 |
Find assessor info on the county website
Monthly payment
Est. payment