Your Private Retreat Awaits! If you've been dreaming of a four-bedroom home nestled at the end of a private cul-de-sac and backing to tranquil woodlands, this may be the house for you! Tucked away in a peaceful, secluded setting yet conveniently located near major highways, shopping, restaurants, and schools, this inviting center-hall Colonial offers the perfect blend of privacy, comfort, and convenience. Inside, you'll find generously sized rooms, two-zone hot-water baseboard heating, and newer central air conditioning. Gather in the large formal dining room or relax in the sunken family room. The spacious eat-in kitchen features granite counter tops and stainless steel appliances. Step outside onto the deck and discover a truly park-like backyard. With plenty of space for recreation, entertaining, or simply unwinding, the yard is surrounded by mature trees and the natural beauty of the adjoining Welsh Park woods. Enjoy summer gatherings or relax at the end of a busy day in your own peaceful retreat. Just two-tenths of a mile from Welsh Park, this wonderful location offers the best of both worlds, a serene, wooded setting right in the heart of East Brunswick. Welsh Park Woods is designated as "green acres" and will never be developed. East Brunswick is known for its award-winning schools and offers great local attractions, including Crystal Springs Family Waterpark and a brand-new, state-of-the-art ice rink. Come experience the charm, privacy, and peaceful lifestyle this special home has to offer!
For sale
$830,000
11 Welsh Ct, East Brunswick, NJ 08816
4beds
2,274sqft
Single Family Residence
Built in 1986
0.28 Acres Lot
$821,800 Zestimate®
$365/sqft
$-- HOA
What's special
Spacious eat-in kitchenBacking to tranquil woodlandsTruly park-like backyardNewer central air conditioningSerene wooded settingGenerously sized roomsTwo-zone hot-water baseboard heating
- 14 days
- 1,252
- 44
Zillow last checked:
Listing updated:
Listed by:
DANIEL A. RAZZANO 908-403-4337,
DAVIS REALTORS
Source: All Jersey MLS,MLS#: 2706056R
Facts & features
Interior
Bedrooms & bathrooms
- Bedrooms: 4
- Bathrooms: 3
- Full bathrooms: 3
Dining room
- Features: Formal Dining Room
Kitchen
- Features: Granite/Corian Countertops, Kitchen Exhaust Fan, Eat-in Kitchen, Separate Dining Area
Basement
- Area: 0
Heating
- Baseboard, Radiant, Baseboard Hotwater
Cooling
- Central Air, Ceiling Fan(s)
Appliances
- Included: Dishwasher, Dryer, Free-Standing Freezer, Gas Range/Oven, Microwave, Refrigerator, Range, Washer, Kitchen Exhaust Fan, Gas Water Heater
Features
- Entrance Foyer, Kitchen, Laundry Room, Bath Half, Living Room, Dining Room, Family Room, 4 Bedrooms, Bath Full, Bath Main, Attic
- Flooring: Carpet, Ceramic Tile, Laminate, Wood
- Basement: Full, Storage Space, Utility Room, Workshop
- Has fireplace: No
Interior area
- Total structure area: 2,274
- Total interior livable area: 2,274 sqft
Video & virtual tour
Property
Parking
- Total spaces: 2
- Parking features: 2 Car Width, Garage, Attached, Built-In Garage, Detached
- Attached garage spaces: 2
- Has uncovered spaces: Yes
Features
- Levels: Two
- Stories: 2
- Patio & porch: Deck
- Exterior features: Deck, Yard
Lot
- Size: 0.28 Acres
- Dimensions: 107.00 x 116.00
- Features: Near Shopping, Cul-De-Sac, Dead - End Street, Wooded
Details
- Parcel number: 04001753300033
- Zoning: R3
Construction
Type & style
- Home type: SingleFamily
- Architectural style: Colonial, Two Story
- Property subtype: Single Family Residence
Materials
- Roof: Asphalt
Condition
- Year built: 1986
Utilities & green energy
- Gas: Natural Gas
- Sewer: Public Available
- Water: Public
- Utilities for property: Electricity Connected, Natural Gas Connected
Community & HOA
Location
- Region: East Brunswick
Financial & listing details
- Price per square foot: $365/sqft
- Tax assessed value: $122,200
- Annual tax amount: $15,351
- Date on market: 10/29/2026
- Ownership: Fee Simple
- Electric utility on property: Yes
Estimated market value
$821,800
$781,000 - $863,000
$4,166/mo
Price history
| Date | Event | Price |
|---|---|---|
| 10/29/2026 | Listed for sale | $830,000+356.1%$365/sqft |
Source:  All Jersey MLS #2706056R Report a problem | ||
| 12/17/1986 | Sold | $181,990$80/sqft |
Source: Agent Provided Report a problem | ||
Public tax history
| Year | Property taxes | Tax assessment |
|---|---|---|
| 2026 | $14,880 +3% | $122,200 |
| 2025 | $14,446 | $122,200 |
| 2024 | $14,446 +2.8% | $122,200 |
| 2023 | $14,055 +0.3% | $122,200 |
| 2022 | $14,008 +2.9% | $122,200 |
| 2021 | $13,609 -2.6% | $122,200 |
| 2020 | $13,969 +2.8% | $122,200 |
| 2019 | $13,585 | $122,200 |
| 2018 | $13,585 +3.7% | $122,200 |
| 2017 | $13,097 +2.4% | $122,200 |
| 2016 | $12,788 +2.2% | $122,200 |
| 2015 | $12,512 +3.8% | $122,200 |
| 2014 | $12,056 +3.3% | $122,200 |
| 2013 | $11,674 +2.1% | $122,200 |
| 2012 | $11,436 +5.2% | $122,200 |
| 2011 | $10,869 +0.7% | $122,200 |
| 2010 | $10,788 +3.4% | $122,200 |
| 2009 | $10,435 | $122,200 |
| 2008 | -- | $122,200 |
| 2007 | -- | $122,200 |
| 2006 | -- | $122,200 |
| 2005 | -- | $122,200 |
| 2004 | -- | $122,200 |
| 2003 | -- | $122,200 |
| 2002 | -- | $122,200 |
| 2001 | -- | $122,200 |
Find assessor info on the county website
Monthly payment
Est. payment
Payment breakdown
Explore the cost of this home by adjusting the details. Changes won't be saved.Climate risks
Neighborhood: 08816


Similar homes
- $899,0005 bd3 ba2.8k sqft5 Lonnie Ct, East Brunswick, NJ 08816For Sale
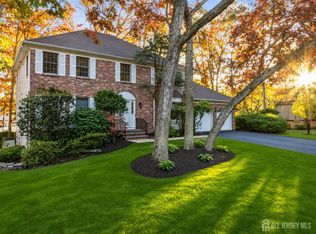
 MLS ID #2707383R, JANE MUELLER. All Jersey MLS
- $849,9004 bd3 ba2.4k sqft6 Mount Ct, East Brunswick, NJ 08816For Sale
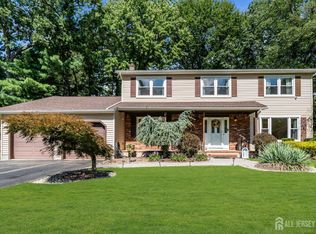 MLS ID #2704691R, CASEY GESUELLI. All Jersey MLS
- $829,0005 bd4 ba2.2k sqft5 Yale Ct, East Brunswick, NJ 08816For Sale
 MLS ID #2703261R, DANIEL A. RAZZANO. All Jersey MLS
- $729,9004 bd2 ba2k sqft3 Packard Rd, East Brunswick, NJ 08816For Sale
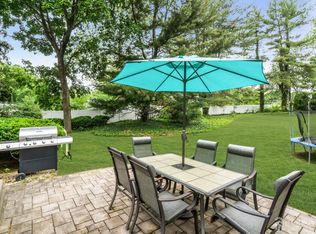 MLS ID #2616419R, JENISE BUCKALEW. All Jersey MLS
- $685,0003 bd3 ba1.5k sqft28 Bradford Rd, East Brunswick, NJ 08816For SaleMLS ID #2706418R, JANE MUELLER. All Jersey MLS
- $899,9004 bd3 ba2.6k sqft23 Aldingham Cir, East Brunswick, NJ 08816For SaleMLS ID #2616032R, JANE MUELLER. All Jersey MLS
- $749,0003 bd3 ba2.4k sqft6 New Dover Rd, East Brunswick, NJ 08816For SaleMLS ID #2700922R, YEHUDA NEUSTADT. All Jersey MLS
- $999,9904 bd4 ba2.8k sqft41 Addington Ct, East Brunswick, NJ 08816For SaleMLS ID #2618271R, JANE MUELLER. All Jersey MLS
- $649,9003 bd4 ba1.6k sqft42 Highview Rd, East Brunswick, NJ 08816For SaleMLS ID #2706739R, ROBERT DEKANSKI. All Jersey MLS
- $859,0004 bd3 ba2.5k sqft1 Tree Farm Rd, Monmouth Junction, NJ 08852For SaleMLS ID #2707409R, ANDREW ZASTKO. All Jersey MLS
- $849,9004 bd3 ba2.1k sqft6 Northgate Drive, Englishtown, NJ 07726For Sale
 MLS ID #22633386, Susan Grace McGowan, Hometown Residential Realty LLC. MoreMLS
- $1,150,0005 bd5 ba3k sqft6 Burlington Ln, East Brunswick, NJ 08816For SaleMLS ID #2706059R, CAROLYN G. BARSZCZ. All Jersey MLS
- $789,9005 bd3 ba1.3k sqft7 Rosewood Ln, Monroe Township, NJ 08831For SaleMLS ID #2705651R, CHRISTINA M. VREELAND. All Jersey MLS
- $775,0004 bd3 ba2.2k sqft14 Woodmere Rd, North Brunswick, NJ 08902For SaleMLS ID #2704551R, ALEXA SMITH. All Jersey MLS
- $675,0004 bd4 ba2k sqft133 Summerhill Rd, Spotswood, NJ 08884For SaleMLS ID #2703319R, FADY BESHARA. All Jersey MLS
- $780,0003 bd4 ba2k sqft47 Pemberton Dr, Matawan, NJ 07747For SaleMLS ID #2707391R, IVETTE CAMPO FUOCO. All Jersey MLS
- $759,9005 bd3 ba2.5k sqft1636 Arthur Ave, North Brunswick, NJ 08902For SaleMLS ID #2702318R, LAUREN ADAMS. All Jersey MLS
- $685,0004 bd2 ba2.4k sqft911 Harris Ave, Union Beach, NJ 07735For SaleMLS ID #2707563R, JENNIFER SABODISH. All Jersey MLS
- $749,0003 bd3 ba1.8k sqft7 Friar Lane, Freehold, NJ 07728For SaleMLS ID #22635040, George Russ, Keller Williams Realty West Monmouth. MoreMLS
- $850,0004 bd3 ba2.2k sqft21 Marlin Ave E, Edison, NJ 08820For SaleMLS ID #2704233R, JACQUELINE ZUVICH. All Jersey MLS
