Welcome to this immaculate, beautifully updated five-bedroom Colonial in the heart of desirable Colonial Oaks. Step into the inviting foyer, flanked by a spacious living room and elegant formal dining room. Continue into the warm, welcoming kitchen with all the bells and whistles you've been looking for, opening to a comfortable family room with wood-burning fireplace and direct access to an extraordinary backyard retreat. Just off the kitchen is a full bath with convenient pool access, laundry room and fifth bedroom. Upstairs, four generously sized, beautifully appointed bedrooms offer wonderful space and comfort. Set on nearly acre of pristine, manicured grounds, the backyard is your own private resort featuring an amazing 46-foot free-form heated swimming pool with whirlpool, expansive park-like surroundings and an electrified storage shed. The impressive finished basement is made for entertaining, with space for pool and ping-pong tables, a separate gaming area for cards or mahjong half bath, storage room, workshop and outside entrance to the yard. Immaculate inside and spectacular outside, this exceptional Colonial offers the space, setting and lifestyle you've been waiting for!
For sale
$1,259,000
6 Burlington Ln, East Brunswick, NJ 08816
5beds
3,060sqft
Single Family Residence
Built in 1971
0.6 Acres Lot
$1,234,500 Zestimate®
$411/sqft
$-- HOA
What's special
Storage roomWarm welcoming kitchenExpansive park-like surroundingsElegant formal dining roomLaundry roomInviting foyerElectrified storage shed
- 25 days
- 1,608
- 52
Zillow last checked:
Listing updated:
Listed by:
CAROLYN G. BARSZCZ 732-501-4534,
COLDWELL BANKER REALTY
Source: All Jersey MLS,MLS#: 2702711R
Facts & features
Interior
Bedrooms & bathrooms
- Bedrooms: 5
- Bathrooms: 5
- Full bathrooms: 3
- 1/2 bathrooms: 2
Primary bedroom
- Features: Sitting Area, Dressing Room, Full Bath, Walk-In Closet(s)
- Area: 280
- Dimensions: 20 x 14
Bedroom 2
- Area: 195
- Dimensions: 13 x 15
Bedroom 3
- Area: 225
- Dimensions: 15 x 15
Bedroom 4
- Area: 156
- Dimensions: 13 x 12
Bathroom
- Features: Stall Shower
Dining room
- Features: Formal Dining Room
- Area: 190.4
- Dimensions: 14 x 13.6
Family room
- Area: 312.8
- Length: 23
Kitchen
- Features: Granite/Corian Countertops, Kitchen Exhaust Fan, Kitchen Island, Eat-in Kitchen
- Area: 285.6
- Dimensions: 21 x 13.6
Living room
- Area: 283.5
- Dimensions: 21 x 13.5
Basement
- Area: 1500
Heating
- Zoned, Forced Air
Cooling
- Central Air, Ceiling Fan(s)
Appliances
- Included: Self Cleaning Oven, Dishwasher, Dryer, Gas Range/Oven, Exhaust Fan, Microwave, Refrigerator, Range, Washer, Kitchen Exhaust Fan, Gas Water Heater
Features
- Blinds, Central Vacuum, Firealarm, Security System, Shades-Existing, 1 Bedroom, Entrance Foyer, Kitchen, Laundry Room, Bath Half, Living Room, Bath Full, Dining Room, Family Room, 4 Bedrooms, Bath Main, Attic
- Flooring: Carpet, Ceramic Tile, Wood
- Windows: Insulated Windows, Blinds, Shades-Existing
- Basement: Finished, Bath Half, Other Room(s), Exterior Entry, Recreation Room, Storage Space, Interior Entry, Utility Room, Workshop
- Number of fireplaces: 1
- Fireplace features: Fireplace Screen, Wood Burning
Interior area
- Total structure area: 3,060
- Total interior livable area: 3,060 sqft
Video & virtual tour
Property
Parking
- Total spaces: 2
- Parking features: 2 Car Width, 2 Cars Deep, Asphalt, Garage, Attached, Built-In Garage, Detached, Driveway, On Street, Hard Surface, Paved
- Attached garage spaces: 2
- Has uncovered spaces: Yes
- Details: Oversized Vehicles Restricted
Accessibility
- Accessibility features: Wide Doorways
Features
- Levels: Two
- Stories: 2
- Patio & porch: Deck, Patio, Enclosed
- Exterior features: Barbecue, Lawn Sprinklers, Curbs, Deck, Patio, Enclosed Porch(es), Sidewalk, Fencing/Wall, Storage Shed, Yard, Insulated Pane Windows
- Pool features: In Ground
- Has spa: Yes
- Spa features: Private
- Fencing: Fencing/Wall
Lot
- Size: 0.6 Acres
- Dimensions: 252.00 x 110.00
- Features: Near Shopping, Level, Wooded, Near Public Transit
Details
- Additional structures: Shed(s)
- Parcel number: 04003201200034
- Zoning: R3
Construction
Type & style
- Home type: SingleFamily
- Architectural style: Colonial, Custom Development, Two Story
- Property subtype: Single Family Residence
Materials
- Roof: Asphalt
Condition
- Year built: 1971
Utilities & green energy
- Gas: Natural Gas
- Sewer: Public Sewer
- Water: Public
- Utilities for property: Cable TV, Underground Utilities, Cable Connected, Electricity Connected, Natural Gas Connected
Community & HOA
Community
- Features: Curbs, Sidewalks
- Security: Fire Alarm, Security System
Location
- Region: East Brunswick
Financial & listing details
- Price per square foot: $411/sqft
- Tax assessed value: $171,500
- Annual tax amount: $21,664
- Date on market: 8/14/2026
- Ownership: Fee Simple
- Electric utility on property: Yes
Estimated market value
$1,234,500
$1.17M - $1.30M
$4,426/mo
Price history
| Date | Event | Price |
|---|---|---|
| 8/14/2026 | Listed for sale | $1,259,000+285%$411/sqft |
Source:  All Jersey MLS #2702711R Report a problem All Jersey MLS #2702711R Report a problem | ||
| 11/20/1989 | Sold | $327,000$107/sqft |
Source: Agent Provided Report a problem | ||
Public tax history
| Year | Property taxes | Tax assessment |
|---|---|---|
| 2025 | $20,275 | $171,500 |
| 2024 | $20,275 +2.8% | $171,500 |
| 2023 | $19,726 +0.3% | $171,500 |
| 2022 | $19,659 +2.9% | $171,500 |
| 2021 | $19,100 -3.2% | $171,500 |
| 2020 | $19,731 +2.9% | $171,500 |
| 2019 | $19,174 +5.5% | $171,500 |
| 2018 | $18,174 -1.1% | $171,500 |
| 2017 | $18,381 +2.5% | $171,500 |
| 2016 | $17,941 +2.2% | $171,500 |
| 2015 | $17,558 +3.7% | $171,500 |
| 2014 | $16,936 +3.3% | $171,500 |
| 2013 | $16,389 +2.2% | $171,500 |
| 2012 | $16,037 +5.4% | $171,500 |
| 2011 | $15,219 +0.6% | $171,500 |
| 2010 | $15,125 +3.6% | $171,500 |
| 2009 | $14,605 | $171,500 |
| 2008 | -- | $171,500 |
| 2007 | -- | $171,500 |
| 2006 | -- | $171,500 |
| 2005 | -- | $171,500 |
| 2004 | -- | $171,500 |
| 2003 | -- | $171,500 |
| 2002 | -- | $171,500 |
| 2001 | -- | $171,500 |
Find assessor info on the county website
Monthly payment
Est. payment
Payment breakdown
Explore the cost of this home by adjusting the details. Changes won't be saved.Climate risks
Neighborhood: 08816
- $1,259,0005 bd5 ba-- sqft6 Burlington Ln BUILDING 6, East Brunswick, NJ 08816For Sale

- $995,100-- bd-- ba2.9k sqft4 Burlington Ln, East Brunswick, NJ 08816Off Market
- $990,0005 bd3 ba3k sqft8 Burlington Ln, East Brunswick, NJ 08816Sold
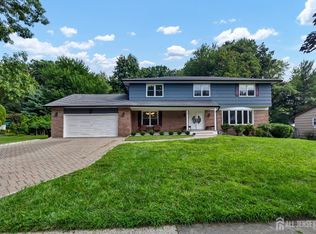
- $922,5004 bd3 ba2.9k sqft7 Burlington Ln, East Brunswick, NJ 08816Sold
Similar homes
- $1,100,0004 bd4 ba2.8k sqft41 Addington Ct, East Brunswick, NJ 08816For Sale
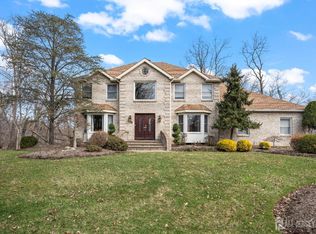
 MLS ID #2618271R, JANE MUELLER. All Jersey MLS
 - $799,9005 bd3 ba2.3k sqft25 Hudson Rd, East Brunswick, NJ 08816For Sale
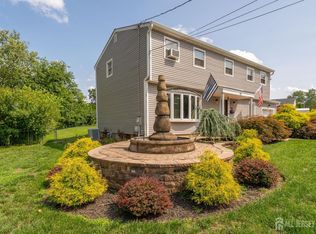 MLS ID #2703075R, DIANNE POLO. All Jersey MLS
 - $849,0005 bd4 ba2.2k sqft5 Yale Ct, East Brunswick, NJ 08816For Sale
 MLS ID #2703261R, DANIEL A. RAZZANO. All Jersey MLS
 - $749,0003 bd3 ba2.4k sqft6 New Dover Rd, East Brunswick, NJ 08816For Sale
 MLS ID #2700922R, YEHUDA NEUSTADT. All Jersey MLS
 - $1,149,0005 bd4 ba2.9k sqft17 Rachel Ln, Monroe Township, NJ 08831For SaleMLS ID #2617623R, DANIEL MONTANO. All Jersey MLS
- $1,300,0004 bd2 ba2.1k sqft37-39 Davidson Mill Rd, North Brunswick, NJ 08902For SaleMLS ID #2616983R, DIANE EGRI. All Jersey MLS
- $1,395,0004 bd4 ba3.2k sqft2 Verdi Rd, Monroe Township, NJ 08831For SaleMLS ID #2701497R, BOBBI LEBBING. All Jersey MLS
- $899,9004 bd3 ba2.6k sqft23 Aldingham Cir, East Brunswick, NJ 08816For SaleMLS ID #2616032R, JANE MUELLER. All Jersey MLS
- $1,300,0005 bd5 ba3.4k sqft17 Santa Fe Ave, Old Bridge, NJ 08857For SaleMLS ID #2700179R, VALENTYNA LEW. All Jersey MLS
- $789,0004 bd3 ba2.1k sqft9 Van Arsdale Ct, East Brunswick, NJ 08816For SaleMLS ID #2702554R, JUDI SALANT. All Jersey MLS
- $739,9004 bd2 ba2k sqft3 Packard Rd, East Brunswick, NJ 08816For SaleMLS ID #2616419R, JENISE BUCKALEW. All Jersey MLS
- $1,300,0004 bd3 ba3.4k sqft20 E Ridge Rd, Skillman, NJ 08558For SaleMLS ID #2701189R, HIMANSHU PATEL. All Jersey MLS
- $669,9004 bd2 ba1.5k sqft6 Russell St, East Brunswick, NJ 08816For SaleMLS ID #2700772R, JANE MUELLER. All Jersey MLS
- $850,0005 bd3 ba2.5k sqft990 Hoover Dr, North Brunswick, NJ 08902For SaleMLS ID #2703121R, MITCHELL SCHANEN. All Jersey MLS
- $699,0003 bd2 ba1.7k sqft5 Camelot Dr, East Brunswick, NJ 08816For SaleMLS ID #2617969R, TAYLOR C. LUCYK. All Jersey MLS
- $675,0003 bd3 ba1.9k sqft5 Ardmore Pl, East Brunswick, NJ 08816For SaleMLS ID #2703631R, MICHAEL MATTHEWS. All Jersey MLS
- $779,9005 bd3 ba2.5k sqft1636 Arthur Ave, North Brunswick, NJ 08902For SaleMLS ID #2702318R, LAUREN ADAMS. All Jersey MLS
- $1,300,0004 bd4 ba2.7k sqft17 Findley Ln, West Windsor, NJ 08550For Sale
 MLS ID #NJME2080388, Harveen Bhatla, Keller Williams Premier. Bright MLS
 - $1,275,0004 bd3 ba2.3k sqft299 Walnut Ln, Princeton, NJ 08540For SaleMLS ID #NJME2082526, Eric Payne, Weichert Realtors - Princeton. Bright MLS
- $1,199,0005 bd4 ba3.6k sqft9 Woodcrest Terrace, Manalapan, NJ 07726For Sale
 MLS ID #22618111, Roman Balandin, Roman Balandin Realty LLC. MoreMLS
