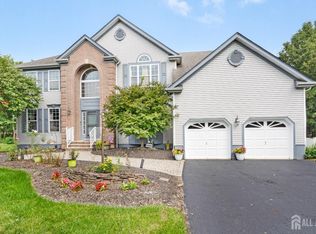
Who needs a vacation when your backyard feels like a private resort? This stunning brick front Colonial home offers a grand 2-story foyer, hardwood floors, kitchen with granite countertops and SS appliances, a spacious family room with fireplace, and a luxurious primary suite with a sitting/office room and spa-like bath. 5th bedroom with full bath on the main level. Finished basement with a bar is perfect for entertaining, while the spectacular backyard steals the show with a gorgeous inground saltwater pool, paver patio, and professional landscaping. Your own private retreat dream + prime location close to shopping, dining, and major highways.
For sale
$1,300,000
17 Santa Fe Ave, Old Bridge, NJ 08857
5beds
3,486sqft
Single Family Residence
Built in 2004
0.7 Acres Lot
$1,278,100 Zestimate®
$373/sqft
$-- HOA
What's special
Spectacular backyardGorgeous inground saltwater poolHardwood floorsProfessional landscapingBrick front colonial homeKitchen with granite countertopsSpa-like bath
- 55 days
- 872
- 34
Zillow last checked:
Listing updated:
Listed by:
VALENTYNA LEW 732-857-7387,
KELLER WILLIAMS WEST MONMOUTH
Source: All Jersey MLS,MLS#: 2700179R
Facts & features
Interior
Bedrooms & bathrooms
- Bedrooms: 5
- Bathrooms: 5
- Full bathrooms: 3
- 1/2 bathrooms: 2
Primary bedroom
- Features: Sitting Area, Two Sinks, Full Bath, Walk-In Closet(s)
Bathroom
- Features: Jacuzzi-Type, Stall Shower
Dining room
- Features: Formal Dining Room
- Area: 221
- Dimensions: 17 x 13
Family room
- Area: 270
- Length: 15
Kitchen
- Features: Granite/Corian Countertops, Kitchen Exhaust Fan, Kitchen Island, Pantry, Separate Dining Area
- Area: 300
- Dimensions: 15 x 20
Living room
- Area: 247
- Dimensions: 13 x 19
Basement
- Area: 0
Heating
- Zoned, Forced Air
Cooling
- Central Air, Zoned
Appliances
- Included: Dishwasher, Dryer, Gas Range/Oven, Exhaust Fan, Microwave, Refrigerator, Range, Oven, Washer, Kitchen Exhaust Fan
Features
- Blinds, Vaulted Ceiling(s), Entrance Foyer, Kitchen, 5 (+) Bedrooms, Bath Half, Living Room, Bath Full, Dining Room, Family Room, 1 Bedroom, 2 Bedrooms, 3 Bedrooms, 4 Bedrooms, Bath Second, Attic
- Flooring: Carpet, Ceramic Tile, Wood
- Windows: Blinds
- Basement: Full, Finished, Bath Half, Recreation Room, Storage Space, Interior Entry, Utility Room
- Number of fireplaces: 1
- Fireplace features: Wood Burning
Interior area
- Total structure area: 3,486
- Total interior livable area: 3,486 sqft
Video & virtual tour
Property
Parking
- Total spaces: 2
- Parking features: 2 Car Width, Asphalt, Garage, Attached, Oversized, Driveway
- Attached garage spaces: 2
- Has uncovered spaces: Yes
- Details: Oversized Vehicles Allowed
Accessibility
- Accessibility features: See Remarks
Features
- Levels: Two
- Stories: 2
- Patio & porch: Deck, Patio
- Exterior features: Lawn Sprinklers, Deck, Patio, Sidewalk, Fencing/Wall, Yard
- Pool features: In Ground
- Has spa: Yes
- Spa features: Bath
- Fencing: Fencing/Wall
Lot
- Size: 0.7 Acres
- Features: Near Shopping, Level, Wooded, Near Public Transit
Details
- Parcel number: 1524206000000012
- Zoning: R120
Construction
Type & style
- Home type: SingleFamily
- Architectural style: Colonial, Two Story
- Property subtype: Single Family Residence
Materials
- Roof: Asphalt
Condition
- Year built: 2004
Utilities & green energy
- Gas: Natural Gas
- Sewer: Public Sewer
- Water: Public
- Utilities for property: Underground Utilities, Electricity Connected, Natural Gas Connected
Community & HOA
Community
- Features: Sidewalks
HOA
- Services included: See remarks
Location
- Region: Old Bridge
Financial & listing details
- Price per square foot: $373/sqft
- Tax assessed value: $332,700
- Annual tax amount: $20,671
- Date on market: 7/9/2026
- Ownership: Fee Simple
- Electric utility on property: Yes
Estimated market value
$1,278,100
$1.21M - $1.34M
$6,261/mo
Price history
| Date | Event | Price |
|---|---|---|
| 7/9/2026 | Listed for sale | $1,300,000+108%$373/sqft |
Source:  All Jersey MLS #2700179R Report a problem All Jersey MLS #2700179R Report a problem | ||
| 3/7/2016 | Sold | $625,000$179/sqft |
Source: Public Record Report a problem | ||
| 12/18/2015 | Sold | $625,000+0.8%$179/sqft |
Source:  MoreMLS #21520533 Report a problem MoreMLS #21520533 Report a problem | ||
| 10/23/2015 | Listed for sale | $620,000$178/sqft |
Source: Keller Williams Realty West Monmouth #21520533 Report a problem | ||
| 8/28/2015 | Listing removed | $620,000$178/sqft |
Source: Keller Williams - West Monmouth #21520533 Report a problem | ||
| 7/9/2015 | Price change | $620,000-3.1%$178/sqft |
Source: Keller Williams - West Monmouth #21520533 Report a problem | ||
| 5/27/2015 | Listed for sale | $640,000+4.1%$184/sqft |
Source: Keller Williams Realty West Monmouth #21520533 Report a problem | ||
| 10/1/2014 | Listing removed | $615,000$176/sqft |
Source: CENTURY 21 Mack-Morris Iris Lurie Inc #1411985 Report a problem | ||
| 9/24/2014 | Price change | $615,000+2.5%$176/sqft |
Source: CENTURY 21 Mack-Morris Iris Lurie Inc #1411985 Report a problem | ||
| 9/20/2014 | Price change | $600,000-2.4%$172/sqft |
Source: CENTURY 21 Mack-Morris Iris Lurie Inc #1411985 Report a problem | ||
| 6/26/2014 | Price change | $615,000-3.9%$176/sqft |
Source: CENTURY 21 Mack-Morris Iris Lurie Inc #1411985 Report a problem | ||
| 3/13/2014 | Listed for sale | $640,000+1.6%$184/sqft |
Source: CENTURY 21 Mack-Morris Iris Lurie Inc #1411985 Report a problem | ||
| 12/18/2013 | Listing removed | $630,000$181/sqft |
Source: CENTURY 21 Mack-Morris Iris Lurie Inc #1404141 Report a problem | ||
| 8/20/2013 | Listed for sale | $630,000+25.6%$181/sqft |
Source: Century 21 Mack Morris Iris Lurie, Inc. #1404141 Report a problem | ||
| 4/19/2004 | Sold | $501,700$144/sqft |
Source: Public Record Report a problem | ||
Public tax history
| Year | Property taxes | Tax assessment |
|---|---|---|
| 2025 | $18,398 | $332,700 |
| 2024 | $18,398 +4.3% | $332,700 |
| 2023 | $17,640 +2.3% | $332,700 |
| 2022 | $17,237 +1.7% | $332,700 |
| 2021 | $16,951 -0.8% | $332,700 |
| 2020 | $17,091 +2.9% | $332,700 |
| 2019 | $16,615 +1.2% | $332,700 |
| 2018 | $16,424 +6.9% | $332,700 +2.4% |
| 2017 | $15,370 +1.8% | $324,800 |
| 2016 | $15,103 +4.5% | $324,800 +3.4% |
| 2015 | $14,453 +2.2% | $314,000 |
| 2014 | $14,146 +1.1% | $314,000 |
| 2013 | $13,986 +1.2% | $314,000 |
| 2012 | $13,816 +2.8% | $314,000 |
| 2011 | $13,436 +2% | $314,000 |
| 2010 | $13,172 +1.7% | $314,000 |
| 2009 | $12,949 | $314,000 |
| 2008 | -- | $314,000 |
| 2007 | $54,562 +3.7% | $314,000 |
| 2006 | $52,608 +698.9% | $314,000 -13% |
| 2005 | $6,585 | $361,000 |
Find assessor info on the county website
Monthly payment
Est. payment
Payment breakdown
Explore the cost of this home by adjusting the details. Changes won't be saved.Climate risks
Neighborhood: Redshaw Corner
- $1,037,500-- bd-- ba3.5k sqft19 Santa Fe Ave, Old Bridge, NJ 08857Off Market
- $1,139,5005 bd3 ba3.3k sqft15 Santa Fe Ave, Old Bridge, NJ 08857Off Market

- $1,009,300-- bd-- ba3.3k sqft4 Yellowstone Dr, Old Bridge, NJ 08857Off Market
- $1,160,8005 bd4 ba3.6k sqft86 Arizona Ave, Old Bridge, NJ 08857Off Market
Similar homes
- $1,275,0005 bd4 ba3.4k sqft15 Overhill Dr, Old Bridge, NJ 08857For Sale

 MLS ID #2702557R, DINA ELALEM. All Jersey MLS
 - $1,050,0004 bd3 ba2.3k sqft35 Cannon Rd, Old Bridge, NJ 08857For Sale
 MLS ID #2703095R, MICHAEL BLINDER. All Jersey MLS
 - $1,325,0004 bd4 ba3.2k sqft2 Verdi Rd, Monroe Township, NJ 08831For Sale
 MLS ID #2701497R, BOBBI LEBBING. All Jersey MLS
 - $1,275,0004 bd3 ba3.1k sqft74 Macfarlane Cir, Monroe Township, NJ 08831For Sale
 MLS ID #2705615R, NICHOLAS U. TSELEPIS. All Jersey MLS
 - $1,150,0005 bd5 ba3k sqft6 Burlington Ln, East Brunswick, NJ 08816For SaleMLS ID #2706059R, CAROLYN G. BARSZCZ. All Jersey MLS
- $1,319,0005 bd4 ba4.5k sqft425 Iron Bridge Road, Freehold, NJ 07728For Sale
 MLS ID #22620137, Frank Boccuzzi, Castello Realty. MoreMLS
 - $1,299,9994 bd3 ba2.9k sqft7 Arboretum Drive, Jackson, NJ 08527For SaleMLS ID #22631613, Chaim Handler, HomeSmart First Advantage. MoreMLS
- $1,275,0005 bd5 ba4.6k sqft132 Adams Way, Jackson, NJ 08527For SaleMLS ID #22627779, Sarah F Bandy, Jason Mitchell Real Estate New Jersey. MoreMLS
- $1,285,0005 bd3 ba2.8k sqft28 Summerhill Avenue, Jackson, NJ 08527For SaleMLS ID #22624644, Cynthia Wright-Suarez, Genora & Co.Realty, LLC. MoreMLS
- $1,149,0004 bd5 ba2.9k sqft93 Lamb Ln, Manalapan, NJ 07726For SaleMLS ID #2701355R, SUSAN MARCRIE. All Jersey MLS
- $1,499,9994 bd3 ba4.9k sqft304 Dey Grove Rd, Monroe Township, NJ 08831For SaleMLS ID #2701304R, BOBBI LEBBING. All Jersey MLS
- $1,249,0004 bd4 ba3.6k sqft36 Clarksburg Road, Millstone, NJ 08510For SaleMLS ID #22628922, Michael Sclafani, RE/MAX Central. MoreMLS
- $1,495,0004 bd5 ba4.9k sqft176 Oakland Mills Road, Manalapan, NJ 07726For SaleMLS ID #22630750, Taryn Marie Poole, C21/ Solid Gold Realty. MoreMLS
- $899,9005 bd4 ba2.4k sqft11 Lake Ontario Lane, Morganville, NJ 07751For SaleMLS ID #22631379, Julie Lurie Warren, C21/ Mack Morris Iris Lurie. MoreMLS
- $1,150,0004 bd3 ba2.8k sqft17 Clayton Dr, Millstone Township, NJ 08510For Sale
 MLS ID #NJMM2005030, Gloria Streppone, ERA Central Realty Group - Cream Ridge. Bright MLS
 - $1,050,0004 bd4 ba2.8k sqft41 Addington Ct, East Brunswick, NJ 08816For SaleMLS ID #2618271R, JANE MUELLER. All Jersey MLS
- $999,9995 bd4 ba3.6k sqft31 Narrows Way, Monroe Township, NJ 08831For SaleMLS ID #2700448R, ROSE MARIE WILLIAMSON. All Jersey MLS
- $1,375,0005 bd3 ba4.1k sqft19 Bradford Rd, Edison, NJ 08820For SaleMLS ID #2704504R, RUPAL DESAI. All Jersey MLS
- $1,550,0005 bd4 ba3.7k sqft16 Harvest Dr, Plainsboro, NJ 08536For SaleMLS ID #2705193R, BALAMURALI KANCHARLAPALLI. All Jersey MLS
- $899,9005 bd3 ba2.8k sqft72 Central Ave, East Brunswick, NJ 08816For SaleMLS ID #2705539R, JANE MUELLER. All Jersey MLS
