A must-see custom colonial located in one of the most desirable neighborhoods in Freehold! This expansive home offers a unique opportunity on a 2.5 acre private and tranquil lot which may have potential for future development. Enjoy a blend of scale and sophistication with a grand two-story entry and a bright, airy architectural flow into the living and dining spaces. Details abound with imported Italian tile, picture-frame and crown molding throughout, high ceilings, archways, and Ionic columns. The spacious main floor features a full bathroom, bedroom, and expansive eat-in kitchen adjoining the two-story family room and dining room with balcony. On the second floor find three more bedrooms and the primary suite complete with sitting area, balcony, dual-sided fireplace, and Mediterranean-inspired bathroom. The massive basement is well suited for a variety of uses with high ceilings, walk-out slider to the patio underneath the deck, and three-car garage on the same level. The backyard offers plenty of privacy on the triangular lot which extends over 700 ft to the corner of Outlook Ln. A convenient location with nearby shopping, medical facilities, and easy access to major highways, this special property awaits its new owner! Bring your vision to life right here in Freehold Township!
For sale
Price cut: $50K (9/10)
$1,499,000
425 Iron Bridge Road, Freehold, NJ 07728
5beds
4,533sqft
Single Family Residence
Built in 2001
2.4 Acres Lot
$1,464,000 Zestimate®
$331/sqft
$-- HOA
What's special
Dual-sided fireplaceMediterranean-inspired bathroomHigh ceilingsDining room with balconyExpansive eat-in kitchenImported italian tileGrand two-story entry
- 53 days
- 1,150
- 27
Zillow last checked:
Listing updated:
Listed by:
Frank Boccuzzi 908-838-9545,
Castello Realty
Source: MoreMLS,MLS#: 22620137
Facts & features
Interior
Bedrooms & bathrooms
- Bedrooms: 5
- Bathrooms: 4
- Full bathrooms: 4
Bedroom
- Area: 221
- Dimensions: 17 x 13
Bedroom
- Area: 182
- Dimensions: 14 x 13
Bedroom
- Area: 168
- Dimensions: 14 x 12
Bedroom
- Area: 168
- Dimensions: 14 x 12
Bathroom
- Description: Full
Other
- Area: 468
- Dimensions: 26 x 18
Breakfast
- Area: 196
- Dimensions: 14 x 14
Dining room
- Area: 390
- Dimensions: 26 x 15
Family room
- Area: 432
- Dimensions: 24 x 18
Kitchen
- Area: 336
- Dimensions: 24 x 14
Living room
- Area: 224
- Dimensions: 16 x 14
Office
- Area: 120
- Dimensions: 12 x 10
Other
- Area: 120
- Dimensions: 12 x 10
Heating
- Natural Gas, 2 Zoned Heat
Cooling
- Central Air, 2 Zoned AC
Features
- Balcony, Ceilings - 9Ft+ 2nd Flr, Dec Molding, Recessed Lighting
- Flooring: Concrete
- Doors: Sliding Doors
- Basement: Ceilings - High,Full,Walk-Out Access
- Attic: Attic
- Number of fireplaces: 2
Interior area
- Total structure area: 4,533
- Total interior livable area: 4,533 sqft
Property
Parking
- Total spaces: 3
- Parking features: Circular Driveway, Asphalt, Driveway
- Attached garage spaces: 3
- Has uncovered spaces: Yes
Features
- Stories: 2
- Exterior features: Balcony, Swingset
Lot
- Size: 2.4 Acres
- Features: Corner Lot, Oversized
- Topography: Level
Details
- Parcel number: 1700087000000002061
- Zoning description: Residential
Construction
Type & style
- Home type: SingleFamily
- Architectural style: Custom,Colonial
- Property subtype: Single Family Residence
Materials
- Brick
Condition
- New construction: No
- Year built: 2001
Utilities & green energy
- Sewer: Public Sewer
Community & HOA
Community
- Subdivision: None
HOA
- Has HOA: No
Location
- Region: Freehold
Financial & listing details
- Price per square foot: $331/sqft
- Tax assessed value: $1,117,200
- Annual tax amount: $19,015
- Date on market: 7/9/2026
- Inclusions: Dishwasher, Self/Con Clean, Stove, Stove Hood, Refrigerator, Screens, Intercom
Estimated market value
$1,464,000
$1.39M - $1.54M
$6,860/mo
Price history
| Date | Event | Price |
|---|---|---|
| 9/10/2026 | Price change | $1,499,000-3.2%$331/sqft |
Source:  MoreMLS #22620137 Report a problem MoreMLS #22620137 Report a problem | ||
| 8/25/2026 | Price change | $1,549,000-3.1%$342/sqft |
Source: MoreMLS #22620137 Report a problem | ||
| 7/23/2026 | Listed for sale | $1,599,000+88.3%$353/sqft |
Source: MoreMLS #22620137 Report a problem | ||
| 4/1/2019 | Listing removed | $849,000$187/sqft |
Source: Keller Williams Realty Spring Lake #21905226 Report a problem | ||
| 11/20/2018 | Price change | $849,000-1.2%$187/sqft |
Source: Berkshire Hathaway HomeServices New Jersey Properties #21840027 Report a problem | ||
| 8/18/2018 | Price change | $859,000-3.5%$189/sqft |
Source: Keller Williams Realty West Monmouth #21819455 Report a problem | ||
| 7/11/2018 | Price change | $889,900-4.2%$196/sqft |
Source: Keller Williams Realty West Monmouth #21819455 Report a problem | ||
| 5/18/2018 | Listed for sale | $929,000+23.9%$205/sqft |
Source: Keller Williams Realty West Monmouth #21819455 Report a problem | ||
| 11/3/2010 | Listing removed | $749,900$165/sqft |
Source: Keller Williams Realty West Monmouth #21005057 Report a problem | ||
| 2/7/2010 | Price change | $749,9000%$165/sqft |
Source: Keller Williams Realty West Monmouth #21005057 Report a problem | ||
| 5/14/2009 | Listed for sale | $749,999$165/sqft |
Source: RealEstateShows.com #20801380 Report a problem | ||
| 4/10/2009 | Listing removed | $749,999$165/sqft |
Source: Century 21 #20801380 Report a problem | ||
| 12/23/2008 | Price change | $749,999-6.1%$165/sqft |
Source: Century 21 #20801380 Report a problem | ||
| 9/14/2008 | Listed for sale | $799,000$176/sqft |
Source: Century 21 #20801380 Report a problem | ||
Public tax history
| Year | Property taxes | Tax assessment |
|---|---|---|
| 2025 | $19,897 +9% | $1,117,200 +9% |
| 2024 | $18,257 +1.8% | $1,025,100 +6.6% |
| 2023 | $17,930 -0.5% | $961,900 +7.6% |
| 2022 | $18,014 +7.5% | $894,000 +15% |
| 2021 | $16,765 -7.4% | $777,600 +3.2% |
| 2020 | $18,096 +0.2% | $753,600 -9% |
| 2019 | $18,069 -0.1% | $828,200 +2.4% |
| 2018 | $18,078 -1.5% | $808,800 +1.6% |
| 2017 | $18,362 +4.9% | $796,400 +0.6% |
| 2016 | $17,496 +8.1% | $791,800 +3.7% |
| 2015 | $16,183 +2.8% | $763,700 +12.7% |
| 2014 | $15,743 -1.1% | $677,400 |
| 2013 | $15,911 +2.5% | $677,400 -13.2% |
| 2012 | $15,520 +3.6% | $780,700 |
| 2011 | $14,974 +2.7% | $780,700 |
| 2010 | $14,576 -17.4% | $780,700 |
| 2009 | $17,640 | $780,700 +57.3% |
| 2008 | -- | $496,200 |
| 2007 | -- | $496,200 |
| 2006 | -- | $496,200 |
| 2005 | -- | $496,200 |
Find assessor info on the county website
Monthly payment
Est. payment
Payment breakdown
Explore the cost of this home by adjusting the details. Changes won't be saved.Climate risks
Neighborhood: West Freehold
Nearby schools
Schools provided by the listing agent
- Elementary: W. Freehold
- Middle: Clifton T. Barkalow
- High: Freehold Twp
Source: MoreMLS. This data may not be complete. We recommend contacting the local school district to confirm school assignments for this home.
Similar homes
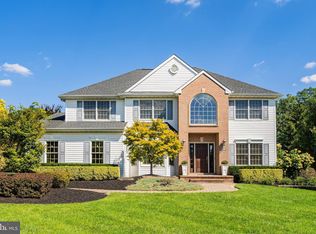
- $1,650,0005 bd5 ba4.4k sqft211 Bennington Road, Freehold, NJ 07728For Sale

 MLS ID #22626145, Daniel Pevsner, C21/ Mack Morris Iris Lurie. MoreMLS
 - $1,149,0004 bd3 ba4.1k sqft380 Peter Forman Drive, Freehold, NJ 07728For Sale
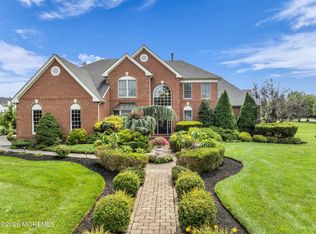 MLS ID #22628694, James Ferris, Corcoran Baer & McIntosh. MoreMLS
 - $1,249,0004 bd3 ba3.7k sqft21 Cameron Court, Freehold, NJ 07728For Sale
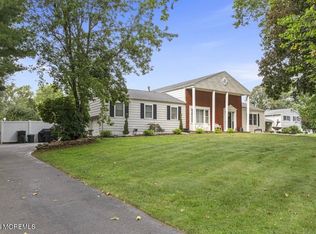 MLS ID #22628631, Hugo Nogueira-DaSilva, Keller Williams Realty West Monmouth. MoreMLS
 - $1,099,9995 bd4 ba3.1k sqft901 Oakley Drive, Freehold, NJ 07728For Sale
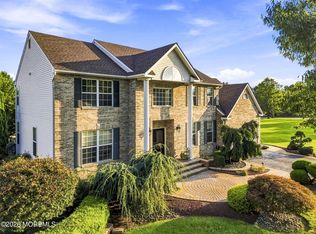 MLS ID #22626700, Svetlana Kim, EXP Realty. MoreMLS
 - $1,499,9996 bd6 ba4.9k sqft10 Ivy Lane, Manalapan, NJ 07726For SaleMLS ID #22608011, Roman Balandin, Roman Balandin Realty LLC. MoreMLS
- $1,495,0004 bd5 ba4.9k sqft176 Oakland Mills Road, Manalapan, NJ 07726For SaleMLS ID #22611508, Taryn Marie Poole, C21/ Solid Gold Realty. MoreMLS
- $1,450,0005 bd5 ba4.4k sqft13 Fox Hill Drive, Millstone, NJ 08535For SaleMLS ID #22618647, Giuseppe DiMaggio, Coldwell Banker Realty. MoreMLS
- $1,499,9994 bd3 ba4.9k sqft304 Dey Grove Rd, Monroe Township, NJ 08831For Sale
 MLS ID #2701304R, BOBBI LEBBING. All Jersey MLS
 - $1,174,9995 bd4 ba3.1k sqft15 Nicole Court, Freehold, NJ 07728For SaleMLS ID #22624690, Michael Sclafani, RE/MAX Central. MoreMLS
- $914,9005 bd3 ba2.8k sqft1 Flintlock Road, Freehold, NJ 07728For SaleMLS ID #22610578, Mohag El Minyawi, Weichert Realtors-Freehold. MoreMLS
- $1,350,0004 bd4 ba3.7k sqft222 Chandler Road, Jackson, NJ 08527For SaleMLS ID #22618050, Simcha Salomon, Four Points Realty. MoreMLS
- $1,480,0004 bd4 ba3.4k sqft7 Cedar Knoll Road, Jackson, NJ 08527For SaleMLS ID #22625086, Marla A Wind, EXP Realty. MoreMLS
- $1,395,0004 bd3 ba4.5k sqft373 Millstone Road, Clarksburg, NJ 08510For SaleMLS ID #22623292, Laura Lisi Moses, ERA Central Realty Group. MoreMLS
- $1,299,0004 bd3 ba3.8k sqft250 Bartley Road, Jackson, NJ 08527For SaleMLS ID #22623353, Roumil Durante, EXP Realty. MoreMLS
- $1,270,0005 bd3 ba2.7k sqft578 Dublin Road, Jackson, NJ 08527For SaleMLS ID #22626406, Jennifer Niedrach, Weichert Realtors-Freehold. MoreMLS
- $1,474,9995 bd6 ba5.3k sqft827 Holmdel Rd, Holmdel, NJ 07733For SaleMLS ID #2701371R, ENDA KEEGAN. All Jersey MLS
- $1,275,0005 bd5 ba4.6k sqft132 Adams Way, Jackson, NJ 08527For SaleMLS ID #22627779, Sarah F Bandy, Jason Mitchell Real Estate New Jersey. MoreMLS
- $1,399,0005 bd5 ba3.8k sqft310 Provincial Drive, Morganville, NJ 07751For SaleMLS ID #22628517, Carmelo Amato, Real Broker, LLC- Fairfield. MoreMLS
- $1,285,0005 bd3 ba2.8k sqft28 Summerhill Avenue, Jackson, NJ 08527For SaleMLS ID #22624644, Cynthia Wright-Suarez, Genora & Co.Realty, LLC. MoreMLS
- $1,318,0005 bd5 ba3.9k sqft60 Yellow Meetinghouse Road, Cream Ridge, NJ 08514For SaleMLS ID #22610706, Melina Bradley, Keller Williams Realty West Monmouth. MoreMLS
