Absolutely Stunning Custom-Built Ranch on 9.25 Acres! This exceptional 4,543-square-foot home offers an incredible combination of luxury, space, and resort-style entertaining. Featuring 4 bedrooms, 3.5 bathrooms, a full basement, 2-car garage, expansive open floor plan, home theater, and full bar, this one-of-a-kind property has it all. The gourmet chef's kitchen is truly the heart of the home, featuring gorgeous tile flooring, two oversized granite islands, and commercial-grade luxury appliances—perfect for everyday living and entertaining on a grand scale. The massive formal dining room comfortably accommodates 14+ guests, making it ideal for memorable gatherings. The expansive primary suite offers a private retreat with a gas fireplace and a luxurious en-suite bathroom featuring floor-to-ceiling tile, a spacious shower stall, and a Jacuzzi tub. All bathrooms throughout the home showcase elegant floor-to-ceiling tile and upscale finishes. The dedicated home theater with full bar creates the ultimate entertainment space for movie nights, watching the big game, or hosting family and friends. A full basement provides an abundance of storage and additional possibilities. Step outside and enjoy the incredible 9.25-acre property, offering endless opportunities for outdoor entertaining, recreation, gardening, or simply enjoying the privacy and tranquility of your own expansive estate. A truly exceptional custom ranch offering luxury, privacy, and unmatched space—an extraordinary opportunity to own a property of this caliber.
For sale
Price cut: $50K (10/28)
$1,400,000
33 Parkside Way, Millstone, NJ 08535
4beds
4,543sqft
Single Family Residence
Built in 2013
9.25 Acres Lot
$1,391,100 Zestimate®
$308/sqft
$-- HOA
What's special
Full basementCommercial-grade luxury appliancesHome theaterSpacious shower stallJacuzzi tubTwo oversized granite islandsExpansive primary suite
- 42 days
- 1,336
- 94
Zillow last checked:
Listing updated:
Listed by:
Michael Sclafani 908-415-5622,
RE/MAX Central
Source: MoreMLS,MLS#: 22626666
Facts & features
Interior
Bedrooms & bathrooms
- Bedrooms: 4
- Bathrooms: 4
- Full bathrooms: 3
- 1/2 bathrooms: 1
Heating
- Natural Gas, Hot Water, Baseboard, 2 Zoned Heat
Cooling
- Central Air, 2 Zoned AC
Features
- Ceilings - 9Ft+ 1st Flr, Dec Molding, Wet Bar, Recessed Lighting
- Flooring: Tile
- Doors: Bilco Style Doors
- Basement: Ceilings - High,Full,Walk-Out Access
- Attic: Walk-up
- Number of fireplaces: 2
Interior area
- Total structure area: 4,543
- Total interior livable area: 4,543 sqft
Property
Parking
- Total spaces: 2
- Parking features: Circular Driveway, Paved, Driveway
- Attached garage spaces: 2
- Has uncovered spaces: Yes
Features
- Stories: 1
- Exterior features: Lighting
Lot
- Size: 9.25 Acres
- Features: Back to Woods
Details
- Parcel number: 3300005000000006
- Zoning description: Single Family
Construction
Type & style
- Home type: SingleFamily
- Architectural style: Custom,Ranch
- Property subtype: Single Family Residence
Materials
- Stone
Condition
- New construction: No
- Year built: 2013
Utilities & green energy
- Water: Well
Community & HOA
Community
- Subdivision: None
HOA
- Has HOA: No
Location
- Region: Millstone Township
Financial & listing details
- Price per square foot: $308/sqft
- Tax assessed value: $982,900
- Annual tax amount: $22,086
- Date on market: 9/28/2026
- Inclusions: Outdoor Lighting, Wall Oven, Blinds/Shades, Ceiling Fan(s), Dishwasher, Light Fixtures, Microwave, Security System, Stove, Refrigerator, Screens, Gas Cooking
Estimated market value
$1,391,100
$1.32M - $1.46M
$7,293/mo
Price history
| Date | Event | Price |
|---|---|---|
| 10/28/2026 | Price change | $1,400,000-3.4%$308/sqft |
Source:  MoreMLS #22626666 Report a problem | ||
| 10/13/2026 | Price change | $1,450,000-3.3%$319/sqft |
Source: MoreMLS #22626666 Report a problem | ||
| 9/28/2026 | Listed for sale | $1,500,000$330/sqft |
Source: MoreMLS #22626666 Report a problem | ||
| 8/28/2026 | Listing removed | $1,500,000$330/sqft |
Source: MoreMLS #22626666 Report a problem | ||
| 8/26/2026 | Listed for sale | $1,500,000+252.9%$330/sqft |
Source: MoreMLS #22626666 Report a problem | ||
| 6/7/2022 | Listing removed | -- |
Source: Zillow Rental Network Premium Report a problem | ||
| 4/22/2022 | Price change | $4,500+4.7%$1/sqft |
Source: Zillow Rental Network Premium #22211372 Report a problem | ||
| 4/20/2022 | Listed for rent | $4,300$1/sqft |
Source: Zillow Rental Network Premium #22211372 Report a problem | ||
| 4/6/2010 | Sold | $425,000$94/sqft |
Source: Public Record Report a problem | ||
| 7/29/2009 | Sold | $425,000$94/sqft |
Source: Agent Provided Report a problem | ||
Public tax history
| Year | Property taxes | Tax assessment |
|---|---|---|
| 2025 | $22,293 +16.5% | $985,100 +16.5% |
| 2024 | $19,140 -8.9% | $845,800 |
| 2023 | $21,018 +2.9% | $845,800 |
| 2022 | $20,435 +0.1% | $845,800 |
| 2021 | $20,418 +3.1% | $845,800 |
| 2020 | $19,809 +2.6% | $845,800 |
| 2019 | $19,316 | $845,800 |
| 2018 | $19,316 +1.2% | $845,800 |
| 2017 | $19,090 +2.8% | $845,800 |
| 2016 | $18,567 +0.7% | $845,800 +8.1% |
| 2015 | $18,433 +131.2% | $782,100 +154.1% |
| 2014 | $7,972 +30.5% | $307,800 |
| 2012 | $6,109 | $307,800 |
Find assessor info on the county website
Monthly payment
Est. payment
Payment breakdown
Explore the cost of this home by adjusting the details. Changes won't be saved.Climate risks
Neighborhood: 08535
Nearby schools
Schools provided by the listing agent
- Elementary: Millstone
- Middle: Millstone
- High: Allentown
Source: MoreMLS. This data may not be complete. We recommend contacting the local school district to confirm school assignments for this home.
- $498,1003 bd2 ba1.3k sqft31 Parkside Way, Millstone Township, NJ 08535Off Market
- $1,020,7004 bd3 ba3.4k sqft35 Parkside Way, Millstone Township, NJ 08535Off Market
- $451,6003 bd2 ba1.1k sqft29 Parkside Way, Millstone Township, NJ 08535Off Market
- $825,400-- bd-- ba-- sqft29 Parkside Way, Millstone Township, NJ 08535Off Market
Similar homes
- $1,399,9995 bd5 ba4.4k sqft13 Fox Hill Drive, Millstone, NJ 08535For Sale
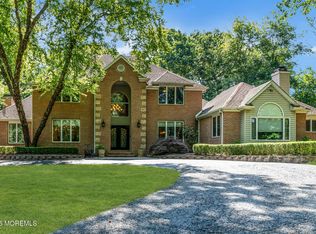
 MLS ID #22618647, Giuseppe DiMaggio, Coldwell Banker Realty. MoreMLS
- $1,375,0005 bd3 ba3.3k sqft45 Charleston Springs Rd, Millstone Township, NJ 08510For Sale
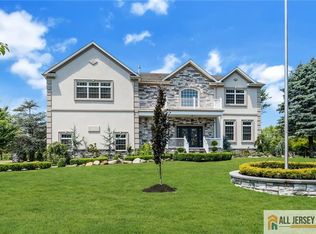
 MLS ID #2770614M, DEBRA CARNESI. All Jersey MLS
- $1,350,0004 bd4 ba4.1k sqft24 Carriage Way, Millstone Township, NJ 08510For Sale

 MLS ID #NJMM2004846, Roman Balandin, Roman Balandin Realty LLC. Bright MLS
- $1,499,9994 bd3 ba4.9k sqft304 Dey Grove Rd, Monroe Township, NJ 08831For Sale
 MLS ID #2701304R, BOBBI LEBBING. All Jersey MLS
- $1,318,0005 bd5 ba3.9k sqft60 Yellow Meetinghouse Road, Cream Ridge, NJ 08514For SaleMLS ID #22610706, Melina Bradley, Keller Williams Realty West Monmouth. MoreMLS
- $1,275,0004 bd3 ba4.5k sqft373 Millstone Road, Clarksburg, NJ 08510For SaleMLS ID #22623292, Laura Lisi Moses, ERA Central Realty Group. MoreMLS
- $1,350,0006 bd5 ba3.8k sqft7 Michael Ct, Millstone Township, NJ 08510For SaleMLS ID #NJMM2004866, Nancy Kowalik, LPT Realty, LLC. Bright MLS
- $1,495,0004 bd5 ba4.9k sqft176 Oakland Mills Road, Manalapan, NJ 07726For SaleMLS ID #22630750, Taryn Marie Poole, C21/ Solid Gold Realty. MoreMLS
- $1,300,0004 bd4 ba3.8k sqft1 Prince Ct, Jackson, NJ 08527For SaleMLS ID #NJOC2046394, Justin Calderon, The Cresi Group LLC. Bright MLS
- $1,299,0005 bd4 ba4.5k sqft425 Iron Bridge Road, Freehold, NJ 07728For SaleMLS ID #22620137, Frank Boccuzzi, Castello Realty. MoreMLS
- $1,399,0005 bd3 ba3.4k sqft150 Sheffield Drive, Freehold, NJ 07728For SaleMLS ID #22630083, Linda O'Reilly, Realty One Group Central. MoreMLS
- $1,195,0004 bd4 ba3.2k sqft43 Weathervane Cir, Cream Ridge, NJ 08514For SaleMLS ID #NJMM2005128, Janice Martin, Century 21 Action Plus Realty - Forked River. Bright MLS
- $1,499,0004 bd3 ba4.1k sqft394 Black Oak Road, Jackson, NJ 08527For SaleMLS ID #22631497, Yosef Jankelovits, Imperial Real Estate Agency. MoreMLS
- $1,275,0004 bd3 ba4.8k sqft8 Assunpink Trail, Freehold, NJ 07728For SaleMLS ID #22633688, Colleen Meyler, Compass New Jersey , LLC. MoreMLS
- $1,550,0005 bd4 ba3.7k sqft16 Harvest Dr, Plainsboro, NJ 08536For SaleMLS ID #2705193R, BALAMURALI KANCHARLAPALLI. All Jersey MLS
- $1,250,0004 bd4 ba3.6k sqft221 Verdant Court, Freehold, NJ 07728For SaleMLS ID #22632953, Christine Manna, Heritage House Sotheby's International Realty. MoreMLS
- $1,300,0004 bd5 ba5.7k sqft69 Jacobstwn New Egypt Rd, Wrightstown, NJ 08562For SaleMLS ID #NJBL2122464, Darlene Mayernik, Keller Williams Premier. Bright MLS
- $872,5004 bd3 ba3k sqft655 Route 524, Allentown, NJ 08501For SaleMLS ID #22630875, Michael Kuczinski, Keller Williams Realty Monmouth/Ocean. MoreMLS
- $1,290,0007 bd5 ba4.1k sqft37 Tioga Drive, Howell, NJ 07731For SaleMLS ID #22629588, Baila Jaskiel, Keller Williams Realty Monmouth/Ocean. MoreMLS
- $1,149,0004 bd3 ba3.6k sqft21 Cameron Court, Freehold, NJ 07728For SaleMLS ID #22634848, Anthony Mediate, EXP Realty. MoreMLS
