Offered for the first time by its original owners, this exceptional Custom-Built, All-Brick home in desirable Millstone Township was built in 2002 as the contractor-owner's personal residence with uncompromising quality, craftsmanship, and attention to detail. Set on approximately 1.75 private acres, this impressive 4,595 sq. ft. residence offers 4 bedrooms, 3 full baths, with the potential for up to 5 bedrooms thanks to the expansive two-story game room and upper-level theater space, providing incredible flexibility for a variety of living arrangements. A grand two-story foyer welcomes you with a double-door entry, granite flooring, and a circular hardwood staircase. The sunken living room features a cathedral ceiling, hardwood flooring, a wood-burning fireplace, and custom silk window treatments, while the formal dining room showcases neutrality with decorative ceiling and elegant travertine flooring. The eat-in kitchen features granite countertops and flooring, a center island, abundant cabinetry, built-in pot storage, stainless steel appliances, decorative molding, and sliding doors leading to the backyard. Open to the kitchen is the two-story family room with arched windows, a second wood-burning fireplace, and an impressive 12-foot wet bar complete with a Viking wine cooler. The main level also includes a private office with French doors, a full bath, laundry/mudroom, and entry to a spectacular two-story game room that includes the first-floor bedroom and an upper-level home theater. With its own private exterior entrance, this wing offers endless possibilities for recreation, multi-generational living, guest accommodations, a home business, or the potential to create additional bedrooms. Upstairs, the primary suite features walk-in closets, and an ensuite featuring a triple tray ceiling,whirlpool Jacuzzi, shower stall, travertine finishes, and a double vanity awaiting your personal countertop and sink selection. Two additional bedrooms and another full bath complete the second floor.Additional highlights include Andersen casement windows, recessed lighting, 9-foot ceilings on both the first and second floors, central vacuum, multi-zone central air and heat, an oversized 3-car garage with 9-foot doors, a full basement with high ceilings ready for your ideas, a Belgium block driveway, and a BRAND NEW Timberline roof. An opportunity to own a meticulously built custom home with quality construction in one of Millstone Township's most sought-after locations with top-rated schools.
For sale
$1,395,000
373 Millstone Road, Clarksburg, NJ 08510
4beds
4,595sqft
Single Family Residence
Built in 2002
1.44 Acres Lot
$-- Zestimate®
$304/sqft
$-- HOA
What's special
- 54 days
- 747
- 29
Zillow last checked:
Listing updated:
Listed by:
Laura Lisi Moses 908-616-9376,
ERA Central Realty Group
Source: MoreMLS,MLS#: 22623292
Facts & features
Interior
Bedrooms & bathrooms
- Bedrooms: 4
- Bathrooms: 3
- Full bathrooms: 3
Rooms
- Room types: Bonus Room
Heating
- Forced Air, 3+ Zoned Heat
Cooling
- Multi Units, Central Air, 3+ Zoned AC
Features
- Ceilings - 9Ft+ 1st Flr, Ceilings - 9Ft+ 2nd Flr, Wet Bar, Recessed Lighting
- Flooring: Concrete
- Windows: Thermal Window
- Basement: Ceilings - High,Crawl Space,Full,Unfinished,Other
- Number of fireplaces: 2
Interior area
- Total structure area: 4,595
- Total interior livable area: 4,595 sqft
Property
Parking
- Total spaces: 3
- Parking features: Paved, See Remarks, Concrete, Double Wide Drive, Driveway, Oversized
- Attached garage spaces: 3
- Has uncovered spaces: Yes
Features
- Stories: 2
- Exterior features: Balcony, Lighting
Lot
- Size: 1.44 Acres
- Features: Oversized
Details
- Parcel number: 330005100000000308
- Zoning description: Residential, Single Family
Construction
Type & style
- Home type: SingleFamily
- Architectural style: Custom,Craftsman
- Property subtype: Single Family Residence
Materials
- Brick
- Roof: Timberline
Condition
- Year built: 2002
Utilities & green energy
- Water: Well
Community & HOA
Community
- Security: Security System
- Subdivision: None
HOA
- Has HOA: No
Location
- Region: Clarksburg
Financial & listing details
- Price per square foot: $304/sqft
- Tax assessed value: $759,100
- Annual tax amount: $16,349
- Date on market: 7/31/2026
- Inclusions: Washer, Window Treatments, Blinds/Shades, Ceiling Fan(s), Dishwasher, Central Vacuum, Dryer, Light Fixtures, Microwave, Security System, Stove, Refrigerator, Attic Fan, Garage Door Opener
- Exclusions: Personal Items, TVs
Estimated market value
Not available
Estimated sales range
Not available
$6,243/mo
Price history
| Date | Event | Price |
|---|---|---|
| 7/31/2026 | Listed for sale | $1,395,000+1892.9%$304/sqft |
Source:  MoreMLS #22623292 Report a problem MoreMLS #22623292 Report a problem | ||
| 4/22/1997 | Sold | $70,000$15/sqft |
Source: Public Record Report a problem | ||
Public tax history
| Year | Property taxes | Tax assessment |
|---|---|---|
| 2025 | $16,502 +7.5% | $729,200 +7.5% |
| 2024 | $15,357 -8.9% | $678,600 |
| 2023 | $16,863 +2.9% | $678,600 |
| 2022 | $16,395 +0.1% | $678,600 |
| 2021 | $16,381 +3.1% | $678,600 |
| 2020 | $15,893 +2.5% | $678,600 |
| 2019 | $15,499 | $678,600 |
| 2018 | $15,499 +1.2% | $678,600 |
| 2017 | $15,316 +3% | $678,600 |
| 2016 | $14,875 +1% | $678,600 +8.3% |
| 2015 | $14,722 +0.4% | $626,600 +10.7% |
| 2014 | $14,659 | $566,000 |
Find assessor info on the county website
Monthly payment
Est. payment
Payment breakdown
Explore the cost of this home by adjusting the details. Changes won't be saved.Climate risks
Neighborhood: 08510
Nearby schools
Schools provided by the listing agent
- Elementary: Millstone
- Middle: Millstone
Source: MoreMLS. This data may not be complete. We recommend contacting the local school district to confirm school assignments for this home.
- $1,099,3005 bd4 ba4.5k sqft435 Stage Coach Rd, Millstone Township, NJ 08510Off Market
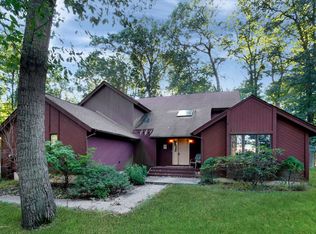
- $770,7003 bd3 ba2.3k sqft375 Millstone Rd, Millstone Township, NJ 08510Off Market
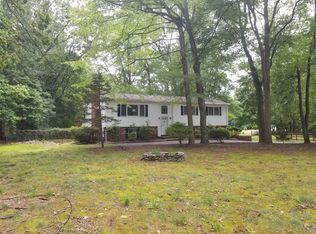
- $837,6004 bd3 ba2.9k sqft437 Stagecoach Rd, Millstone Township, NJ 08510Off Market
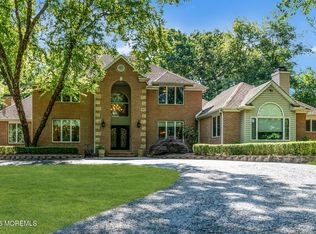
- $1,043,1004 bd4 ba2.8k sqft377 Millstone Rd, Clarksburg, NJ 08510Off Market
Similar homes
- $1,275,0004 bd4 ba3.6k sqft36 Clarksburg Road, Clarksburg, NJ 08510For Sale

 MLS ID #22628922, Michael Sclafani, RE/MAX Central. MoreMLS
 - $1,350,0004 bd4 ba4.1k sqft24 Carriage Way, Millstone Township, NJ 08510For Sale

 MLS ID #NJMM2004846, Roman Balandin, Roman Balandin Realty LLC. Bright MLS
 - $1,375,0005 bd3 ba4k sqft45 Charleston Springs Road, Millstone, NJ 08510For Sale
 MLS ID #22620332, Debra Carnesi, Keller Williams Realty West Monmouth. MoreMLS
 - $1,399,9995 bd5 ba4.4k sqft13 Fox Hill Drive, Millstone, NJ 08535For Sale
 MLS ID #22618647, Giuseppe DiMaggio, Coldwell Banker Realty. MoreMLS
 - $1,499,9994 bd3 ba4.9k sqft304 Dey Grove Rd, Monroe Township, NJ 08831For Sale
 MLS ID #2701304R, BOBBI LEBBING. All Jersey MLS
 - $1,318,0005 bd5 ba3.9k sqft60 Yellow Meetinghouse Road, Cream Ridge, NJ 08514For SaleMLS ID #22610706, Melina Bradley, Keller Williams Realty West Monmouth. MoreMLS
- $1,250,0004 bd3 ba4.1k sqft4 Susan Court, Farmingdale, NJ 07727For SaleMLS ID #22629389, Johnny Guan, Real Broker, LLC- Fairfield. MoreMLS
- $1,250,0004 bd3 ba3.5k sqft20 Hankins Farm Rd, Allentown, NJ 08501For SaleMLS ID #NJMM2004976, Patty Hogan, Keller Williams Premier. Bright MLS
- $1,449,0005 bd4 ba4.5k sqft425 Iron Bridge Road, Freehold, NJ 07728For SaleMLS ID #22620137, Frank Boccuzzi, Castello Realty. MoreMLS
- $1,395,0004 bd4 ba3.2k sqft2 Verdi Rd, Monroe Township, NJ 08831For SaleMLS ID #2701497R, BOBBI LEBBING. All Jersey MLS
- $1,400,0004 bd4 ba3.3k sqft26 Chiswick Court, Jackson, NJ 08527For SaleMLS ID #22625507, Danielle Arena, C21/ Action Plus Realty. MoreMLS
- $1,495,0004 bd5 ba4.9k sqft176 Oakland Mills Road, Manalapan, NJ 07726For SaleMLS ID #22611508, Taryn Marie Poole, C21/ Solid Gold Realty. MoreMLS
- $1,350,0004 bd4 ba3.7k sqft222 Chandler Road, Jackson, NJ 08527For SaleMLS ID #22618050, Simcha Salomon, Four Points Realty. MoreMLS
- $1,600,0004 bd5 ba4.5k sqft25 Weathervane Cir, Cream Ridge, NJ 08514For SaleMLS ID #NJMM2004706, Desiree Daniels, REMAX Welcome Home. Bright MLS
- $889,0004 bd3 ba2.6k sqft13 Cottonwood Drive, Jackson, NJ 08527For SaleMLS ID #22629549, Emre Yucel, HomeSmart First Advantage. MoreMLS
- $1,275,0005 bd5 ba4.6k sqft132 Adams Way, Jackson, NJ 08527For SaleMLS ID #22627779, Sarah F Bandy, Jason Mitchell Real Estate New Jersey. MoreMLS
- $1,270,0005 bd3 ba2.7k sqft578 Dublin Road, Jackson, NJ 08527For SaleMLS ID #22626406, Jennifer Niedrach, Weichert Realtors-Freehold. MoreMLS
- $1,299,0004 bd3 ba3.8k sqft250 Bartley Road, Jackson, NJ 08527For SaleMLS ID #22623353, Roumil Durante, EXP Realty. MoreMLS
- $1,499,9996 bd6 ba4.9k sqft10 Ivy Lane, Manalapan, NJ 07726For SaleMLS ID #22608011, Roman Balandin, Roman Balandin Realty LLC. MoreMLS
- $1,075,0004 bd4 ba3.7k sqft69 Burlington Path, Cream Ridge, NJ 08514For SaleMLS ID #NJMM2004686, Sabella Sparano, Curran Group Real Estate Services. Bright MLS
