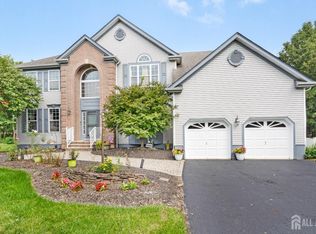
Back on the market! This is your second chance to make 15 Overhill Drive your HOME. View the virtual tour you don't want to miss it. Welcome to 15 Overhill Drive, an impressive expanded Washington model in Old Bridge's desirable Oakwoode community, offering approximately 3,500 sq. ft., 5 bedrooms, 4 full baths plus a full finished basement (with full bath). Step inside to a dramatic two-story foyer, spacious great room with gas fireplace, formal living and dining rooms, first-floor office/bedroom, full bath and a generous kitchen with center island, granite countertops, large pantry, breakfast area and butler's pantry. Upstairs, the primary suite features a sitting area, primary closet and spacious en-suite bath. The finished basement provides even more room for recreation, entertaining or a home gym. But the backyard may just steal the show! Enjoy your own private retreat with a heated in-ground pool and spa, water features, expansive patio, covered Gazebo and beautiful mature landscaping perfect for summer gatherings and quiet evenings by the pool. With a 2-car garage and plenty of indoor and outdoor living space, 15 Overhill Drive is a home you'll want to experience in person.
For sale
Price increase: $75K (10/3)
$1,275,000
15 Overhill Dr, Old Bridge, NJ 08857
5beds
3,468sqft
Single Family Residence
Built in 2005
0.31 Acres Lot
$1,253,800 Zestimate®
$368/sqft
$13/mo HOA
What's special
Primary closetSpacious en-suite bathCovered gazeboBeautiful mature landscapingWater featuresDramatic two-story foyerBreakfast area
- 64 days
- 1,580
- 102
Zillow last checked:
Listing updated:
Listed by:
DINA ELALEM 412-330-0072,
KELLER WILLIAMS WEST MONMOUTH
Source: All Jersey MLS,MLS#: 2702557R
Facts & features
Interior
Bedrooms & bathrooms
- Bedrooms: 5
- Bathrooms: 4
- Full bathrooms: 4
Primary bedroom
- Features: Sitting Area, Dressing Room, Full Bath
Bathroom
- Features: Stall Shower and Tub
Dining room
- Features: Formal Dining Room
Kitchen
- Features: Granite/Corian Countertops, Kitchen Island, Pantry, Eat-in Kitchen, Separate Dining Area
Basement
- Area: 0
Heating
- Forced Air
Cooling
- Central Air
Appliances
- Included: Self Cleaning Oven, Dishwasher, Dryer, Gas Range/Oven, Exhaust Fan, Microwave, Refrigerator, Range, Oven, Washer, Gas Water Heater
Features
- Blinds, Firealarm, High Ceilings, Vaulted Ceiling(s), 1 Bedroom, Entrance Foyer, Great Room, Kitchen, Laundry Room, Living Room, Bath Full, Dining Room, Family Room, 2 Bedrooms, 3 Bedrooms, 4 Bedrooms, 5 (+) Bedrooms, Bath Main, Bath Second, Attic
- Flooring: Carpet, Ceramic Tile
- Windows: Blinds
- Basement: Full, Finished, Bath Full, Other Room(s), Daylight, Den, Recreation Room, Interior Entry
- Has fireplace: Yes
- Fireplace features: Gas
Interior area
- Total structure area: 3,468
- Total interior livable area: 3,468 sqft
Video & virtual tour
Property
Parking
- Total spaces: 4
- Parking features: Attached Carport, 2 Car Width, Asphalt, Garage, Attached, Built-In Garage, Detached, Garage Door Opener
- Attached garage spaces: 2
- Carport spaces: 2
- Covered spaces: 4
- Has uncovered spaces: Yes
Features
- Levels: Two
- Stories: 2
- Patio & porch: Patio, Enclosed
- Exterior features: Barbecue, Patio, Enclosed Porch(es), Sidewalk, Fencing/Wall, Yard
- Pool features: In Ground
- Fencing: Fencing/Wall
Lot
- Size: 0.31 Acres
- Dimensions: 162.00 x 84.00
- Features: Near Shopping
Details
- Parcel number: 1513311000000038
- Zoning: residential
Construction
Type & style
- Home type: SingleFamily
- Architectural style: Colonial, Two Story
- Property subtype: Single Family Residence
Materials
- Roof: Asphalt
Condition
- Year built: 2005
Utilities & green energy
- Gas: Natural Gas
- Sewer: Public Sewer
- Water: Public
- Utilities for property: Underground Utilities
Community & HOA
Community
- Features: Sidewalks
- Security: Fire Alarm
HOA
- Has HOA: Yes
- Services included: Common Area Maintenance
- HOA fee: $160 annually
Location
- Region: Old Bridge
Financial & listing details
- Price per square foot: $368/sqft
- Tax assessed value: $313,100
- Annual tax amount: $19,453
- Date on market: 8/14/2026
- Ownership: Fee Simple
Estimated market value
$1,253,800
$1.19M - $1.32M
$5,683/mo
Price history
| Date | Event | Price |
|---|---|---|
| 10/3/2026 | Listed for sale | $1,275,000+6.3%$368/sqft |
Source:  All Jersey MLS #2702557R Report a problem All Jersey MLS #2702557R Report a problem | ||
| 9/4/2026 | Contingent | $1,200,000$346/sqft |
Source: All Jersey MLS #2702557R Report a problem | ||
| 8/21/2026 | Price change | $1,200,000+4.4%$346/sqft |
Source:  MoreMLS #22624855 Report a problem MoreMLS #22624855 Report a problem | ||
| 8/14/2026 | Listed for sale | $1,149,000+72.8%$331/sqft |
Source: All Jersey MLS #2702557R Report a problem | ||
| 7/16/2013 | Sold | $665,000$192/sqft |
Source: MoreMLS #21307855 Report a problem | ||
| 3/9/2013 | Listed for sale | $665,000$192/sqft |
Source: Keller Williams Realty West Monmouth #21307855 Report a problem | ||
Public tax history
| Year | Property taxes | Tax assessment |
|---|---|---|
| 2025 | $17,314 | $313,100 |
| 2024 | $17,314 +4.3% | $313,100 |
| 2023 | $16,601 +2.3% | $313,100 |
| 2022 | $16,222 +1.7% | $313,100 |
| 2021 | $15,952 -0.8% | $313,100 |
| 2020 | $16,084 +2.9% | $313,100 |
| 2019 | $15,636 | $313,100 |
| 2018 | $15,636 +5.5% | $313,100 |
| 2017 | $14,816 +1.8% | $313,100 |
| 2016 | $14,559 +1% | $313,100 |
| 2015 | $14,412 +2.2% | $313,100 |
| 2014 | $14,105 +1.1% | $313,100 |
| 2013 | $13,946 +1.2% | $313,100 |
| 2012 | $13,776 +2.8% | $313,100 |
| 2011 | $13,398 +2% | $313,100 |
| 2010 | $13,135 +1.7% | $313,100 |
| 2009 | $12,912 | $313,100 +2.2% |
| 2008 | -- | $306,300 |
| 2007 | $46,294 | $306,300 |
| 2006 | -- | $306,300 |
Find assessor info on the county website
Monthly payment
Est. payment
Payment breakdown
Explore the cost of this home by adjusting the details. Changes won't be saved.Climate risks
Neighborhood: 08857

Similar homes
- $1,399,0005 bd5 ba3.8k sqft310 Provincial Drive, Morganville, NJ 07751For Sale

 MLS ID #22628517, Carmelo Amato, Real Broker, LLC- Fairfield. MoreMLS
 - $1,275,0004 bd3 ba3.1k sqft74 Macfarlane Cir, Monroe Township, NJ 08831For Sale
 MLS ID #2705615R, NICHOLAS U. TSELEPIS. All Jersey MLS
 - $1,050,0004 bd3 ba2.3k sqft35 Cannon Rd, Old Bridge, NJ 08857For Sale
 MLS ID #2703095R, MICHAEL BLINDER. All Jersey MLS
 - $1,325,0004 bd4 ba3.2k sqft2 Verdi Rd, Monroe Township, NJ 08831For Sale
 MLS ID #2701497R, BOBBI LEBBING. All Jersey MLS
 - $1,089,0005 bd3 ba3.3k sqft46 Heather Drive, Manalapan, NJ 07726For SaleMLS ID #22629200, Dino DeMoro, Keller Williams Realty Central Monmouth. MoreMLS
- $999,0005 bd5 ba2.7k sqft41 Highpointe Way, Matawan, NJ 07747For SaleMLS ID #2704223R, ROCHELLE FENNELL. All Jersey MLS
- $1,285,0005 bd3 ba2.8k sqft28 Summerhill Avenue, Jackson, NJ 08527For SaleMLS ID #22624644, Cynthia Wright-Suarez, Genora & Co.Realty, LLC. MoreMLS
- $1,299,9994 bd3 ba2.9k sqft7 Arboretum Drive, Jackson, NJ 08527For SaleMLS ID #22631613, Chaim Handler, HomeSmart First Advantage. MoreMLS
- $1,319,0005 bd4 ba4.5k sqft425 Iron Bridge Road, Freehold, NJ 07728For SaleMLS ID #22620137, Frank Boccuzzi, Castello Realty. MoreMLS
- $1,375,0005 bd3 ba3.3k sqft45 Charleston Springs Rd, Millstone Township, NJ 08510For SaleMLS ID #2770614M, DEBRA CARNESI. All Jersey MLS
- $1,249,0004 bd4 ba3.6k sqft36 Clarksburg Road, Millstone, NJ 08510For SaleMLS ID #22628922, Michael Sclafani, RE/MAX Central. MoreMLS
- $1,350,0006 bd5 ba3.8k sqft7 Michael Ct, Millstone Township, NJ 08510For Sale
 MLS ID #NJMM2004866, Nancy Kowalik, LPT Realty, LLC. Bright MLS
 - $1,349,9995 bd5 ba4.1k sqft3 Peachtree Lane, Manalapan, NJ 07726For SaleMLS ID #22629529, Bruce Glorsky, RE/MAX Revolution. MoreMLS
- $999,0004 bd3 ba2.4k sqft54 Winding Brook Dr, Matawan, NJ 07747For SaleMLS ID #2700560R, SILKY KAPOOR. All Jersey MLS
- $1,250,0004 bd3 ba4.1k sqft4 Susan Court, Farmingdale, NJ 07727For SaleMLS ID #22629389, Johnny Guan, Real Broker, LLC- Fairfield. MoreMLS
- $999,9994 bd4 ba2.5k sqft22 Wicker Place, Morganville, NJ 07751For SaleMLS ID #22626717, Aleksandr Pritsker, EXP Realty. MoreMLS
- $899,9994 bd3 ba2.9k sqft21 Windfall Lane, Marlboro, NJ 07746For SaleMLS ID #22631739, Valerie Vargas, Keller Williams City Life. MoreMLS
- $1,290,0005 bd4 ba3.6k sqft34 Dune Road, Ocean Twp, NJ 07712For SaleMLS ID #22613658, Andrew Borland, Heritage House Sotheby's International Realty. MoreMLS
- $1,350,0004 bd4 ba4.1k sqft24 Carriage Way, Millstone Township, NJ 08510For SaleMLS ID #NJMM2004846, Roman Balandin, Roman Balandin Realty LLC. Bright MLS
- $999,9995 bd3 ba3.1k sqft19 Cherokee Rd, East Brunswick, NJ 08816For SaleMLS ID #2701244R, BISHOY AZER. All Jersey MLS
