Welcome to an exceptional Deerwood I model, one of the largest models in the sought-after High Pointe Estates. Designed for memorable gatherings and comfortable everyday living, this spacious home offers five bedrooms with three full and two half bathrooms. The desirable optional fifth bedroom and full bathroom on the main level provide wonderful flexibility for guests, extended stays, or a private home office. At the heart of the home, the open layout seamlessly connects the kitchen and family room, creating an inviting space where everyone can gather, mingle, and enjoy time together. Custom woodwork adds warmth and character throughout, while the fully finished basement creates an entire additional level for entertaining, recreation, fitness, or relaxation. For added convenience, washer and dryer setups are located on both the bedroom and basement levels. The basement also features French drains and dual sump pumps, while dual water heaters help accommodate a busy household. Plenty of storage can be found throughout the home, including extra shelving in the garage. Outside, your private backyard retreat awaits. Host celebrations on the expansive deck overlooking the beautiful in-ground pool, gather with friends on the large patio for a cocktail, or simply relax and enjoy the peaceful setting with a good book and a cup of coffee. Additional features include a sprinkler system, alarm system, and partially floored attic for extra storage. Located in a beautifully maintained, friendly neighborhood with easy access to major highways, bus and train transportation, restaurants, recreational activities, and nearby golf courses. This impressive home offers exceptional space, versatility, convenience, and seamless indoor-outdoor living making it truly the perfect place to call home.
For sale
Price cut: $200K (9/30)
$999,000
41 Highpointe Way, Matawan, NJ 07747
5beds
2,761sqft
Single Family Residence
Built in 1993
10,179 Square Feet Lot
$997,800 Zestimate®
$362/sqft
$35/mo HOA
What's special
Private backyard retreatPeaceful settingFive bedroomsSpacious homeSprinkler system
- 28 days
- 2,664
- 138
Likely to sell faster than
Zillow last checked:
Listing updated:
Listed by:
ROCHELLE FENNELL 732-599-1792,
EXP REALTY, LLC
Source: All Jersey MLS,MLS#: 2704223R
Facts & features
Interior
Bedrooms & bathrooms
- Bedrooms: 5
- Bathrooms: 5
- Full bathrooms: 3
- 1/2 bathrooms: 2
Primary bedroom
- Features: Two Sinks, Full Bath, Walk-In Closet(s)
- Area: 231.11
- Dimensions: 13.33 x 17.33
Bedroom 2
- Area: 145.83
- Dimensions: 11.67 x 12.5
Bedroom 3
- Area: 154.89
- Dimensions: 11.33 x 13.67
Bedroom 4
- Area: 113.33
- Dimensions: 10 x 11.33
Bathroom
- Features: Stall Shower and Tub
Dining room
- Features: Formal Dining Room
Kitchen
- Features: Granite/Corian Countertops, Separate Dining Area
Basement
- Area: 0
Heating
- Forced Air
Cooling
- Central Air, Ceiling Fan(s)
Appliances
- Included: Dishwasher, Dryer, Gas Range/Oven, Microwave, Refrigerator, Range, Washer, Gas Water Heater
Features
- Blinds, Cathedral Ceiling(s), Shades-Existing, Skylight, Vaulted Ceiling(s), 1 Bedroom, Entrance Foyer, Kitchen, Bath Half, Living Room, Bath Full, Dining Room, Family Room, 4 Bedrooms, Laundry Room, Bath Main, Storage, Utility Room, Attic
- Flooring: Carpet, Ceramic Tile, Wood
- Windows: Blinds, Shades-Existing, Skylight(s)
- Basement: Finished, Bath Half, Den, Recreation Room, Storage Space, Utility Room, Kitchen, Laundry Facilities
- Number of fireplaces: 1
- Fireplace features: See Remarks
Interior area
- Total structure area: 2,761
- Total interior livable area: 2,761 sqft
Video & virtual tour
Property
Parking
- Total spaces: 2
- Parking features: 2 Car Width, Paver Blocks, Garage, Attached, Built-In Garage, Detached, Garage Door Opener
- Attached garage spaces: 2
- Has uncovered spaces: Yes
Features
- Levels: Two
- Stories: 2
- Patio & porch: Deck, Patio
- Exterior features: Barbecue, Lawn Sprinklers, Curbs, Deck, Patio, Sidewalk, Fencing/Wall, Yard
- Pool features: In Ground
- Fencing: Fencing/Wall
Lot
- Size: 10,179 Square Feet
- Dimensions: 117.00 x 0.00
- Features: Near Shopping, Level, Wooded
Details
- Parcel number: 1512282000000031
- Zoning: R20
Construction
Type & style
- Home type: SingleFamily
- Architectural style: Colonial, Two Story
- Property subtype: Single Family Residence
Materials
- Roof: Asphalt
Condition
- Year built: 1993
Utilities & green energy
- Gas: Natural Gas
- Sewer: Public Sewer
- Water: Public
- Utilities for property: Cable TV, Underground Utilities
Community & HOA
Community
- Features: Curbs, Sidewalks
HOA
- Has HOA: Yes
- Services included: Amenities-Some, Management Fee, Common Area Maintenance, Insurance
- HOA fee: $425 annually
Location
- Region: Matawan
Financial & listing details
- Price per square foot: $362/sqft
- Tax assessed value: $314,300
- Annual tax amount: $19,883
- Date on market: 9/10/2026
- Ownership: Fee Simple
Estimated market value
$997,800
$948,000 - $1.05M
$5,054/mo
Price history
| Date | Event | Price |
|---|---|---|
| 9/30/2026 | Price change | $999,000-16.7%$362/sqft |
Source:  All Jersey MLS #2704223R Report a problem All Jersey MLS #2704223R Report a problem | ||
| 9/10/2026 | Listed for sale | $1,199,000+87.3%$434/sqft |
Source: All Jersey MLS #2704223R Report a problem | ||
| 6/18/2009 | Sold | $640,000$232/sqft |
Source: Agent Provided Report a problem | ||
Public tax history
| Year | Property taxes | Tax assessment |
|---|---|---|
| 2025 | $17,381 | $314,300 |
| 2024 | $17,381 +4.3% | $314,300 |
| 2023 | $16,664 +2.3% | $314,300 |
| 2022 | $16,284 +1.7% | $314,300 |
| 2021 | $16,014 -2% | $314,300 |
| 2020 | $16,340 +2.8% | $314,300 |
| 2019 | $15,894 | $314,300 |
| 2018 | $15,894 +5.3% | $314,300 |
| 2017 | $15,093 +1.7% | $314,300 |
| 2016 | $14,838 +1% | $314,300 |
| 2015 | $14,684 +2.2% | $314,300 |
| 2014 | $14,370 +2.6% | $314,300 |
| 2012 | $14,002 +3% | $314,300 |
| 2011 | $13,597 +2.1% | $314,300 |
| 2010 | $13,320 +1.7% | $314,300 |
| 2009 | $13,103 | $314,300 |
| 2008 | -- | $314,300 |
| 2007 | $47,853 +3.6% | $314,300 |
| 2006 | $46,197 +3.3% | $314,300 |
| 2005 | $44,721 | $314,300 |
| 2004 | -- | $314,300 |
| 2003 | -- | $314,300 |
| 2002 | -- | $314,300 |
| 2001 | -- | $314,300 |
Find assessor info on the county website
Monthly payment
Est. payment
Payment breakdown
Explore the cost of this home by adjusting the details. Changes won't be saved.Climate risks
Neighborhood: 07747
Similar homes
- $999,0004 bd3 ba2.4k sqft54 Winding Brook Dr, Matawan, NJ 07747For Sale

 MLS ID #2700560R, SILKY KAPOOR. All Jersey MLS
 - $899,0004 bd3 ba2.1k sqft22 Brandywine Dr, Old Bridge, NJ 07747For Sale
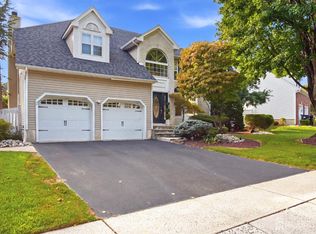 MLS ID #2704625R, GIOVANNI M. SHAFIK. All Jersey MLS
 - $925,0005 bd5 ba2.8k sqft307 Springlawn Avenue, Matawan, NJ 07747For Sale
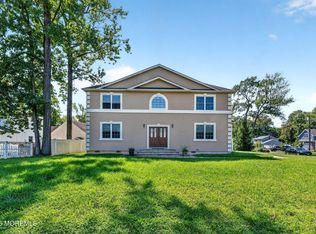
 MLS ID #22628594, Kunal Doshi, EXP Realty. MoreMLS
 - $999,9995 bd3 ba3.1k sqft19 Cherokee Rd, East Brunswick, NJ 08816For Sale
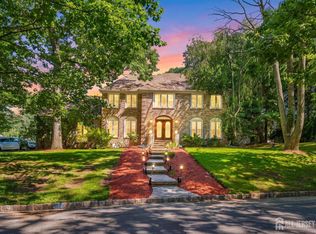 MLS ID #2701244R, BISHOY AZER. All Jersey MLS
 - $999,0004 bd3 ba2.6k sqft23 Pearl Street, Middletown, NJ 07748For SaleMLS ID #22629358, Shara Moran, RE/MAX First Class. MoreMLS
- $990,0004 bd3 ba2.9k sqft4 Victoria Way, Kendall Park, NJ 08824For SaleMLS ID #2705732R, SEAN F. QUINN. All Jersey MLS
- $1,089,0005 bd3 ba3.3k sqft46 Heather Drive, Manalapan, NJ 07726For SaleMLS ID #22629200, Dino DeMoro, Keller Williams Realty Central Monmouth. MoreMLS
- $1,050,0004 bd4 ba2.8k sqft41 Addington Ct, East Brunswick, NJ 08816For SaleMLS ID #2618271R, JANE MUELLER. All Jersey MLS
- $699,0003 bd3 ba2k sqft524 Lloyd Rd, Matawan, NJ 07747For SaleMLS ID #2702828R, AZHAR JAVED. All Jersey MLS
- $1,099,9004 bd3 ba2.7k sqft11 Camelot Dr, Monroe Township, NJ 08831For SaleMLS ID #2704613R, MATTHEW GREGORIN. All Jersey MLS
- $849,9004 bd3 ba2.2k sqft184 Route 520, Morganville, NJ 07751For SaleMLS ID #2615329R, RYAN T. DESTLER. All Jersey MLS
- $1,030,0005 bd3 ba2.6k sqft3 Cartwright Dr W, West Windsor, NJ 08550For Sale
 MLS ID #NJME2083824, Theza Friedman, Coldwell Banker Residential Brokerage - Princeton. Bright MLS
 - $1,088,0005 bd4 ba2.7k sqft19 Pecan Valley Drive, Marlboro, NJ 07746For SaleMLS ID #22621675, Wissam Shaker, Coldwell Banker Realty. MoreMLS
- $899,5004 bd4 ba2.2k sqft51 Tuscan Drive, Freehold, NJ 07728For SaleMLS ID #22630964, Alexander Arancio, Keller Williams Realty Spring Lake. MoreMLS
- $1,050,0004 bd3 ba2.3k sqft35 Cannon Rd, Old Bridge, NJ 08857For SaleMLS ID #2703095R, MICHAEL BLINDER. All Jersey MLS
- $1,275,0005 bd4 ba3.4k sqft15 Overhill Dr, Old Bridge, NJ 08857For SaleMLS ID #2702557R, DINA ELALEM. All Jersey MLS
- $939,9006 bd4 ba2.9k sqft15 Alexander Ct, South River, NJ 08882For SaleMLS ID #2614811R, MARIA MODERNO. All Jersey MLS
- $999,9994 bd3 ba2.1k sqft26 Summerhill Avenue, Jackson, NJ 08527For SaleMLS ID #22624893, Giovanni Randazzo, RE/MAX Central. MoreMLS
- $1,150,0004 bd3 ba2.8k sqft17 Clayton Dr, Millstone Township, NJ 08510For SaleMLS ID #NJMM2005030, Gloria Streppone, ERA Central Realty Group - Cream Ridge. Bright MLS
