Welcome to Timber Ponds in Kendall Park, South Brunswick! This expanded Center Hall Colonial seamlessly blends classic elegance with modern versatility, featuring an ideal East-West orientation that captures morning sun on the rear deck and afternoon light across the front. Ideally located between two cul-de-sacs. Estimated to be around 2,900 SQFT not including the finished basement. Inside, a grand two-story foyer serves as the central spine, effortlessly separating formal front spaces from relaxed rear living areas. The main floor features dual gathering hubs, including an elegant formal living room and bay-windowed dining room up front, alongside an expansive rear family room anchored by a fireplace. Sunlight pours through the kitchen and breakfast nook, which open directly to a massive 21' x 14' deck for seamless indoor-outdoor living. Highly adaptable bonus 14' x 13' laundry and storage room ready for a custom mudroom, office or other conversion. Upstairs, the massive primary bedroom serves as a true sanctuary with a 25' x 18' bedroom, closet, and large 11 x 9 sitting room / office. Or make the sitting room an additional luxury closet with french doors! Spacious secondary bedrooms and shared full bath. Comfortable fully finished basement / recreation room with wet bar! All of this sits on a peaceful double cul-de-sac within a prestigious community just minutes from Princeton, Rutgers, major commuter routes, shopping, and dining.
For sale
Price cut: $35K (9/12)
$995,000
4 Victoria Way, Kendall Park, NJ 08824
4beds
--sqft
Single Family Residence
Built in 1987
0.25 Acres Lot
$-- Zestimate®
$--/sqft
$-- HOA
What's special
Bay-windowed dining roomLocated between two cul-de-sacsGrand two-story foyerPeaceful double cul-de-sac
- 21 days
- 1,414
- 52
Zillow last checked:
Listing updated:
Listed by:
SEAN F. QUINN 908-377-7058,
COMPASS NEW JERSEY, LLC
Source: All Jersey MLS,MLS#: 2703778R
Facts & features
Interior
Bedrooms & bathrooms
- Bedrooms: 4
- Bathrooms: 3
- Full bathrooms: 2
- 1/2 bathrooms: 1
Primary bedroom
- Features: Sitting Area, Two Sinks, Full Bath, Walk-In Closet(s)
Bathroom
- Features: Stall Shower and Tub
Dining room
- Features: Formal Dining Room
- Area: 168
- Dimensions: 14 x 12
Family room
- Area: 247
- Length: 19
Kitchen
- Features: Kitchen Exhaust Fan, Kitchen Island, Pantry, Eat-in Kitchen, Separate Dining Area
- Area: 221
- Dimensions: 17 x 13
Living room
- Area: 260
- Dimensions: 20 x 13
Basement
- Area: 0
Heating
- Forced Air
Cooling
- Central Air
Appliances
- Included: Dishwasher, Disposal, Dryer, Gas Range/Oven, Exhaust Fan, Refrigerator, Washer, Kitchen Exhaust Fan, Gas Water Heater
Features
- Entrance Foyer, Kitchen, Kitchen Second, Laundry Room, Bath Half, Living Room, Storage, Dining Room, Family Room, 4 Bedrooms, Bath Full, Bath Main, None
- Flooring: Carpet, Ceramic Tile, Wood
- Basement: Full, Finished, Recreation Room, Storage Space, Utility Room
- Number of fireplaces: 1
- Fireplace features: Wood Burning
Interior area
- Total structure area: 0
Video & virtual tour
Property
Parking
- Total spaces: 2
- Parking features: 2 Car Width, Paver Blocks, Garage, Attached, Built-In Garage, Detached
- Attached garage spaces: 2
- Has uncovered spaces: Yes
Features
- Levels: Two
- Stories: 2
- Patio & porch: Deck
- Exterior features: Deck, Storage Shed
Lot
- Size: 0.25 Acres
- Dimensions: 135155.00 x 7080.00
- Features: Cul-De-Sac, Level
Details
- Additional structures: Shed(s)
- Parcel number: 2121000930000000890000
Construction
Type & style
- Home type: SingleFamily
- Architectural style: Colonial, Two Story
- Property subtype: Single Family Residence
Materials
- Roof: Asphalt
Condition
- Year built: 1987
Utilities & green energy
- Gas: Natural Gas
- Sewer: Public Sewer
- Water: Public
- Utilities for property: Electricity Connected, Natural Gas Connected
Community & HOA
Location
- Region: Kendall Park
Financial & listing details
- Annual tax amount: $14,847
- Date on market: 9/5/2026
- Ownership: Fee Simple
- Electric utility on property: Yes
Estimated market value
Not available
Estimated sales range
Not available
Not available
Price history
| Date | Event | Price |
|---|---|---|
| 9/12/2026 | Price change | $995,000-3.4% |
Source:  All Jersey MLS #2703778R Report a problem All Jersey MLS #2703778R Report a problem | ||
| 9/5/2026 | Listed for sale | $1,030,000 |
Source: All Jersey MLS #2703778R Report a problem | ||
Public tax history
Tax history is unavailable.
Monthly payment
Est. payment
Payment breakdown
Explore the cost of this home by adjusting the details. Changes won't be saved.Climate risks
Neighborhood: Timber Ponds
- $1,006,9004 bd2 ba3.3k sqft4 Victoria Way, Kendall Park, NJ 08824Off Market
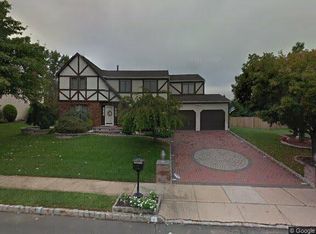
- $1,004,200-- bd-- ba3.1k sqft6 Victoria Way, Kendall Park, NJ 08824Off Market
- $979,900-- bd-- ba2.7k sqft2 Victoria Way, Kendall Park, NJ 08824Off Market
- $975,400-- bd-- ba2.7k sqft3 Drexel Hill Dr, Kendall Park, NJ 08824Off Market
Similar homes
- $889,0004 bd3 ba2.4k sqft78 Henderson Rd, Kendall Park, NJ 08824For Sale

 MLS ID #2617215R, SWAGATA CHOWDHURY. All Jersey MLS
 - $1,049,0004 bd4 ba3.9k sqft140 Bunker Hill Rd, Princeton, NJ 08540For Sale
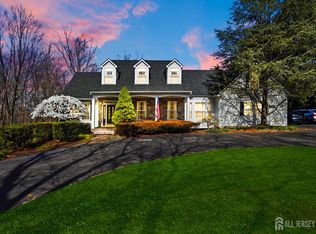 MLS ID #2614626R, PALLAVI MASIH. All Jersey MLS
 - $899,0004 bd3 ba2.7k sqft2 Garden Hills Dr, Somerset, NJ 08873For Sale
 MLS ID #2703274R, ROBERT DEKANSKI. All Jersey MLS
 - $699,9003 bd3 ba2.2k sqft1177 Aaron Rd, North Brunswick, NJ 08902For Sale
 MLS ID #2770607M, JOSEPH G. BUONO. All Jersey MLS
 - $1,100,0004 bd3 ba-- sqft46 Waverly Pl, Monmouth Junction, NJ 08852For SaleMLS ID #2703385R, LINDA MARUCCI. All Jersey MLS
- $939,9003 bd2 ba1.9k sqft20 Franklin Dr, Plainsboro, NJ 08536For SaleMLS ID #2703835R, KUSHAL K. SHAH. All Jersey MLS
- $849,9994 bd3 ba2.4k sqft1 Macintosh Ct, East Brunswick, NJ 08816For SaleMLS ID #2703641R, DANIEL MARIANO. All Jersey MLS
- $989,0004 bd2 ba2.3k sqft18 Mary Ellen Dr, Edison, NJ 08820For SaleMLS ID #2704096R, FRANK G. CONTURSO. All Jersey MLS
- $849,0004 bd2 ba1.8k sqft2 Dennison Pl, Plainsboro, NJ 08536For SaleMLS ID #2703938R, DAVID M. SWEENEY. All Jersey MLS
- $1,025,0004 bd4 ba3.4k sqft932 Beatrice Pkwy, Edison, NJ 08820For SaleMLS ID #2703318R, LUIS E. CALVACHE. All Jersey MLS
- $979,0006 bd4 ba2.9k sqft15 Alexander Ct, South River, NJ 08882For SaleMLS ID #2614811R, MARIA MODERNO. All Jersey MLS
- $779,9005 bd3 ba2.5k sqft1636 Arthur Ave, North Brunswick, NJ 08902For SaleMLS ID #2702318R, LAUREN ADAMS. All Jersey MLS
- $899,9004 bd3 ba2.6k sqft23 Aldingham Cir, East Brunswick, NJ 08816For SaleMLS ID #2616032R, JANE MUELLER. All Jersey MLS
- $1,089,0004 bd4 ba4.3k sqft3 Longbow Ter, Flemington, NJ 08822For SaleMLS ID #2704332R, JASMINE TSUI. All Jersey MLS
- $899,0004 bd3 ba2.1k sqft22 Brandywine Dr, Old Bridge, NJ 07747For SaleMLS ID #2704625R, GIOVANNI M. SHAFIK. All Jersey MLS
- $789,0004 bd3 ba2.1k sqft9 Van Arsdale Ct, East Brunswick, NJ 08816For SaleMLS ID #2702554R, JUDI SALANT. All Jersey MLS
- $949,0004 bd4 ba2.9k sqft2121 Audubon Ave, South Plainfield, NJ 07080For SaleMLS ID #2615181R, AZHAR JAVED. All Jersey MLS
- $945,0004 bd2 ba2.1k sqft3 Darvel Dr, West Windsor, NJ 08550For Sale
 MLS ID #NJME2083062, Hayoung Yoo, Weichert Realtors - Edison. Bright MLS
 - $1,100,0004 bd4 ba2.8k sqft41 Addington Ct, East Brunswick, NJ 08816For SaleMLS ID #2618271R, JANE MUELLER. All Jersey MLS
- $899,9005 bd3 ba-- sqft6 Grant Road, Manalapan, NJ 07726For Sale
 MLS ID #22629263, Alan Kurlander, Coldwell Banker Realty. MoreMLS
