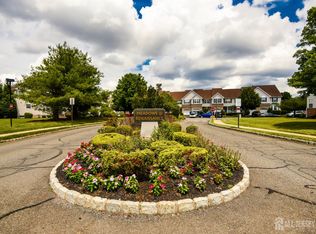
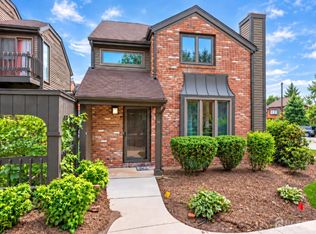
Located in the highly desirable Royal Brook Estates, this lovely center-hall Colonial welcomes you with a grand, two-story entry foyer. To the right sits a sun-lit living room that flows seamlessly into an adjacent, circular dining room. At the heart of the home is the beautifully renovated eat-in kitchen, fully equipped with granite countertops, wooden cabinetry, a tiled backsplash, tiled flooring, stainless steel appliances, a convenient breakfast bar, and a dedicated dining area. Just off the kitchen, a step-down family room featuring laminate wood-look flooring, a fireplace, built-in shelving, and sliding glass doors that open to a spacious outdoor deck and a fully fenced backyard. Completing the main level is a laundry room, powder room, and direct access to the attached one-car garage. Upstairs, the second level boasts three generously sized bedrooms and two beautifully updated full bathrooms. The primary bedroom suite serves as a private sanctuary, boasting its own sliding glass doors that lead to a private balcony, large walk-in closet, and dedicated vanity dressing area with its own sink. The accompanying spa-like primary bathroom has been meticulously renovated to include a large custom stall shower and separate soaking tub. The remaining two spacious bedrooms share a beautifully modernized main hallway bathroom. Adding significant living space, the full finished basement features a large recreational, multi-purpose room alongside a separate, versatile bonus room perfectly suited for a home office, study or personal gym. Perfectly positioned for modern lifestyles, this home sits just minutes away from Sabella Park, township recreational fields, local restaurants, and shopping options. It is also an absolute winner for commuters, providing easy access to major highways as well as New York City bus and train lines. A winner!
For sale
$619,900
33 Princess Dr, North Brunswick, NJ 08902
3beds
2,259sqft
Single Family Residence
Built in 1985
8,102 Square Feet Lot
$684,200 Zestimate®
$274/sqft
$-- HOA
What's special
Private balconyFull finished basementConvenient breakfast barSeparate soaking tubLarge walk-in closetLaundry roomLarge recreational multi-purpose room
- 6 hours
- 158
- 10
Zillow last checked:
Listing updated:
Listed by:
ANDREW ZASTKO 732-447-8161,
CENTURY 21 GLORIA ZASTKO REALT
Source: All Jersey MLS,MLS#: 2707317R
Facts & features
Interior
Bedrooms & bathrooms
- Bedrooms: 3
- Bathrooms: 3
- Full bathrooms: 2
- 1/2 bathrooms: 1
Primary bedroom
- Features: Full Bath, Walk-In Closet(s)
Bathroom
- Features: Stall Shower and Tub, Tub Shower
Dining room
- Features: Living Dining Combo
Kitchen
- Features: Granite/Corian Countertops, Breakfast Bar, Pantry, Eat-in Kitchen
Basement
- Area: 0
Heating
- Forced Air
Cooling
- Central Air, Ceiling Fan(s)
Appliances
- Included: Dishwasher, Disposal, Dryer, Gas Range/Oven, Microwave, Refrigerator, Washer, Gas Water Heater
Features
- Blinds, Entrance Foyer, Kitchen, Laundry Room, Bath Half, Living Room, Dining Room, Family Room, 3 Bedrooms, Bath Main, Bath Other, None
- Flooring: Carpet, Ceramic Tile, Laminate, Wood
- Windows: Blinds
- Basement: Finished, Other Room(s), Recreation Room, Utility Room
- Number of fireplaces: 1
- Fireplace features: Wood Burning
Interior area
- Total structure area: 2,259
- Total interior livable area: 2,259 sqft
Video & virtual tour
Property
Parking
- Total spaces: 1
- Parking features: 2 Car Width, Paver Blocks, Garage, Attached, Garage Door Opener
- Attached garage spaces: 1
- Has uncovered spaces: Yes
Features
- Levels: Two
- Stories: 2
- Patio & porch: Deck
- Exterior features: Curbs, Deck, Sidewalk, Fencing/Wall, Yard
- Fencing: Fencing/Wall
Lot
- Size: 8,102 Square Feet
- Dimensions: 99.00 x 81.00
- Features: Near Shopping, Near Train, Near Public Transit
Details
- Parcel number: 14000170400027
- Zoning: R2
Construction
Type & style
- Home type: SingleFamily
- Architectural style: Colonial
- Property subtype: Single Family Residence
Materials
- Roof: Asphalt
Condition
- Year built: 1985
Utilities & green energy
- Gas: Natural Gas
- Sewer: Public Sewer
- Water: Public
- Utilities for property: Cable TV, Cable Connected, Electricity Connected, Natural Gas Connected
Community & HOA
Community
- Features: Curbs, Sidewalks
Location
- Region: North Brunswick
Financial & listing details
- Price per square foot: $274/sqft
- Tax assessed value: $237,200
- Annual tax amount: $15,586
- Date on market: 11/7/2026
- Ownership: Fee Simple
- Electric utility on property: Yes
Estimated market value
$684,200
$643,000 - $732,000
$3,852/mo
Price history
| Date | Event | Price |
|---|---|---|
| 11/7/2026 | Listed for sale | $619,900+96.8%$274/sqft |
Source:  All Jersey MLS #2707317R Report a problem | ||
| 1/15/2002 | Sold | $315,000+38.5%$139/sqft |
Source: Public Record Report a problem | ||
| 8/11/1997 | Sold | $227,500$101/sqft |
Source: Public Record Report a problem | ||
Public tax history
| Year | Property taxes | Tax assessment |
|---|---|---|
| 2025 | $15,029 | $237,200 |
| 2024 | $15,029 +1.8% | $237,200 |
| 2023 | $14,759 +3.5% | $237,200 |
| 2022 | $14,256 +2.4% | $237,200 |
| 2021 | $13,917 +1.4% | $237,200 |
| 2020 | $13,724 +4.2% | $237,200 |
| 2019 | $13,169 | $237,200 |
| 2018 | $13,169 +4% | $237,200 |
| 2017 | $12,666 +1.7% | $237,200 |
| 2016 | $12,451 +1.1% | $237,200 |
| 2015 | $12,311 +1.7% | $237,200 |
| 2014 | $12,104 +1.8% | $237,200 |
| 2013 | $11,886 +3.9% | $237,200 |
| 2012 | $11,435 +4.4% | $237,200 |
| 2011 | $10,956 +4% | $237,200 |
| 2010 | $10,539 +2.1% | $237,200 |
| 2009 | $10,321 | $237,200 |
| 2008 | -- | $237,200 |
| 2007 | $34,617 +4.6% | $237,200 |
| 2006 | $33,101 +9.7% | $237,200 |
| 2005 | $30,180 +900% | $237,200 |
| 2004 | $3,018 | $237,200 +3.3% |
| 2003 | -- | $229,600 |
| 2002 | -- | $229,600 |
| 2001 | -- | $229,600 |
Find assessor info on the county website
Monthly payment
Est. payment
Payment breakdown
Explore the cost of this home by adjusting the details. Changes won't be saved.Climate risks
Neighborhood: 08902
- $675,500-- bd-- ba-- sqft35 Princess Dr, North Brunswick, NJ 08902Off Market
- $655,900-- bd-- ba2.2k sqft31 Princess Dr, North Brunswick, NJ 08902Off Market
- $785,2003 bd3 ba2.8k sqft55 Princess Dr, North Brunswick, NJ 08902Off Market

- $707,8003 bd3 ba2.2k sqft53 Princess Dr, North Brunswick, NJ 08902Off Market

Similar homes
- $615,0004 bd3 ba1.4k sqft43 Jared Dr, North Brunswick, NJ 08902For Sale
 MLS ID #2702793R, ANUPAMA TADIKONDA. All Jersey MLS
- $775,0004 bd3 ba2.2k sqft14 Woodmere Rd, North Brunswick, NJ 08902For Sale
 MLS ID #2704551R, ALEXA SMITH. All Jersey MLS
- $539,0003 bd4 ba1.6k sqft93 Riverbend Dr, North Brunswick, NJ 08902For Sale
 MLS ID #2704561R, POONACHA BOLLERA. All Jersey MLS
- $759,9005 bd3 ba2.5k sqft1636 Arthur Ave, North Brunswick, NJ 08902For Sale
 MLS ID #2702318R, LAUREN ADAMS. All Jersey MLS
- $629,9003 bd3 ba1.7k sqft101 Stillwell Rd, Kendall Park, NJ 08824For SaleMLS ID #2707065R, VIVEK KUMAR. All Jersey MLS
- $725,0003 bd3 ba1.9k sqft2464 Canterbury Ln, North Brunswick, NJ 08902For SaleMLS ID #2706650R, ROMAN BALANDIN. All Jersey MLS
- $445,0002 bd3 ba1.4k sqft1088 Schmidt Ln, North Brunswick, NJ 08902For SaleMLS ID #2705677R, JAYAKRISHNAN MANIYIL. All Jersey MLS
- $649,9003 bd4 ba1.6k sqft42 Highview Rd, East Brunswick, NJ 08816For SaleMLS ID #2706739R, ROBERT DEKANSKI. All Jersey MLS
- $489,9993 bd3 ba1.7k sqft67 Albury Way, North Brunswick, NJ 08902For SaleMLS ID #2704629R, STACEY DIGRANDE. All Jersey MLS
- $600,0003 bd2 ba1.7k sqft160 Stratton St S, Piscataway, NJ 08854For SaleMLS ID #2706445R, JENNEFFER CASTILLO. All Jersey MLS
- $524,9992 bd3 ba1.5k sqft3003 N Oaks Blvd, North Brunswick, NJ 08902For SaleMLS ID #2702678R, CHARANJEET KAUR. All Jersey MLS
- $495,0003 bd3 ba1.4k sqft9 Wood Acres Dr, North Brunswick, NJ 08902For SaleMLS ID #2701356R, ANDREW ZASTKO. All Jersey MLS
- $599,0002 bd3 ba1.4k sqft65 Carlisle Ct, Old Bridge, NJ 08857For SaleMLS ID #2706422R, SARAH F. BANDY. All Jersey MLS
- $410,0002 bd3 ba1.4k sqft810 Plymouth Rd, North Brunswick, NJ 08902For SaleMLS ID #2617496R, TANVINI Y. GOGRI. All Jersey MLS
- $635,0003 bd3 ba1.4k sqft39 McFadden Dr, Monroe Township, NJ 08831For SaleMLS ID #2700713R, PAMELA ELGHOUL. All Jersey MLS
- $739,0003 bd3 ba1.8k sqft48 Ayrmont Lane, Aberdeen, NJ 07747For Sale
 MLS ID #22634854, Patricia R Naparstek, Imperial Realty Properties. MoreMLS
- $649,9994 bd3 ba2.1k sqft22 Ditmars Cir, Hillsborough, NJ 08844For SaleMLS ID #2704487R, PETER BOUTROS. All Jersey MLS
- $589,0003 bd2 ba1.2k sqft77 Wooding Ave, Edison, NJ 08817For SaleMLS ID #2706668R, ROBERTA GALKIN. All Jersey MLS
- $635,0003 bd4 ba2.5k sqft75 Boulevard W, Keyport, NJ 07735For SaleMLS ID #22631031, Gloria Zimmerman, Berkshire Hathaway HomeServices Fox & Roach - Holmdel. MoreMLS
- $635,0003 bd4 ba2.5k sqft75 Boulevard W, Keyport, NJ 07735For SaleMLS ID #2705568R, GLORIA ZIMMERMAN. All Jersey MLS
