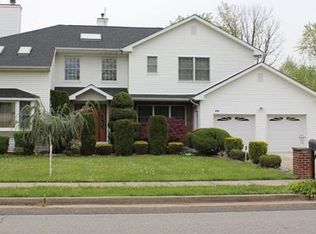
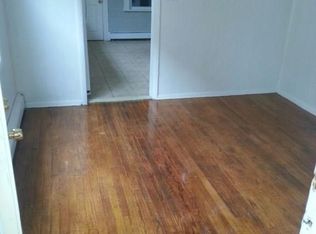
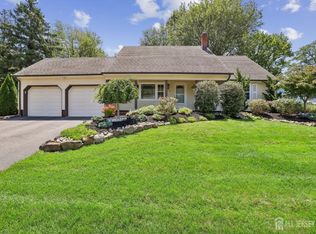
Better than ever - this Noth Edison Beauty is back and better positioned.Offering approx. 3,484 sq ft of beautifully maintained living space on an impressive 70x200 lot, this unique Mother-Daughter style single-family home delivers the space, flexibility, and location buyers are looking for.Located in one of North Edison's most desirable neighborhoods, within a top-rated school district and close to schools, houses of worship, shopping, and major highways. Featuring two full levels with mirrored layouts and separate entrances, the home offers exceptional flexibility for extended living, guests, or added privacy. Each level features a spacious living room with fireplace, formal dining room, family room, eat-in kitchen, primary suite with walk-in closet and private bath featuring a jacuzzi tub and separate shower, second bedroom, additional full bath, and laundry.Additional highlights include hardwood floors throughout, skylights, a large second-floor deck, full basement, oversized 2-car garage, 2-zone central A/C, baseboard heat, and two hot water heaters.The huge backyard is full of possibilities - create your dream pool, outdoor kitchen, entertaining area, recreation space, or private retreat. Just minutes from Plainfield Country Club and Ash Brook Golf Course. More space. More flexibility. More possibilities. A rare North Edison opportunity you don't want to miss!
For sale
$1,025,000
932 Beatrice Pkwy, Edison, NJ 08820
4beds
3,484sqft
Single Family Residence
Built in 1980
0.32 Acres Lot
$1,020,100 Zestimate®
$294/sqft
$-- HOA
What's special
Eat-in kitchenBeautifully maintained living spaceHardwood floors throughoutLarge second-floor deckSecond bedroomFormal dining roomHuge backyard
- 49 days
- 735
- 23
Zillow last checked:
Listing updated:
Listed by:
LUIS E. CALVACHE 908-419-2406,
COLDWELL BANKER LIBERTY
Source: All Jersey MLS,MLS#: 2703318R
Facts & features
Interior
Bedrooms & bathrooms
- Bedrooms: 4
- Bathrooms: 4
- Full bathrooms: 4
Primary bedroom
- Features: 1st Floor, Full Bath, Walk-In Closet(s)
- Level: First
- Area: 224
- Dimensions: 16 x 14
Bedroom 2
- Area: 224
- Dimensions: 16 x 14
Bedroom 3
- Area: 180
- Dimensions: 12 x 15
Bedroom 4
- Area: 180
- Dimensions: 12 x 15
Bathroom
- Features: Jacuzzi-Type, Stall Shower
Dining room
- Features: Formal Dining Room
- Area: 168
- Dimensions: 12 x 14
Family room
- Area: 143
- Length: 11
Kitchen
- Features: Eat-in Kitchen, Separate Dining Area
- Area: 168
- Dimensions: 14 x 12
Living room
- Area: 273
- Dimensions: 21 x 13
Basement
- Area: 0
Heating
- Baseboard
Cooling
- Central Air, Ceiling Fan(s), See Remarks
Appliances
- Included: Dishwasher, Dryer, Gas Range/Oven, Microwave, Refrigerator, Washer, Gas Water Heater
Features
- 2nd Stairway to 2nd Level, Intercom, Skylight, Vaulted Ceiling(s), 2 Bedrooms, Kitchen, Laundry Room, Living Room, Bath Full, Bath Main, Dining Room, Family Room, None
- Flooring: Ceramic Tile, Wood
- Windows: Skylight(s)
- Basement: Partially Finished, Full, Other Room(s), Storage Space, Utility Room
- Number of fireplaces: 2
- Fireplace features: Gas
Interior area
- Total structure area: 3,484
- Total interior livable area: 3,484 sqft
Video & virtual tour
Property
Parking
- Total spaces: 2
- Parking features: 2 Car Width, Paver Blocks, Garage, Attached, Built-In Garage, Driveway
- Attached garage spaces: 2
- Has uncovered spaces: Yes
Features
- Levels: Two, See Remarks
- Stories: 2
- Patio & porch: Porch, Deck, Enclosed
- Exterior features: Barbecue, Open Porch(es), Deck, Enclosed Porch(es), Sidewalk, Fencing/Wall
- Has spa: Yes
- Spa features: Bath
- Fencing: Fencing/Wall
Lot
- Size: 0.32 Acres
- Features: Corner Lot, Level
Details
- Parcel number: 0500917000000017
Construction
Type & style
- Home type: SingleFamily
- Architectural style: Colonial, Custom Home, Two Story
- Property subtype: Single Family Residence
Materials
- Roof: Asphalt
Condition
- Year built: 1980
Utilities & green energy
- Gas: Natural Gas
- Sewer: Public Available, Public Sewer
- Water: Public
- Utilities for property: Underground Utilities
Community & HOA
Community
- Features: Sidewalks
Location
- Region: Edison
Financial & listing details
- Price per square foot: $294/sqft
- Tax assessed value: $239,400
- Annual tax amount: $13,705
- Date on market: 8/26/2026
- Ownership: Fee Simple
Estimated market value
$1,020,100
$969,000 - $1.07M
$4,928/mo
Price history
| Date | Event | Price |
|---|---|---|
| 8/26/2026 | Listed for sale | $1,025,000-5.1%$294/sqft |
Source:  All Jersey MLS #2703318R Report a problem All Jersey MLS #2703318R Report a problem | ||
| 8/25/2026 | Listing removed | $1,080,000$310/sqft |
Source: All Jersey MLS #2613621R Report a problem | ||
| 6/17/2026 | Price change | $1,080,000-1.8%$310/sqft |
Source: All Jersey MLS #2613621R Report a problem | ||
| 4/16/2026 | Listed for sale | $1,100,000$316/sqft |
Source: All Jersey MLS #2613621R Report a problem | ||
Public tax history
| Year | Property taxes | Tax assessment |
|---|---|---|
| 2025 | $13,722 | $239,400 |
| 2024 | $13,722 +0.5% | $239,400 |
| 2023 | $13,653 0% | $239,400 |
| 2022 | $13,658 +0.4% | $239,400 |
| 2021 | $13,605 +1% | $239,400 |
| 2020 | $13,476 +381.9% | $239,400 |
| 2019 | $2,796 | $239,400 |
| 2018 | $2,796 -76.9% | $239,400 |
| 2017 | $12,104 +3.9% | $239,400 |
| 2016 | $11,644 +2.9% | $239,400 |
| 2015 | $11,314 +3.3% | $239,400 |
| 2014 | $10,955 +1% | $239,400 |
| 2013 | $10,842 +1.1% | $239,400 |
| 2012 | $10,720 +5.6% | $239,400 |
| 2011 | $10,148 +2.7% | $239,400 |
| 2010 | $9,882 +4.6% | $239,400 |
| 2009 | $9,444 | $239,400 |
| 2008 | -- | $239,400 |
| 2007 | $31,019 +1.4% | $239,400 |
| 2006 | $30,598 +2.5% | $239,400 |
| 2005 | $29,854 | $239,400 |
| 2004 | -- | $239,400 |
| 2003 | -- | $239,400 |
| 2002 | -- | $239,400 |
| 2001 | -- | $239,400 |
Find assessor info on the county website
Monthly payment
Est. payment
Payment breakdown
Explore the cost of this home by adjusting the details. Changes won't be saved.Climate risks
Neighborhood: Potters
Similar homes
- $915,0004 bd3 ba2.2k sqft10 Patriot Ct, Edison, NJ 08820For Sale
 MLS ID #2701889R, UMANG BAID. All Jersey MLS
 - $949,0004 bd2 ba2.3k sqft18 Mary Ellen Dr, Edison, NJ 08820For Sale
 MLS ID #2704096R, FRANK G. CONTURSO. All Jersey MLS
 - $1,200,0004 bd3 ba2.5k sqft32 Ellmyer Rd, Edison, NJ 08820For Sale
 MLS ID #2770089M, SCOTT M. KESSLER. All Jersey MLS
 - $799,9005 bd3 ba2k sqft219 W 1st St, Edison, NJ 08820For Sale
 MLS ID #2702140R, OLGA VAZ. All Jersey MLS
 - $940,0004 bd3 ba2.7k sqft48 Frost Ave W, Edison, NJ 08820For SaleMLS ID #2703358R, RUTHANNE M. GRACE. All Jersey MLS
- $839,0005 bd2 ba1.7k sqft743 Wood Ave, Edison, NJ 08820For SaleMLS ID #2616242R, TIFFANY BOOKER. All Jersey MLS
- $797,0004 bd2 ba1.8k sqft15 Roxy Ave, Edison, NJ 08820For SaleMLS ID #2616492R, AKHILA ANEJA. All Jersey MLS
- $889,0004 bd4 ba2.1k sqft41 Calvert Ave W, Edison, NJ 08820For SaleMLS ID #2705002R, NANCY STEINGART. All Jersey MLS
- $949,0004 bd4 ba2.9k sqft2121 Audubon Ave, South Plainfield, NJ 07080For SaleMLS ID #2615181R, AZHAR JAVED. All Jersey MLS
- $811,5004 bd3 ba2.1k sqft55 Lench Ave, Edison, NJ 08820For SaleMLS ID #2703696R, MARIA GOYANES. All Jersey MLS
- $1,375,0005 bd3 ba4.1k sqft19 Bradford Rd, Edison, NJ 08820For SaleMLS ID #2704504R, RUPAL DESAI. All Jersey MLS
- $1,529,0005 bd4 ba3.5k sqft3 Anthony Ave, Edison, NJ 08820For SaleMLS ID #2700657R, CHRISTINE O. LAHEY. All Jersey MLS
- $845,0004 bd4 ba2.8k sqft947 E Lincoln Ave, Piscataway, NJ 08854For SaleMLS ID #2705852R, DAVID SANTINI. All Jersey MLS
- $1,050,0004 bd4 ba2.8k sqft41 Addington Ct, East Brunswick, NJ 08816For SaleMLS ID #2618271R, JANE MUELLER. All Jersey MLS
- $697,5004 bd2 ba1.9k sqft21 Sulliman Rd, Edison, NJ 08817For SaleMLS ID #2706064R, DOUGLAS R. DETER. All Jersey MLS
- $1,150,0005 bd5 ba3k sqft6 Burlington Ln, East Brunswick, NJ 08816For SaleMLS ID #2706059R, CAROLYN G. BARSZCZ. All Jersey MLS
- $999,0004 bd3 ba2.6k sqft23 Pearl Street, Middletown, NJ 07748For Sale
 MLS ID #22629358, Shara Moran, RE/MAX First Class. MoreMLS
 - $999,9995 bd3 ba3.1k sqft19 Cherokee Rd, East Brunswick, NJ 08816For SaleMLS ID #2701244R, BISHOY AZER. All Jersey MLS
- $1,049,0004 bd4 ba3.9k sqft140 Bunker Hill Rd, Princeton, NJ 08540For SaleMLS ID #2614626R, PALLAVI MASIH. All Jersey MLS
- $769,0003 bd3 ba2.5k sqft4506 Stonehedge Rd, Edison, NJ 08820For SaleMLS ID #2618371R, KETAN T. KENIA. All Jersey MLS
