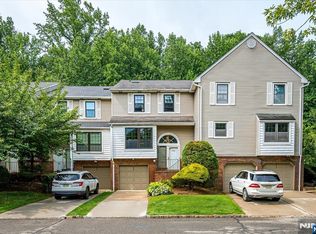
North East-Facing Home (Please Verify). Beautifully Maintained | Prime North Edison Location Welcome to this beautifully maintained 3-bedroom, 2.5-bath townhome with a 1-car garage in the highly desirable Maples/Grande Woods community of North Edison. Offering a thoughtful blend of modern updates, functional living spaces, and everyday convenience, this home is designed to accommodate a variety of lifestyles. Gleaming hardwood floors extend throughout the home, creating a warm and inviting atmosphere. The remodeled kitchen combines style and functionality with granite countertops, custom cabinetry, stainless steel appliances, and a heated floor for added comfort. A spacious above-grade bonus room provides exceptional flexibility and may serve as a home office, recreation room, media room, fitness area, hobby space, or other uses to suit your needs. The remodeled bathrooms are enhanced by skylights that bring in abundant natural light. The primary bedroom features a custom-designed closet with built-in cabinetry, providing excellent storage and organization options. Additional updates include newer windows, a 2026 water heater, and two wood-burning fireplaces that add warmth and character to the home. The home is also equipped with a reverse osmosis (RO) water filtration system and a whole-house water softener, enhancing everyday comfort and convenience. A crawlspace provides additional storage space. Outside, the private patio overlooks a backyard framed by mature maple trees, creating a peaceful setting to enjoy throughout the seasons. Conveniently located near shopping, dining, parks, public transportation, major highways, and other local amenities, this home offers easy access to many everyday conveniences while enjoying the benefits of a sought-after North Edison location.
For sale
Price cut: $10K (8/30)
$769,000
4506 Stonehedge Rd, Edison, NJ 08820
3beds
2,520sqft
Townhouse
Built in 1985
2,500 Square Feet Lot
$760,400 Zestimate®
$305/sqft
$-- HOA
What's special
Remodeled kitchenTwo wood-burning fireplacesGleaming hardwood floorsHeated floorNewer windowsWhole-house water softenerCustom cabinetry
- 70 days
- 741
- 22
Zillow last checked:
Listing updated:
Listed by:
KETAN T. KENIA 908-675-6669,
KASA BELLA REALTY
Source: All Jersey MLS,MLS#: 2618371R
Facts & features
Interior
Bedrooms & bathrooms
- Bedrooms: 3
- Bathrooms: 3
- Full bathrooms: 2
- 1/2 bathrooms: 1
Primary bedroom
- Features: Full Bath, Walk-In Closet(s)
Dining room
- Features: Living Dining Combo
Kitchen
- Features: Granite/Corian Countertops, Eat-in Kitchen
Basement
- Area: 0
Heating
- Forced Air
Cooling
- Central Air
Appliances
- Included: Dishwasher, Gas Range/Oven, Gas Water Heater
Features
- Skylight, Family Room, Utility Room, Entrance Foyer, Kitchen, Bath Half, Living Room, Dining Room, 3 Bedrooms, Bath Full
- Flooring: Ceramic Tile, Wood
- Windows: Skylight(s)
- Has basement: No
- Number of fireplaces: 2
- Fireplace features: Wood Burning
Interior area
- Total structure area: 2,520
- Total interior livable area: 2,520 sqft
Video & virtual tour
Property
Parking
- Parking features: 1 Car Width, Built-In Garage, Driveway, Open, Unassigned
- Has attached garage: Yes
- Has uncovered spaces: Yes
- Details: Oversized Vehicles Restricted
Features
- Levels: Three Or More
- Stories: 3
- Patio & porch: Patio
- Exterior features: Barbecue, Patio
Lot
- Size: 2,500 Square Feet
- Features: Private, Interior Lot, Wooded, Near Public Transit
Details
- Parcel number: 05004270000000270000C4506
- Zoning: RBBT
Construction
Type & style
- Home type: Townhouse
- Architectural style: Middle Unit, Colonial, Townhouse
- Property subtype: Townhouse
Materials
- Roof: Asphalt
Condition
- Year built: 1985
Utilities & green energy
- Gas: Natural Gas
- Sewer: Public Sewer
- Water: Public
- Utilities for property: Cable Connected, Electricity Connected, Natural Gas Connected
Community & HOA
HOA
- Has HOA: Yes
- Services included: Management Fee, Common Area Maintenance, Insurance, Maintenance Structure, Reserve Fund, Snow Removal, Trash, Maintenance Grounds
- Additional fee info: Maintenance Expense: $371 Monthly
Location
- Region: Edison
Financial & listing details
- Price per square foot: $305/sqft
- Tax assessed value: $210,500
- Annual tax amount: $12,066
- Date on market: 7/8/2026
- Ownership: Condominium
- Electric utility on property: Yes
Estimated market value
$760,400
$722,000 - $798,000
$3,545/mo
Price history
| Date | Event | Price |
|---|---|---|
| 8/30/2026 | Price change | $4,000-4.8%$2/sqft |
Source: All Jersey MLS #2702080R Report a problem | ||
| 8/30/2026 | Price change | $769,000-1.3%$305/sqft |
Source:  All Jersey MLS #2618371R Report a problem All Jersey MLS #2618371R Report a problem | ||
| 8/4/2026 | Listed for rent | $4,200$2/sqft |
Source: All Jersey MLS #2702080R Report a problem | ||
| 7/23/2026 | Price change | $779,000-2.5%$309/sqft |
Source: All Jersey MLS #2618371R Report a problem | ||
| 7/8/2026 | Listed for sale | $799,000+93.9%$317/sqft |
Source: All Jersey MLS #2618371R Report a problem | ||
| 8/27/2012 | Sold | $412,000-4.2%$163/sqft |
Source:  GSMLS #2948120 Report a problem GSMLS #2948120 Report a problem | ||
| 6/9/2012 | Listed for sale | $430,000+76.2%$171/sqft |
Source: Weichert Realtors-Old Bridge #21221176 Report a problem | ||
| 10/14/1999 | Sold | $244,000$97/sqft |
Source: Public Record Report a problem | ||
Public tax history
| Year | Property taxes | Tax assessment |
|---|---|---|
| 2025 | $12,066 | $210,500 |
| 2024 | $12,066 +0.5% | $210,500 |
| 2023 | $12,005 0% | $210,500 |
| 2022 | $12,009 +0.4% | $210,500 |
| 2021 | $11,963 +1% | $210,500 |
| 2020 | $11,849 +94.3% | $210,500 |
| 2019 | $6,098 | $210,500 |
| 2018 | $6,098 -42.7% | $210,500 |
| 2017 | $10,643 +3.9% | $210,500 |
| 2016 | $10,239 +2.9% | $210,500 |
| 2015 | $9,948 +3.3% | $210,500 |
| 2014 | $9,632 +1% | $210,500 |
| 2013 | $9,534 +1.1% | $210,500 |
| 2012 | $9,426 +5.6% | $210,500 |
| 2011 | $8,923 +2.7% | $210,500 |
| 2010 | $8,689 +4.6% | $210,500 |
| 2009 | $8,304 | $210,500 |
| 2008 | -- | $210,500 |
| 2007 | $27,275 +1.4% | $210,500 |
| 2006 | $26,904 +2.5% | $210,500 |
| 2005 | $26,250 | $210,500 |
| 2004 | -- | $210,500 |
| 2003 | -- | $210,500 |
| 2002 | -- | $210,500 |
| 2001 | -- | $210,500 |
Find assessor info on the county website
Monthly payment
Est. payment
Payment breakdown
Explore the cost of this home by adjusting the details. Changes won't be saved.Climate risks
Neighborhood: Oak Tree

Similar homes
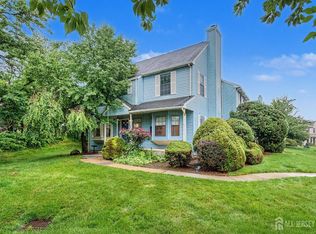
- $630,0003 bd3 ba1.5k sqft1901 Deerfield Dr, Edison, NJ 08820For Sale
 MLS ID #2703384R, KIMBERLY PAVLIK. All Jersey MLS
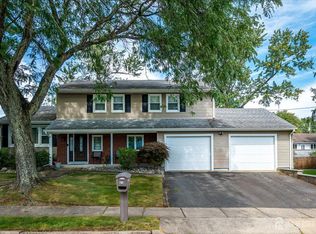
 - $850,0004 bd3 ba2.2k sqft21 Marlin Ave E, Edison, NJ 08820For Sale
 MLS ID #2704233R, JACQUELINE ZUVICH. All Jersey MLS
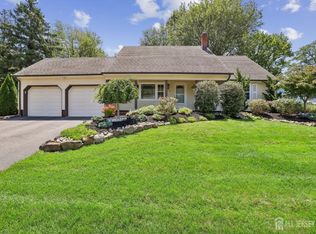
 - $799,9005 bd3 ba2k sqft219 W 1st St, Edison, NJ 08820For Sale
 MLS ID #2702140R, OLGA VAZ. All Jersey MLS
 - $825,0004 bd2 ba1.8k sqft15 Roxy Ave, Edison, NJ 08820For Sale
 MLS ID #2616492R, AKHILA ANEJA. All Jersey MLS
 - $811,5004 bd3 ba2.1k sqft55 Lench Ave, Edison, NJ 08820For SaleMLS ID #2703696R, MARIA GOYANES. All Jersey MLS
- $850,0003 bd3 ba1.5k sqft5 McKinley St, Edison, NJ 08820For SaleMLS ID #2616951R, HEMANT PATEL. All Jersey MLS
- $589,9993 bd3 ba1.4k sqft12 Palm Ct, Edison, NJ 08820For SaleMLS ID #2702037R, TRUSHA SONI. All Jersey MLS
- $989,0004 bd2 ba2.3k sqft18 Mary Ellen Dr, Edison, NJ 08820For SaleMLS ID #2704096R, FRANK G. CONTURSO. All Jersey MLS
- $969,9004 bd3 ba2.7k sqft48 Frost Ave W, Edison, NJ 08820For SaleMLS ID #2703358R, RUTHANNE M. GRACE. All Jersey MLS
- $1,025,0004 bd4 ba3.4k sqft932 Beatrice Pkwy, Edison, NJ 08820For SaleMLS ID #2703318R, LUIS E. CALVACHE. All Jersey MLS
- $769,0004 bd3 ba1.8k sqft296 Remsen Ave, Avenel, NJ 07001For SaleMLS ID #2703265R, SUSAN MARCRIE. All Jersey MLS
- $799,0003 bd2 ba1.3k sqft47 Albert Ave, Edison, NJ 08837For SaleMLS ID #2703874R, GEORGE ZORBAS. All Jersey MLS
- $799,0004 bd3 ba2.4k sqft1718 W 4th St, Piscataway, NJ 08854For SaleMLS ID #2702397R, MARIO ARISTIZABAL. All Jersey MLS
- $715,0003 bd3 ba2.5k sqft55 Lambiance Ct Building 3, Highland Park, NJ 08904For SaleMLS ID #2701679R, JAI LEE. All Jersey MLS
- $799,0004 bd3 ba3k sqft28 Colton Rd, Edison, NJ 08817For SaleMLS ID #2702165R, MICHELE GOMEZ. All Jersey MLS
- $799,0004 bd3 ba1.9k sqft31 Kentucky Drive, Hazlet, NJ 07730For Sale
 MLS ID #22628630, Toni Ann Callari, C21 Thomson & Co.. MoreMLS
 - $820,0004 bd3 ba2.3k sqft54 Hillcrest Ave, Iselin, NJ 08830For SaleMLS ID #2617039R, POOJA DESAI. All Jersey MLS
- $949,0004 bd4 ba2.9k sqft2121 Audubon Ave, South Plainfield, NJ 07080For SaleMLS ID #2615181R, AZHAR JAVED. All Jersey MLS
- $925,0004 bd3 ba1.9k sqft273 Grove Ave, Metuchen, NJ 08840For SaleMLS ID #2703727R, ANDREW ADELL. All Jersey MLS
- $750,0004 bd3 ba2.1k sqft29 1st St, Somerset, NJ 08873For SaleMLS ID #2702189R, PATRICK M. KELLY. All Jersey MLS
