Welcome to this bright, sunny,well-maintained townhome located in the community of The Maples in Edison. The main level boasts a formal living room featuring bay windows which floods the space with natural light.Spacious dining room includes sliding doors that lead directly to your private deck, perfect for outdoor dining and relaxation.Modern eat-in kitchen is updated with granite countertops and backsplash. Laminate flooring flows beautifully and seamlessly throughout the entire living room, dining room, and kitchen for easy maintenance. The second floor has a generous master bedroom features its own full bathroom, beautiful Huge rare Custom California closets.Spacious Second Bedroom enjoys access to an updated, luxurious jacuzzi-style full bathroom.House comes with a Finished Basement which is used as a den, media room, or extra guest bedroom, complete with additional closet and storage space! North Edison school, Metro loop Bus stop outside the development- easy NYC commute, North Edison schools, close to all shopping Hospitals and University and Airport! A must see!
For sale
$585,000
1602 Deerfield Dr, Edison, NJ 08820
2beds
1,352sqft
Condominium
Built in 1982
-- sqft lot
$579,500 Zestimate®
$433/sqft
$-- HOA
What's special
Bright sunny well-maintained townhome
- 18 days
- 635
- 24
Zillow last checked:
Listing updated:
Listed by:
AKHILA ANEJA 908-342-5888,
KELLER WILLIAMS ELITE REALTORS
Source: All Jersey MLS,MLS#: 2704407R
Facts & features
Interior
Bedrooms & bathrooms
- Bedrooms: 2
- Bathrooms: 3
- Full bathrooms: 2
- 1/2 bathrooms: 1
Primary bedroom
- Features: Full Bath
Bathroom
- Features: Jacuzzi-Type
Dining room
- Features: Living Dining Combo
Kitchen
- Features: Granite/Corian Countertops
Basement
- Area: 0
Heating
- Forced Air
Cooling
- Central Air
Appliances
- Included: Dishwasher, Dryer, Gas Range/Oven, Microwave, Refrigerator, Range, Washer
Features
- Kitchen, Bath Half, Living Room, Dining Room, 2 Bedrooms, Bath Full, Bath Main, None
- Flooring: Carpet, Ceramic Tile, Laminate, Vinyl-Linoleum
- Basement: Finished, Recreation Room, Storage Space, Utility Room, Laundry Facilities
- Has fireplace: No
Interior area
- Total structure area: 1,352
- Total interior livable area: 1,352 sqft
Video & virtual tour
Property
Parking
- Parking features: Asphalt, On Site
- Has uncovered spaces: Yes
- Details: Oversized Vehicles Restricted
Features
- Levels: Two
- Stories: 2
- Patio & porch: Deck
- Exterior features: Deck
- Has spa: Yes
- Spa features: Bath
Lot
- Size: 100 Square Feet
- Features: Near Shopping, Near Train
Details
- Parcel number: 05004270000000270000C1602
- Zoning: RBBT
Construction
Type & style
- Home type: Condo
- Architectural style: Colonial, Contemporary, Two Story
- Property subtype: Condominium
Materials
- Roof: Asphalt
Condition
- Year built: 1982
Utilities & green energy
- Gas: Natural Gas
- Sewer: Public Sewer
- Water: Public
- Utilities for property: Underground Utilities
Community & HOA
HOA
- Has HOA: Yes
- Services included: Common Area Maintenance, Insurance
- Additional fee info: Maintenance Expense: $350 Monthly
Location
- Region: Edison
Financial & listing details
- Price per square foot: $433/sqft
- Tax assessed value: $153,800
- Annual tax amount: $9,153
- Date on market: 9/12/2026
- Ownership: Condominium
Estimated market value
$579,500
$551,000 - $608,000
$2,632/mo
Price history
| Date | Event | Price |
|---|---|---|
| 9/13/2026 | Listed for sale | $585,000+55%$433/sqft |
Source:  All Jersey MLS #2704407R Report a problem All Jersey MLS #2704407R Report a problem | ||
| 1/13/2021 | Sold | $377,500-3.2%$279/sqft |
Source:  GSMLS #3680109 Report a problem GSMLS #3680109 Report a problem | ||
| 12/30/2020 | Contingent | $389,900$288/sqft |
Source:  All Jersey MLS #2109034 Report a problem All Jersey MLS #2109034 Report a problem | ||
| 12/9/2020 | Pending sale | $389,900$288/sqft |
Source: JOHN ANTHONY AGENCY C-21 #2109034 Report a problem | ||
| 11/23/2020 | Listed for sale | $389,900+207%$288/sqft |
Source: JOHN ANTHONY AGENCY C-21 #2109034 Report a problem | ||
| 1/23/1999 | Sold | $127,000$94/sqft |
Source: Public Record Report a problem | ||
Public tax history
| Year | Property taxes | Tax assessment |
|---|---|---|
| 2025 | $8,816 | $153,800 |
| 2024 | $8,816 +0.5% | $153,800 |
| 2023 | $8,771 0% | $153,800 |
| 2022 | $8,774 +6.9% | $153,800 +6.5% |
| 2021 | $8,206 +1% | $144,400 |
| 2020 | $8,128 +6.8% | $144,400 |
| 2019 | $7,613 | $144,400 |
| 2018 | $7,613 +4.3% | $144,400 |
| 2017 | $7,301 +3.9% | $144,400 |
| 2016 | $7,024 +2.9% | $144,400 |
| 2015 | $6,824 +3.3% | $144,400 |
| 2014 | $6,608 +1% | $144,400 |
| 2013 | $6,540 +1.1% | $144,400 |
| 2012 | $6,466 +5.6% | $144,400 |
| 2011 | $6,121 +2.7% | $144,400 |
| 2010 | $5,961 +4.6% | $144,400 |
| 2009 | $5,697 | $144,400 |
| 2008 | -- | $144,400 |
| 2007 | $18,710 +1.4% | $144,400 |
| 2006 | $18,456 +2.5% | $144,400 |
| 2005 | $18,007 | $144,400 |
| 2004 | -- | $144,400 |
| 2003 | -- | $144,400 |
| 2002 | -- | $144,400 |
| 2001 | -- | $144,400 |
Find assessor info on the county website
Monthly payment
Est. payment
Payment breakdown
Explore the cost of this home by adjusting the details. Changes won't be saved.Climate risks
Neighborhood: Oak Tree

Similar homes
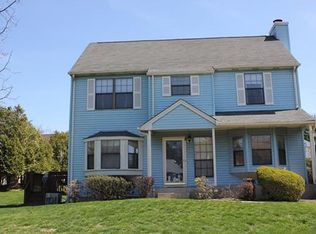
- $590,0003 bd3 ba1.4k sqft12 Tulip Ct, Edison, NJ 08820For Sale
 MLS ID #2704617R, KETAN T. KENIA. All Jersey MLS
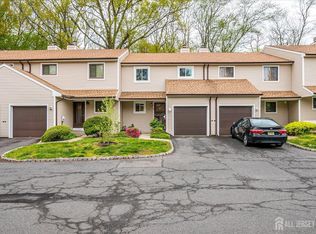
 - $589,9993 bd3 ba1.4k sqft12 Palm Ct, Edison, NJ 08820For Sale
 MLS ID #2702037R, TRUSHA SONI. All Jersey MLS
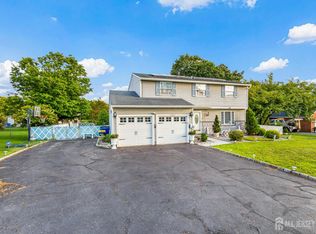
 - $599,9004 bd3 ba1.8k sqft907 Edinburg Rd, Hamilton, NJ 08690For Sale
 MLS ID #2703717R, DEEPAK BANSAL. All Jersey MLS
 - $850,0003 bd3 ba1.5k sqft5 McKinley St, Edison, NJ 08820For Sale
 MLS ID #2616951R, HEMANT PATEL. All Jersey MLS
 - $599,0003 bd1 ba1.3k sqft30 Rieder Rd, Edison, NJ 08817For SaleMLS ID #2616086R, RITA DHARIA. All Jersey MLS
- $515,0003 bd3 ba1.5k sqft1315 Edison Glen Ter, Edison, NJ 08837For SaleMLS ID #2614437R, AKHILA ANEJA. All Jersey MLS
- $797,0004 bd2 ba1.8k sqft15 Roxy Ave, Edison, NJ 08820For SaleMLS ID #2616492R, AKHILA ANEJA. All Jersey MLS
- $590,0003 bd2 ba1.1k sqft736 Harrell Ave, Woodbridge, NJ 07095For SaleMLS ID #2704222R, JACQUELINE ZUVICH. All Jersey MLS
- $524,9002 bd3 ba1.3k sqft1092 Shadowlawn Dr, Green Brook, NJ 08812For SaleMLS ID #2704720R, PRIYANK TRIVEDI. All Jersey MLS
- $679,0003 bd2 ba1.3k sqft47 Albert Ave, Edison, NJ 08837For SaleMLS ID #2703874R, GEORGE ZORBAS. All Jersey MLS
- $399,0002 bd2 ba1k sqft1626 Waterford Dr, Edison, NJ 08817For SaleMLS ID #2700333R, AKHILA ANEJA. All Jersey MLS
- $399,0002 bd2 ba1k sqft525 Waterford Dr, Edison, NJ 08817For SaleMLS ID #2700314R, AKHILA ANEJA. All Jersey MLS
- $659,9904 bd3 ba1.9k sqft9 Meyer Rd, Edison, NJ 08817For SaleMLS ID #2703255R, SVETLANA KIM. All Jersey MLS
- $649,9003 bd2 ba1.7k sqft71 Aberdeen Ave, Iselin, NJ 08830For SaleMLS ID #2704094R, ROBERT DEKANSKI. All Jersey MLS
- $629,9004 bd3 ba1.7k sqft21 S Heathcote Ave, Edison, NJ 08817For SaleMLS ID #2702095R, JASMINE TSUI. All Jersey MLS
- $649,5003 bd3 ba1.6k sqft16 Wilmot Rd, Sayreville, NJ 08872For SaleMLS ID #2705009R, JENISE BUCKALEW. All Jersey MLS
- $570,0004 bd3 ba2k sqft228 Oneida Pl, North Plainfield, NJ 07060For SaleMLS ID #2609119R, DARRYL BARNES. All Jersey MLS
- $535,0002 bd2 ba1.5k sqft565 Clubhouse Drive, Middletown, NJ 07748For Sale
 MLS ID #22630124, Michelle Lorme, Real Broker, LLC- Red Bank. MoreMLS
 - $525,0003 bd2 ba1.3k sqft1020 Madison Ave, Plainfield, NJ 07060For SaleMLS ID #2703307R, INGRID BELLE. All Jersey MLS
- $675,0004 bd3 ba1.8k sqft111 Balch Ave, Piscataway, NJ 08854For SaleMLS ID #2704647R, SIMI KAPOOR. All Jersey MLS
