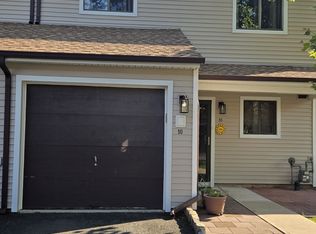
Beautifully updated & move-in-ready and bright townhome with lowest HOA fee of $270 in North Edison with zip--08820 & open floor plan features 3 Bed,3 bath,Luxury vinyl plank flooring(2025) Freshly Painted(2025) Updated Bathrooms(2024) Garage Door with opener(2022) Roof & siding(2022) Washer & Dryer(2022)Garage Door & Motor (2025) Hot water Heater(2017). Updated Kitchen(2021)offers Granite countertops, ample cabinetry and stainless-steel appliances.Don't miss this opportunity to own a beautifully updated, move-in-ready home in the highly desirable J.P.Stevens High School District with school bus subscription available for elementary, middle & high school.
For sale
Price cut: $10K (8/27)
$589,999
12 Palm Ct, Edison, NJ 08820
3beds
1,463sqft
Townhouse
Built in 1985
1,320 Square Feet Lot
$591,500 Zestimate®
$403/sqft
$-- HOA
What's special
Updated kitchenGarage door with openerAmple cabinetryWasher and dryerFreshly paintedStainless-steel appliancesOpen floor plan
- 63 days
- 919
- 26
Zillow last checked:
Listing updated:
Listed by:
TRUSHA SONI 732-429-0375,
WEICHERT CO REALTORS
Source: All Jersey MLS,MLS#: 2702037R
Facts & features
Interior
Bedrooms & bathrooms
- Bedrooms: 3
- Bathrooms: 3
- Full bathrooms: 2
- 1/2 bathrooms: 1
Primary bedroom
- Features: Dressing Room, Full Bath, Walk-In Closet(s)
Bathroom
- Features: Stall Shower
Dining room
- Features: Living Dining Combo
Kitchen
- Features: Granite/Corian Countertops, Breakfast Bar, Separate Dining Area
Basement
- Area: 0
Heating
- Forced Air
Cooling
- Central Air
Appliances
- Included: Dishwasher, Dryer, Gas Range/Oven, Microwave, Refrigerator, Washer, Gas Water Heater
Features
- Entrance Foyer, Kitchen, Laundry Room, Bath Half, Living Room, Storage, Dining Room, Family Room, Utility Room, 1 Bedroom, 2 Bedrooms, 3 Bedrooms, Bath Full, Bath Main, Attic
- Flooring: Wood
- Has basement: No
- Number of fireplaces: 1
- Fireplace features: Wood Burning
Interior area
- Total structure area: 1,463
- Total interior livable area: 1,463 sqft
Video & virtual tour
Property
Parking
- Total spaces: 1
- Parking features: 1 Car Width, Additional Parking, Asphalt, Garage, Attached, Garage Door Opener, Driveway, On Street
- Attached garage spaces: 1
- Has uncovered spaces: Yes
- Details: Oversized Vehicles Restricted
Accessibility
- Accessibility features: See Remarks
Features
- Levels: Two
- Stories: 3
- Patio & porch: Patio
- Exterior features: Patio, Door(s)-Storm/Screen
Lot
- Size: 1,320 Square Feet
- Dimensions: 66.00 x 20.00
- Features: Near Shopping, Near Train, Cul-De-Sac, Near Public Transit
Details
- Parcel number: 050041200000007906
Construction
Type & style
- Home type: Townhouse
- Architectural style: Townhouse
- Property subtype: Townhouse
Materials
- Roof: Asphalt
Condition
- Year built: 1985
Utilities & green energy
- Gas: Natural Gas
- Sewer: Public Sewer
- Water: Public
- Utilities for property: Underground Utilities
Community & HOA
HOA
- Services included: Common Area Maintenance, Insurance, Reserve Fund, Snow Removal, Trash, Maintenance Grounds
- Additional fee info: Maintenance Expense: $270 Monthly
Location
- Region: Edison
Financial & listing details
- Price per square foot: $403/sqft
- Tax assessed value: $126,200
- Annual tax amount: $7,510
- Date on market: 8/3/2026
- Ownership: Condominium
Estimated market value
$591,500
$562,000 - $621,000
$3,112/mo
Price history
| Date | Event | Price |
|---|---|---|
| 9/12/2026 | Listed for rent | $3,000$2/sqft |
Source: All Jersey MLS #2704402R Report a problem | ||
| 8/27/2026 | Price change | $589,999-1.7%$403/sqft |
Source:  All Jersey MLS #2702037R Report a problem All Jersey MLS #2702037R Report a problem | ||
| 8/13/2026 | Price change | $599,999-2.4%$410/sqft |
Source: All Jersey MLS #2702037R Report a problem | ||
| 8/3/2026 | Listed for sale | $615,000+80.9%$420/sqft |
Source: All Jersey MLS #2702037R Report a problem | ||
| 6/28/2014 | Sold | $340,000+6.3%$232/sqft |
Source: Agent Provided Report a problem | ||
| 1/15/2009 | Sold | $320,000-7.2%$219/sqft |
Source: Public Record Report a problem | ||
| 10/19/2008 | Listed for sale | $344,888+179%$236/sqft |
Source: Listhub #821548 Report a problem | ||
| 1/8/1997 | Sold | $123,600$84/sqft |
Source: Public Record Report a problem | ||
Public tax history
| Year | Property taxes | Tax assessment |
|---|---|---|
| 2025 | $7,234 | $126,200 |
| 2024 | $7,234 +0.5% | $126,200 |
| 2023 | $7,197 0% | $126,200 |
| 2022 | $7,200 +0.4% | $126,200 |
| 2021 | $7,172 | $126,200 |
| 2020 | -- | $126,200 |
| 2019 | $6,650 | $126,200 |
| 2018 | $6,650 +4.2% | $126,200 |
| 2017 | $6,381 +3.9% | $126,200 |
| 2016 | $6,138 +2.9% | $126,200 |
| 2015 | $5,964 +3.3% | $126,200 |
| 2014 | $5,775 +1% | $126,200 |
| 2013 | $5,716 +1.1% | $126,200 |
| 2012 | $5,651 +5.6% | $126,200 |
| 2011 | $5,350 +2.7% | $126,200 |
| 2010 | $5,210 +4.6% | $126,200 |
| 2009 | $4,979 | $126,200 |
| 2008 | -- | $126,200 |
| 2007 | $16,352 +1.4% | $126,200 |
| 2006 | $16,129 +2.5% | $126,200 |
| 2005 | $15,737 | $126,200 |
| 2004 | -- | $126,200 |
| 2003 | -- | $126,200 |
| 2002 | -- | $126,200 |
| 2001 | -- | $126,200 |
Find assessor info on the county website
Monthly payment
Est. payment
Payment breakdown
Explore the cost of this home by adjusting the details. Changes won't be saved.Climate risks
Neighborhood: Potters
Similar homes
- $590,0003 bd3 ba1.4k sqft12 Tulip Ct, Edison, NJ 08820For Sale
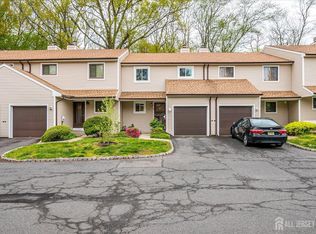
 MLS ID #2704617R, KETAN T. KENIA. All Jersey MLS
 - $515,0003 bd3 ba1.5k sqft1315 Edison Glen Ter, Edison, NJ 08837For Sale
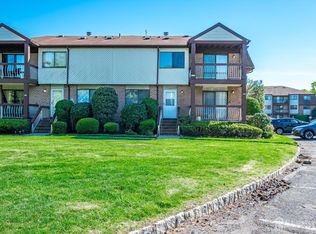 MLS ID #2614437R, AKHILA ANEJA. All Jersey MLS
 - $799,9005 bd3 ba2k sqft219 W 1st St, Edison, NJ 08820For Sale
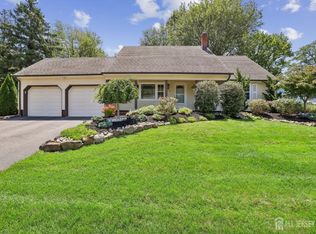 MLS ID #2702140R, OLGA VAZ. All Jersey MLS
 - $599,9004 bd3 ba1.8k sqft907 Edinburg Rd, Hamilton, NJ 08690For Sale
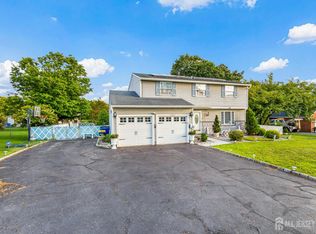 MLS ID #2703717R, DEEPAK BANSAL. All Jersey MLS
 - $850,0003 bd3 ba1.5k sqft5 McKinley St, Edison, NJ 08820For SaleMLS ID #2616951R, HEMANT PATEL. All Jersey MLS
- $797,0004 bd2 ba1.8k sqft15 Roxy Ave, Edison, NJ 08820For SaleMLS ID #2616492R, AKHILA ANEJA. All Jersey MLS
- $579,0003 bd2 ba1.1k sqft23 W Henry Pl, Iselin, NJ 08830For SaleMLS ID #2702210R, VARINDER S. SANDHU. All Jersey MLS
- $524,9002 bd2 ba1.4k sqft124 Park Gate Dr, Edison, NJ 08820For SaleMLS ID #2700915R, MICHELLE RIZZO. All Jersey MLS
- $489,0003 bd3 ba1.5k sqft22 Borelle Sq, Parlin, NJ 08859For SaleMLS ID #2705480R, MZIA AKOPASHVILI. All Jersey MLS
- $634,9005 bd3 ba2k sqft134 Atlantic St, Metuchen, NJ 08840For SaleMLS ID #2705589R, MELISSA EVANS. All Jersey MLS
- $469,0002 bd2 ba1k sqft51 Pheasant Run, Edison, NJ 08820For SaleMLS ID #2701765R, SUJATHA NARAHARI. All Jersey MLS
- $575,0003 bd3 ba1.1k sqft25 Brookside Rd, Edison, NJ 08817For SaleMLS ID #2703408R, ROBERT DEKANSKI. All Jersey MLS
- $615,0004 bd3 ba1.4k sqft43 Jared Dr, North Brunswick, NJ 08902For SaleMLS ID #2702793R, ANUPAMA TADIKONDA. All Jersey MLS
- $599,0004 bd3 ba2k sqft1738 W 3rd St, Piscataway, NJ 08854For SaleMLS ID #2704745R, SEBASTIAN A. DIAZ MARTES. All Jersey MLS
- $811,5004 bd3 ba2.1k sqft55 Lench Ave, Edison, NJ 08820For SaleMLS ID #2703696R, MARIA GOYANES. All Jersey MLS
- $559,9003 bd3 ba1.6k sqft262 Retta Ct, Piscataway, NJ 08854For SaleMLS ID #2701738R, DEEPAK BANSAL. All Jersey MLS
- $575,0003 bd3 ba1.4k sqft79 Staghorn Dr, Matawan, NJ 07747For SaleMLS ID #2704002R, EVAN V. BRAILE. All Jersey MLS
- $690,0003 bd3 ba1.9k sqft37 Irongate, Metuchen, NJ 08840For SaleMLS ID #2703844R, DYLAN THURSTON. All Jersey MLS
- $629,9004 bd3 ba1.7k sqft21 S Heathcote Ave, Edison, NJ 08817For SaleMLS ID #2702095R, JASMINE TSUI. All Jersey MLS
- $630,0004 bd2 ba1.2k sqft43 Mimi Rd, Old Bridge, NJ 08857For SaleMLS ID #2702001R, ZEHAVA WIESNER. All Jersey MLS
