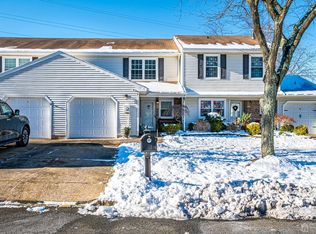
Rare End Unit With An Incredible Outdoor Setting! Imagine stepping outside your private patio to an expansive common green area, beautiful open views and incredible sunsets. Sip your morning coffee, entertain friends on summer nights, or simply relax and enjoy the peaceful surroundings. This special outdoor setting is what truly makes 79 Staghorn Drive stand apart. Tucked away in one of the area's most desirable neighborhoods, this beautiful 3-bedroom, 2.5-bath end unit offers added privacy and natural light, a warm and inviting layout, cozy wood-burning fireplace, spacious bedrooms, and a primary suite with its own private bathroom. An attached garage and low $145/month HOA add even more convenience. Conveniently located near major highways, transportation, shopping and dining, while still offering a peaceful place to come home to. Homes like this don't come along often. It's rare to find an end-unit townhome with this kind of outdoor space and open view right outside your door. Come see what makes 79 Staghorn Drive so special!
For sale
$575,000
79 Staghorn Dr, Matawan, NJ 07747
3beds
1,496sqft
Townhouse
Built in 1985
3,101 Square Feet Lot
$575,600 Zestimate®
$384/sqft
$-- HOA
What's special
Cozy wood-burning fireplaceAttached garageExpansive common green areaIncredible outdoor settingIncredible sunsetsSpacious bedroomsPeaceful surroundings
- 32 days
- 1,978
- 96
Zillow last checked:
Listing updated:
Listed by:
EVAN V. BRAILE 732-675-9608,
WEICHERT CO REALTORS
Source: All Jersey MLS,MLS#: 2704002R
Facts & features
Interior
Bedrooms & bathrooms
- Bedrooms: 3
- Bathrooms: 3
- Full bathrooms: 2
- 1/2 bathrooms: 1
Primary bedroom
- Features: Full Bath
Dining room
- Features: Formal Dining Room
Kitchen
- Features: Separate Dining Area
Basement
- Area: 0
Heating
- Forced Air
Cooling
- Central Air
Appliances
- Included: Dishwasher, Dryer, Gas Range/Oven, Microwave, Refrigerator, Washer, Gas Water Heater
Features
- Kitchen, Laundry Room, Bath Half, Living Room, Storage, Dining Room, 3 Bedrooms, Bath Full, None
- Flooring: Carpet, Ceramic Tile
- Has basement: No
- Number of fireplaces: 1
- Fireplace features: See Remarks, Wood Burning
Interior area
- Total structure area: 1,496
- Total interior livable area: 1,496 sqft
Video & virtual tour
Property
Parking
- Total spaces: 1
- Parking features: 1 Car Width, 2 Cars Deep, Garage, Attached, Driveway, On Street
- Attached garage spaces: 1
- Has uncovered spaces: Yes
Features
- Levels: Two
- Stories: 2
- Patio & porch: Patio
- Exterior features: Patio
Lot
- Size: 3,101 Square Feet
- Dimensions: 100.00 x 31.00
- Features: Corner Lot
Details
- Parcel number: 15102521900038
- Zoning: R30
Construction
Type & style
- Home type: Townhouse
- Architectural style: Townhouse, Two Story
- Property subtype: Townhouse
Materials
- Roof: Asphalt
Condition
- Year built: 1985
Utilities & green energy
- Gas: Natural Gas
- Sewer: Public Sewer
- Water: Public
- Utilities for property: Electricity Connected, Natural Gas Connected
Community & HOA
Community
- Features: Playground
HOA
- Has HOA: Yes
- Services included: Amenities-Some, Snow Removal, Maintenance Grounds
- Additional fee info: Maintenance Expense: $145 Monthly
Location
- Region: Matawan
Financial & listing details
- Price per square foot: $384/sqft
- Tax assessed value: $124,400
- Annual tax amount: $7,870
- Date on market: 9/6/2026
- Ownership: Condominium,Fee Simple
- Electric utility on property: Yes
Estimated market value
$575,600
$547,000 - $604,000
$3,445/mo
Price history
| Date | Event | Price |
|---|---|---|
| 9/6/2026 | Listed for sale | $575,000+1.8%$384/sqft |
Source:  All Jersey MLS #2704002R Report a problem All Jersey MLS #2704002R Report a problem | ||
| 9/3/2026 | Listing removed | $564,950$378/sqft |
Source:  GSMLS #4048310 Report a problem GSMLS #4048310 Report a problem | ||
| 8/14/2026 | Listed for sale | $564,950+83.4%$378/sqft |
Source: All Jersey MLS #2702381R Report a problem | ||
| 1/30/2019 | Sold | $308,000-2.2%$206/sqft |
Source:  MoreMLS #21842387 Report a problem MoreMLS #21842387 Report a problem | ||
| 1/12/2019 | Pending sale | $315,000$211/sqft |
Source: Keller Williams Realty West Monmouth #21842387 Report a problem | ||
| 1/4/2019 | Listed for sale | $315,000$211/sqft |
Source: KELLER WILLIAMS WEST MONMOUTH #1910251 Report a problem | ||
| 1/4/2019 | Pending sale | $315,000$211/sqft |
Source: Keller Williams Realty Central Monmouth #21842387 Report a problem | ||
| 10/31/2018 | Listed for sale | $315,000+16%$211/sqft |
Source: Keller Williams Realty Central Monmouth #21842387 Report a problem | ||
| 6/14/2017 | Sold | $271,500-2.7%$181/sqft |
Source: MoreMLS #21714478 Report a problem | ||
| 5/1/2017 | Pending sale | $279,000$186/sqft |
Source: RE/MAX Innovation #21714478 Report a problem | ||
| 4/15/2017 | Listed for sale | $279,000-14.2%$186/sqft |
Source: RE/MAX INNOVATION #1715358 Report a problem | ||
| 5/1/2006 | Sold | $325,000+148.1%$217/sqft |
Source: Public Record Report a problem | ||
| 4/29/1997 | Sold | $131,000$88/sqft |
Source: Public Record Report a problem | ||
Public tax history
| Year | Property taxes | Tax assessment |
|---|---|---|
| 2025 | $6,879 | $124,400 |
| 2024 | $6,879 +4.3% | $124,400 |
| 2023 | $6,596 +2.3% | $124,400 |
| 2022 | $6,445 +1.7% | $124,400 |
| 2021 | $6,338 -2% | $124,400 |
| 2020 | $6,468 +2.8% | $124,400 |
| 2019 | $6,291 | $124,400 |
| 2018 | $6,291 +7.8% | $124,400 +2.4% |
| 2017 | $5,834 +1.7% | $121,500 |
| 2016 | $5,736 +1% | $121,500 |
| 2015 | $5,676 +2.2% | $121,500 |
| 2014 | $5,555 +1.4% | $121,500 |
| 2013 | $5,480 | $121,500 |
| 2003 | -- | $121,500 |
| 2002 | -- | $121,500 |
Find assessor info on the county website
Monthly payment
Est. payment
Payment breakdown
Explore the cost of this home by adjusting the details. Changes won't be saved.Climate risks
Neighborhood: 07747

Similar homes
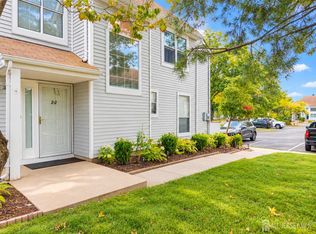
- $489,0003 bd3 ba1.5k sqft22 Borelle Sq, Parlin, NJ 08859For Sale
 MLS ID #2705480R, MZIA AKOPASHVILI. All Jersey MLS
 - $689,0003 bd3 ba2k sqft524 Lloyd Rd, Matawan, NJ 07747For Sale
 MLS ID #2702828R, AZHAR JAVED. All Jersey MLS
 - $525,0003 bd3 ba1.6k sqft34 2nd St, Spotswood, NJ 08884For Sale
 MLS ID #2704694R, DIANE C. BERRY. All Jersey MLS
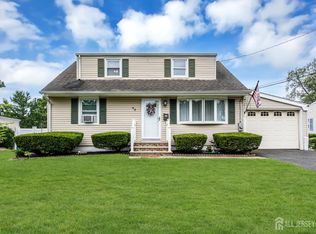
 - $630,0004 bd2 ba1.2k sqft43 Mimi Rd, Old Bridge, NJ 08857For Sale
 MLS ID #2702001R, ZEHAVA WIESNER. All Jersey MLS
 - $599,9003 bd3 ba1.5k sqft9 Mason Ave, East Brunswick, NJ 08816For SaleMLS ID #2704053R, RYAN T. DESTLER. All Jersey MLS
- $615,0004 bd3 ba1.4k sqft43 Jared Dr, North Brunswick, NJ 08902For SaleMLS ID #2702793R, ANUPAMA TADIKONDA. All Jersey MLS
- $769,9004 bd3 ba2.2k sqft2 Lakeland Drive, Matawan, NJ 07747For Sale
 MLS ID #22623391, Donna Bruno, EXP Realty. MoreMLS
 - $675,0003 bd3 ba1.9k sqft5 Ardmore Pl, East Brunswick, NJ 08816For SaleMLS ID #2703631R, MICHAEL MATTHEWS. All Jersey MLS
- $630,0003 bd3 ba1.9k sqft17 Hanna Ln, Laurence Harbor, NJ 08879For SaleMLS ID #2704174R, TANYA CLEARY. All Jersey MLS
- $559,0003 bd2 ba1.3k sqft13 Highview Rd, East Brunswick, NJ 08816For SaleMLS ID #2704538R, FRANCIS T. FINOCHIO. All Jersey MLS
- $539,0003 bd4 ba1.6k sqft93 Riverbend Dr, North Brunswick, NJ 08902For SaleMLS ID #2704561R, POONACHA BOLLERA. All Jersey MLS
- $535,0003 bd2 ba1.3k sqft428 Andover Dr #C, Monroe Township, NJ 08831For SaleMLS ID #2705700R, SHEILA MIRANDA. All Jersey MLS
- $599,9003 bd2 ba1.6k sqft12 Jacobson St, Sayreville, NJ 08872For SaleMLS ID #2702330R, JENNIFER SLUYK. All Jersey MLS
- $575,0003 bd3 ba1.1k sqft25 Brookside Rd, Edison, NJ 08817For SaleMLS ID #2703408R, ROBERT DEKANSKI. All Jersey MLS
- $499,9993 bd2 ba1.4k sqft21 Rieder Rd, Spotswood, NJ 08884For SaleMLS ID #2705288R, CHRISTIAN TIBOK. All Jersey MLS
- $599,0004 bd2 ba1.6k sqft45 Herbert Dr, East Brunswick, NJ 08816For SaleMLS ID #2703263R, DAVID LEVINE. All Jersey MLS
- $559,0004 bd3 ba1.4k sqft1266 Englishtown Rd, Old Bridge, NJ 08857For SaleMLS ID #2701838R, CATERINA F. BASSANI. All Jersey MLS
- $490,0003 bd3 ba1.7k sqft3 Letts Ct, Sayreville, NJ 08872For SaleMLS ID #2700015R, ANDRIY STOROSHCHUK. All Jersey MLS
- $495,0003 bd3 ba1.7k sqft67 Albury Way, North Brunswick, NJ 08902For SaleMLS ID #2704629R, STACEY DIGRANDE. All Jersey MLS
- $650,0003 bd4 ba2k sqft3 Newport Ct, Long Branch, NJ 07740For SaleMLS ID #2701616R, SALVATORE DESTEFANO. All Jersey MLS
