Skip main navigation
Off market
  • $517,300

    69 Staghorn Dr, Matawan, NJ 07747

    3beds
    1,456sqft
    Condo
    Built in 1986
    -- sqft lot
    $517,300 Zestimate®
    $355/sqft
    $3,108 Estimated rent

    Home value

    $517,300

    $491,000 - $543,000

    $3,108/mo

    Zestimate® history
    Loading
    Loading...

    Owner options

    List your home for rent

    $3,108/mo

    Rent Zestimate®

    Find your next renter with Zillow Rental Manager. Plus, with online applications, you can quickly screen prospective tenants – for free.

    Learn more

    $3,108/mo

    Rent Zestimate®

    Refinance and save

    $3,671/mo

    Est. payment

    Refinancing to a lower rate could help reduce your monthly payments and save thousands over the life of the loan.

    See today's rates

    $3,671/mo

    Est. payment

    Explore your selling options

    Work with a Zillow partner agent

    Leverage their expertise and Zillow's premium Showcase listings to get your home seen by more buyers.

    Get started

    List with your own agent

    Get your home in front of millions of buyers by listing it on Zillow.

    Learn how to do it

    Sell it yourself

    Take full control of how buyers see your home on Zillow by listing For Sale by Owner (FSBO).

    List your home

    What's special

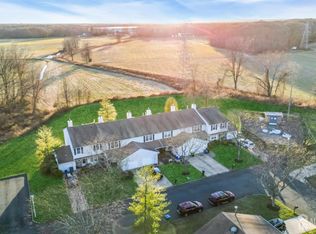
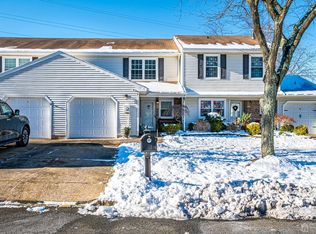
    Look no further! Welcome to this fabulous spacious 3 Bedroom 2.5 bath Townhouse! This home will delight you from the moment you walk through the front door. This Gorgeous End Unit is located in sought after Deerwood Farms. This Townhome is tucked away in a quiet corner w/private yard that backs up to Cheesquake farms. The first level of living space spans a bonus room, powder room, family room off of the large eat in kitchen. The upstairs hosts the master suite, along with 2 other bedrooms for rest and an additional full bathroom and upstairs laundry! Storage galore, including attic storage. Amenities include - Children's Tot lot and Tennis Court. Conveniently located to great shopping & restaurants & an easy commute North w/several options. Act fast! Pride in ownership is abundantly clear. Priced to sell!!

    This property is off market, which means it's not currently listed for sale or rent on Zillow. This may be different from what's available on other websites or public sources.
    Facts & features

    Interior

    Bedrooms & bathrooms
    • Bedrooms: 3
    • Bathrooms: 3
    • Full bathrooms: 2
    • 1/2 bathrooms: 1
    Heating
    • Forced air, Gas
    Cooling
    • Central
    Appliances
    • Included: Dishwasher, Dryer, Range / Oven, Refrigerator, Washer
    • Laundry: Laundry Room
    Features
    • Dining Room, Family Room, Kitchen, Powder Room, Bath Main, Attic, 1 Bedroom, Den, 2 Bedrooms, 3 Bedrooms, Bath Second
    • Flooring: Tile, Carpet, Hardwood
    • Has fireplace: Yes
    • Fireplace features: Wood Burning
    Interior area
    • Total interior livable area: 1,456 sqft

    Property

    Parking
    • Total spaces: 1
    • Parking features: Garage - Attached
    Features
    • Levels: One
    • Exterior features: Vinyl, Brick
    Lot
    • Size: 3,049 sqft
    • Features: Cul-De-Sac
    Details
    • Parcel number: 151025200001900043

    Construction

    Type & style
    • Home type: Condo
    Materials
    • Roof: Asphalt
    Condition
    • Year built: 1986

    Utilities & green energy

    • Sewer: Public Sewer
    • Water: Public
    • Utilities for property: Underground Utilities

    Community & neighborhood

    Location
    • Region: Matawan

    HOA & financial

    HOA
    • Has HOA: Yes
    • HOA fee: $110 monthly
    • Services included: Snow Removal, Common Area Maintenance

    Other

    Other facts
    • Appliances: Dishwasher, Dryer, Refrigerator, Washer, Gas Water Heater, Gas Range/Oven
    • AssociationFee2Frequency: Monthly
    • Cooling: Central Air, Ceiling Fan(s)
    • FireplaceFeatures: Wood Burning
    • FireplacesTotal: 1
    • FireplaceYN: true
    • Flooring: Carpet, Ceramic Tile, Wood
    • Heating: Forced Air
    • HeatingYN: true
    • InteriorFeatures: Dining Room, Family Room, Kitchen, Powder Room, Bath Main, Attic, 1 Bedroom, Den, 2 Bedrooms, 3 Bedrooms, Bath Second
    • AssociationFeeIncludes: Snow Removal, Common Area Maintenance
    • Age: 0
    • TransactionType: Sale
    • LivingAreaUnits: Square Feet
    • Levels: One
    • OriginatingSystemName: CJMLS API
    • Ownership: Fee Simple
    • PetsAllowed: Yes
    • ParkingFeatures: Garage, Attached, 1 Car Width, Concrete
    • PropertyAttachedYN: true
    • PropertyType: Residential
    • Roof: Asphalt
    • RoomKitchenFeatures: Eat-in Kitchen, Pantry
    • WaterSource: Public
    • CommunityFeatures: Tennis Court(s)
    • RoomDiningRoomFeatures: Living Dining Combo
    • RoomMasterBedroomFeatures: Full Bath, Walk-In Closet(s)
    • StructureType: Townhouse
    • RoomsTotal: 6
    • LotFeatures: Cul-De-Sac
    • Sewer: Public Sewer
    • Utilities: Underground Utilities
    • BuildingAreaUnits: Square Feet
    • BuyerFinancing: Cash, Conventional
    • CoolingYN: true
    • ExistingLeaseType: Net
    • PricePerAcre: 0
    • PricePerSquareFoot: 0
    • LaundryFeatures: Laundry Room
    • LotSizeUnits: Acres
    • Possession: Close Of Escrow
    • MlsStatus: Under Contract
    • ConstructionMaterials: Vinyl Siding, Brick
    • Exclusions: Personal Belongings
    • FoundationDetails: Slab Only
    • SubLeaseExpiration: 1800-01-01T05:00:00.000Z
    • LotMeasurement: S
    • ParcelNumber: 15102521900043
    • Ownership: Fee Simple

    Price history

    DateEventPrice
    12/9/2020Sold$340,000$234/sqft
    Source: Public Record Report a problem
    9/22/2020Sold$340,000+1.5%$234/sqft
    Source: MoreMLS #22021419 Report a problem
    7/6/2020Pending sale$334,900$230/sqft
    Source: BOUTIQUE REALTY #2019186 Report a problem
    6/29/2020Listed for sale$334,900+153.7%$230/sqft
    Source: Boutique Realty, LLC #22021419 Report a problem
    2/16/1995Sold$132,000$91/sqft
    Source: Public Record Report a problem

    Public tax history

    YearProperty taxesTax assessment
    2025$7,206 $130,300
    2024$7,206 +4.3%$130,300
    2023$6,909 +2.3%$130,300
    2022$6,751 +1.7%$130,300
    2021$6,639 $130,300 +5.3%
    2020-- $123,700
    2019$6,256 +8.4%$123,700
    2018$5,768 -2.9%$123,700
    2017$5,940 +1.7%$123,700
    2016$5,840 +1%$123,700
    2015$5,779 +2.2%$123,700
    2014$5,656 +1.4%$123,700
    2013$5,579 $123,700
    2003-- $123,700
    2002-- $123,700

    Find assessor info on the county website

    Neighborhood: 07747

    Nearby schools

    GreatSchools rating
    Schools provided by the listing agent
    • High: Old Bridge

    Source: The MLS. This data may not be complete. We recommend contacting the local school district to confirm school assignments for this home.

    Get a cash offer in 3 minutes
    Find out how much your home could sell for in as little as 3 minutes with a no-obligation cash offer.
    Estimated market value
    $517,300
    Get a cash offer in 3 minutes
    Find out how much your home could sell for in as little as 3 minutes with a no-obligation cash offer.
    Estimated market value
    $517,300